
Open House Sat, Sep 19th 2:00 PM - 4:00 PM
Address
219 Broadway Avenue, Toronto, ON
Price
$ 1,799,000
Property Attributes
- MLS#C13797538
- TypeSingle Family
- Listing Status New
- CityToronto
- AreaMount Pleasant East
- NeighbourhoodMount Pleasant East
- Postal CodeM4P 1W1
- Style3-Storey
- Taxes$ 10151
- Price$ 1,799,000
- Bedrooms3
- Full Bathrooms4
- Half Bathrooms0
- Sqr Footage1500-2000
Data Source:
Toronto Real Estate Board (TRREB)
Property Description
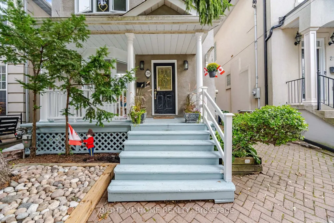
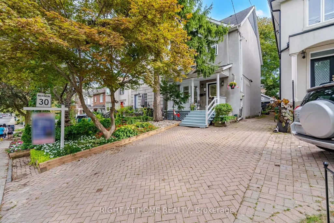
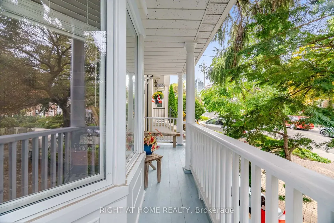
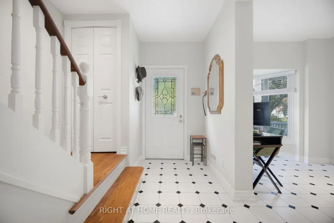
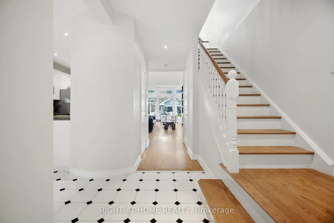
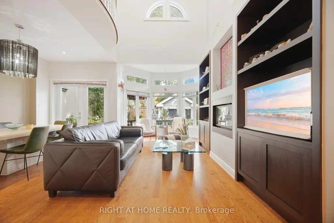
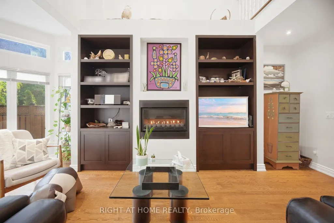
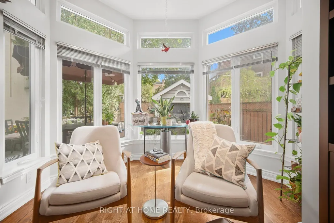
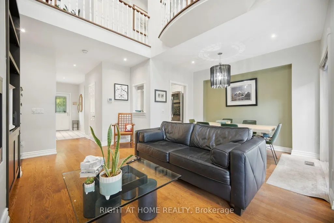
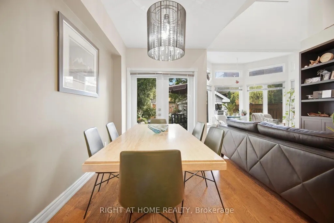
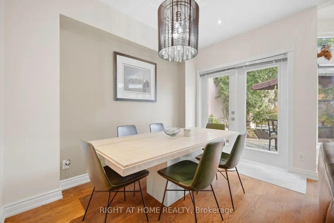
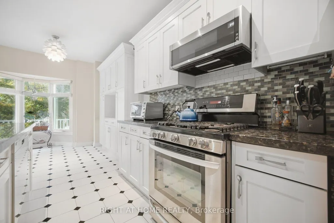
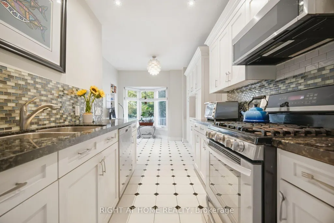
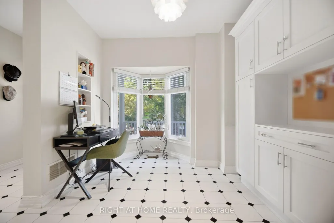
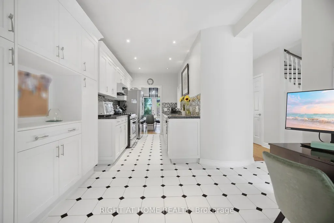
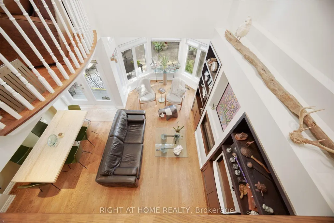
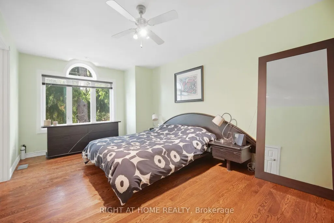
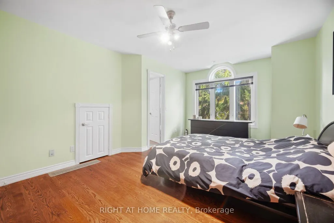
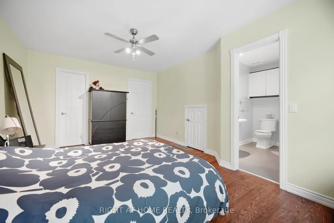
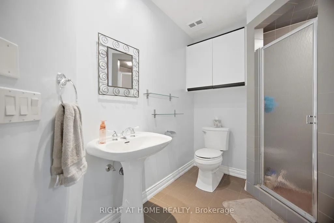
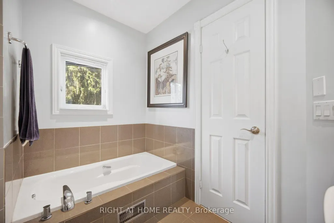
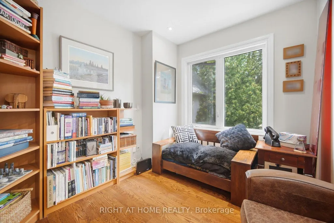
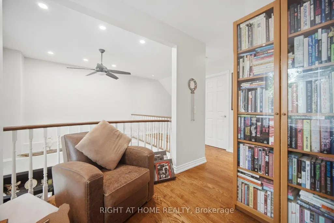
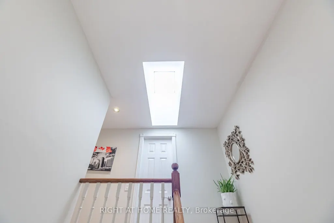
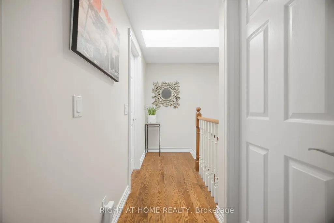
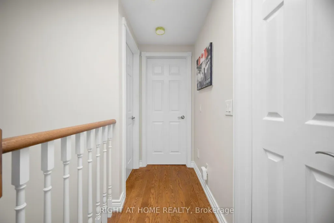
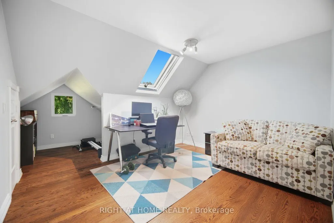
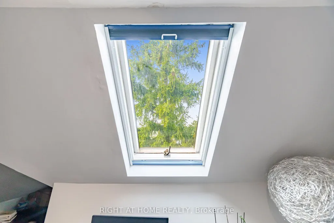
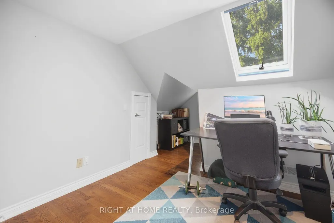
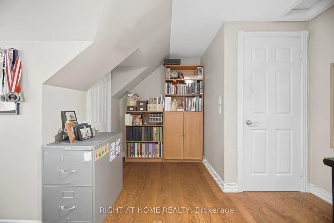
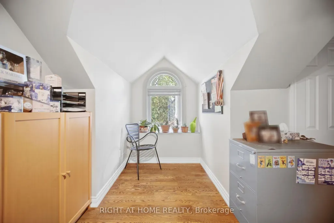
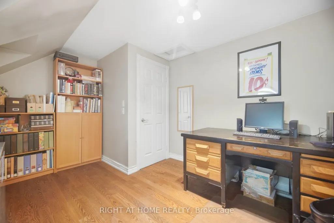
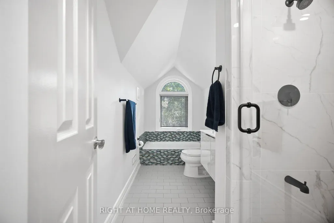
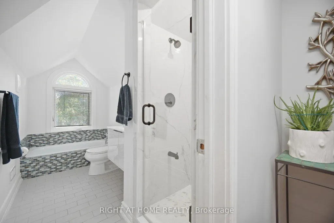
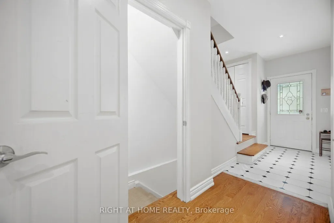
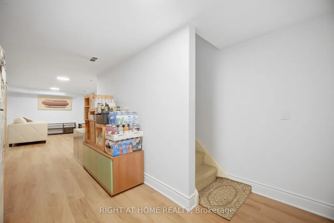
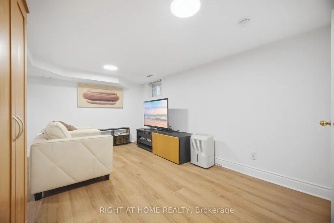
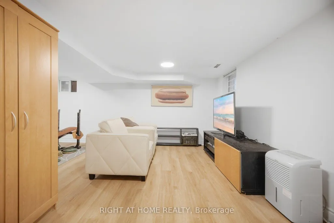
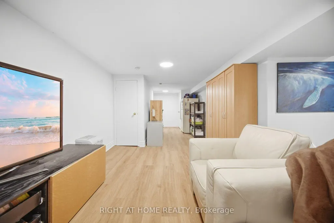
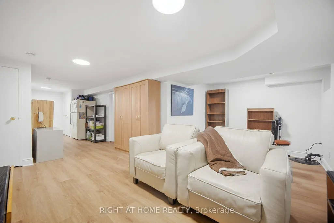
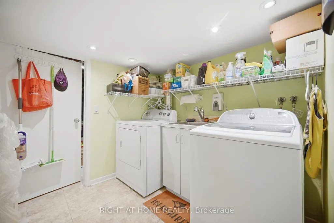
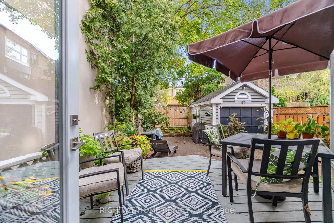
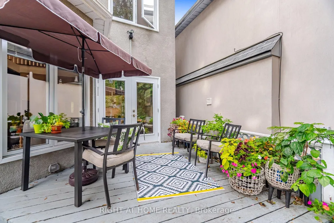
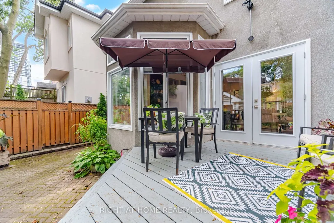
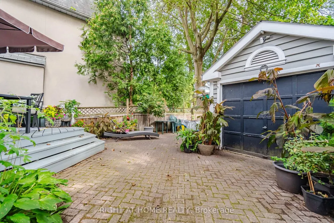
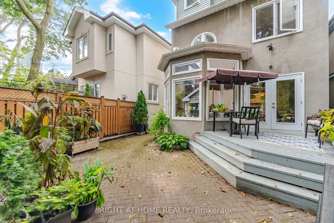
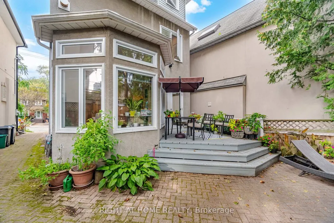
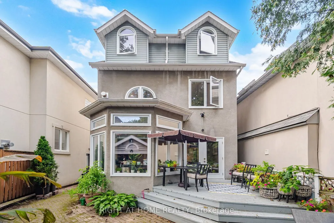
Welcome to 219 Broadway Ave.-a bright, spacious, and beautifully maintained three-storey home nestled in a highly sought-after Toronto neighborhood.The main floor greets you with a sun-filled, open-concept design featuring a stunning two-storey living room that flows seamlessly into the dining area. Highlights include elegant hardwood floors, charming bay windows, built-in shelving, a cozy gas fireplace, recessed pot lighting and powder room. The kitchen boasts granite countertops and ceramic tiling, while the dining room walks out to a private back deck perfect for entertaining.The second floor is dedicated to comfort and utility, featuring a generous primary suite complete with hardwood flooring, a walk-in closet, a dedicated linen closet, and a private 4-piece ensuite. A versatile open library on this level provides the ideal space for a home office, study, or reading lounge.The third floor boasts two additional bright bedrooms with hardwood floors-one featuring a walk-in closet and the other an architectural alcove and closet. This level is illuminated by beautiful skylights and serviced by a freshly renovated 4-piece ceramic-tile bathroom (2026).The fully finished basement adds exceptional living space, offering a large recreation room, a dedicated laundry room, a 2-piece bathroom, a reliable furnace (2009) with a rented tankless water heater, and a newly installed sump pump (2026).The location is unbeatable. Enjoy unparalleled convenience with a short walk to the Eglinton LRT, Yonge subway line, vibrant local shopping, and lush neighborhood parks. The property sits within an elite school district, offering access to top-tier institutions including Northern Secondary School, Hodgson Middle School, Eglinton PS, and Manor Montessori School.Don't miss the opportunity to own a spectacular home in an incredible community. Book your private showing today!
| Price History | |
|---|---|
| 9/17/2026 | Listed $1,799,000 |
General Features
| Sewer | Sewer |
|---|---|
| Cooling | Central Air |
| Roof | Shingles |
| Architectural Style | 3-Storey |
| Pool Features | None |
| Construction Materials | Stucco (Plaster) |
| Heater Type | Forced Air |
| Parking Spaces | 1 |
| Property Subtype | Detached |
| Tax Year | 2026 |
| Lot Depth | 95.0 |
| County | Toronto |
| New Construction | No |
| Property Type | Residential Freehold |
| Attached Garage | No |
| Facing Direction | South |
| Garage Y/N | Yes |
| Status | New |
| City | Toronto C10 |
| Senior Community Y/N | No |
| Lot Size Units | Feet |
| Property Attached Y/N | No |
| Tax Annual Amount | 10151.52 |
| Virtual Tour | https://unbranded.mediatours.ca/property/219-broadway-avenue-toronto/ |
| Standard Status | Active |
| Occupancy Type | Owner |
| Legal Description | PCL 35-1,SEC M351 ; PT LOTS 35 & 36,PLAN M351 ; COMMENCING ON THE SOUTH LIMIT OF BROADWAY AV AT THE NORTH... |
Interior Features
| Interior Amenities | Carpet Free,Sump Pump,Water Heater |
|---|---|
| Basement | Finished |
| Fireplace Features | Natural Gas |
| Heat Source | Gas |
| Basement (Y/N) | No |
| Air Conditioning Y/N | Yes |
| Heating Y/N | Yes |
| Fireplace Y/N | Yes |
| Total Bedrooms | 3 |
| Elevator? | No |
| Total Baths | 4 |
| Bedrooms | 3 |
| Living Area Range | 1500-2000 |
Exterior Features
| Exterior Amenities | Deck,Patio |
|---|---|
| Parking Features | Mutual |
| Total Parking | 1.0 |
| Garage Type | Detached |
| Foundation Details | Concrete Block |
| Spa | No |
| Lot Size Source | MPAC |
| Waterfront Y/N | No |
| Covered Spaces | 1.0 |
Amenities
- Views
- New Construction
- Adult 55+
- Lease To Own
- No Strata Fees
- Furnished
- Primary On Main
- Air Conditioning
- Seller Finance
- Green
- Fixer Upper
- Horse
- Golf
- Fireplace
- Deck
- Garage
- Basement
- Pool
Property vs Single Family Average in M4P 1W1
Price
Visits
 Toronto Real Estate Board (TRREB); All information deemed reliable but not guaranteed. All properties are subject to prior sale, change or withdrawal. Neither listing broker(s) or information provider(s) shall be responsible for any typographical errors, misinformation, misprints and shall be held totally harmless. Listing(s) information is provided for consumer's personal, non-commercial use and may not be used for any purpose other than to identify prospective properties consumers may be interested