
Open House Wed, Sep 16th 5:00 PM - 7:00 PM
Address
24 Whitewood Road, Toronto, ON
Price
$ 1,549,000
Property Attributes
- MLS#C13785386
- TypeSingle Family
- Listing Status New
- CityToronto
- AreaMount Pleasant East
- NeighbourhoodMount Pleasant East
- Postal CodeM4S 2X7
- Style2-Storey
- Taxes$ 10266
- Price$ 1,549,000
- Bedrooms4
- Full Bathrooms4
- Half Bathrooms0
- Sqr Footage1500-2000
Data Source:
Toronto Real Estate Board (TRREB)
Property Description
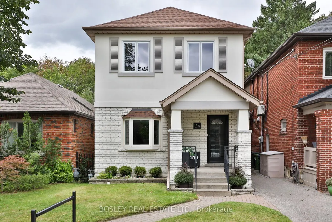
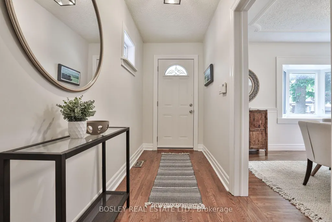
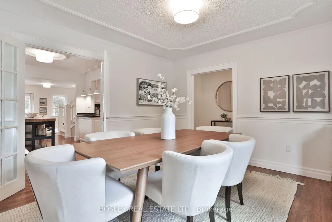
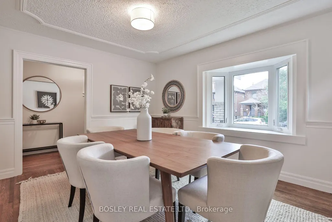
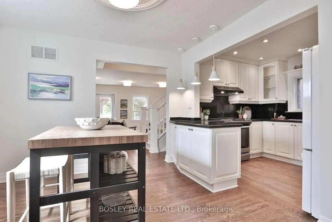
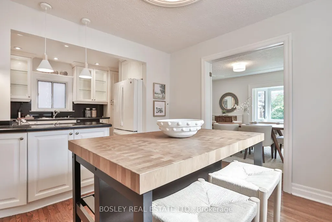
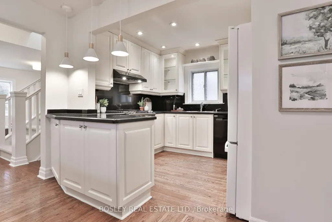
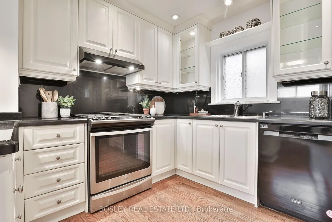
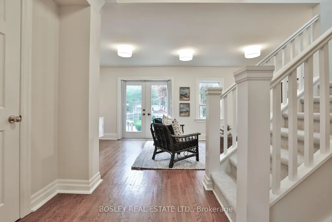
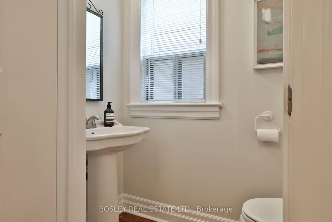
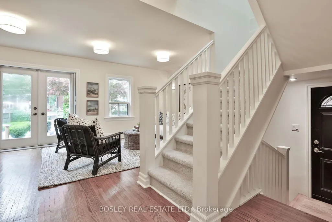
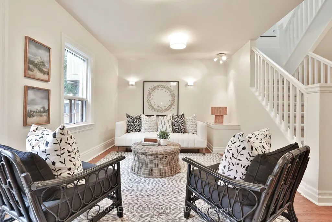
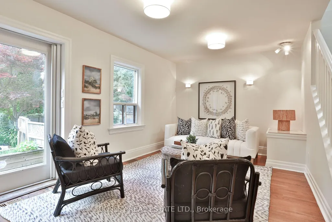
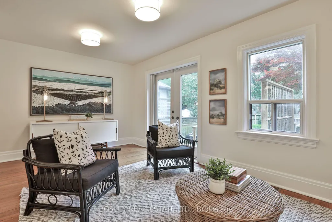
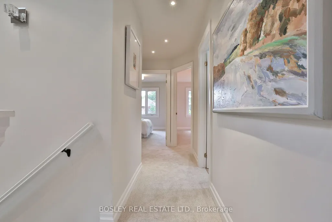
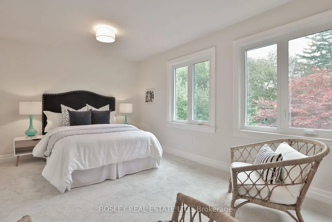
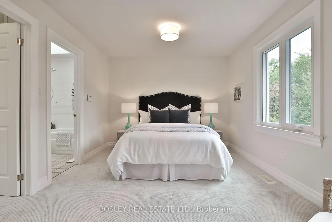
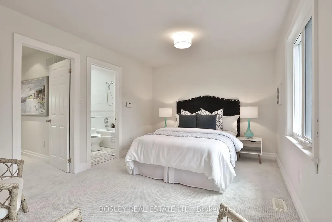
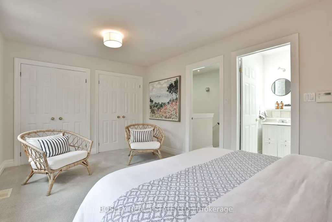
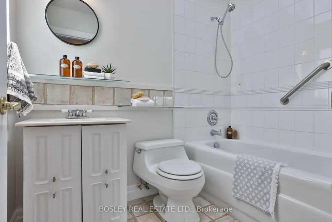
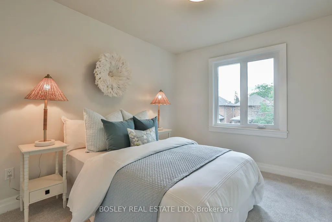
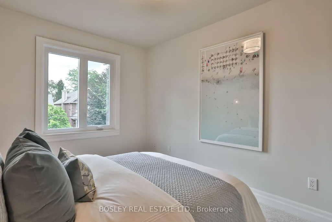
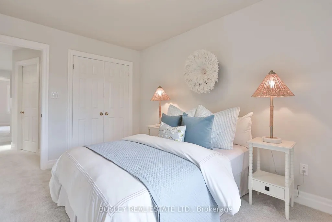
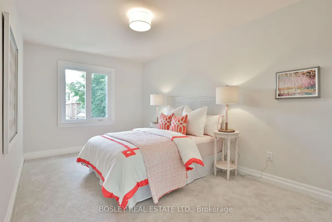
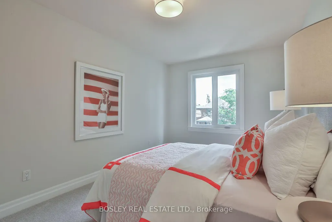
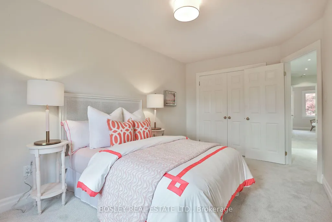
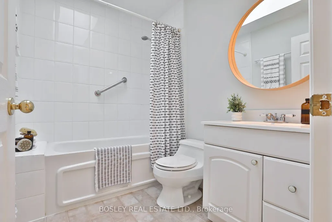
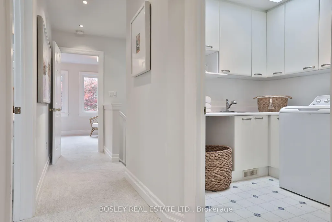
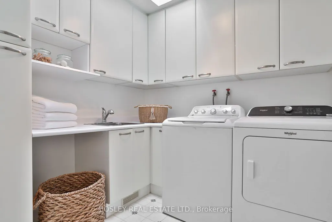
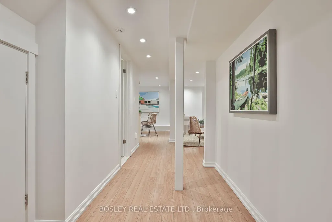
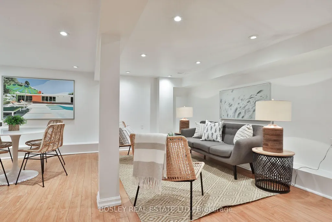
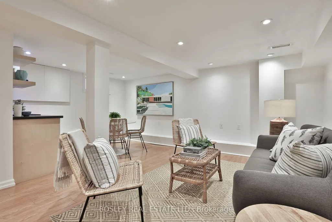
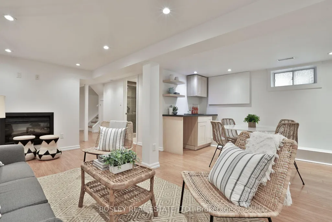
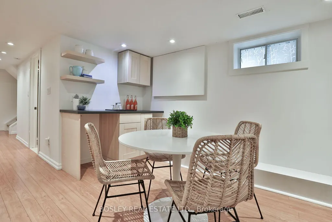
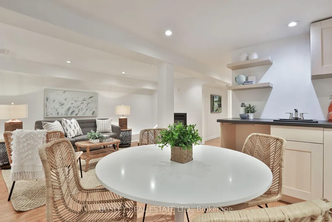
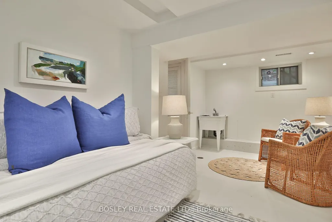
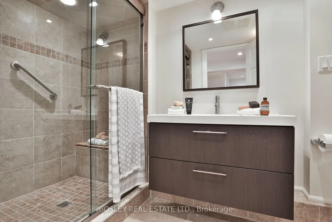
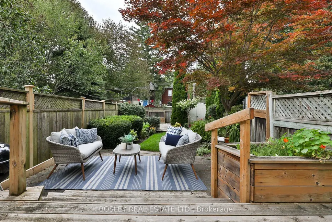
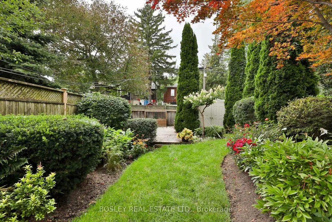
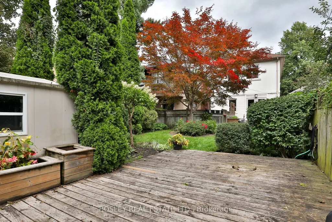
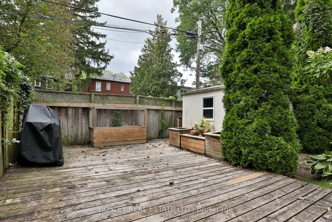
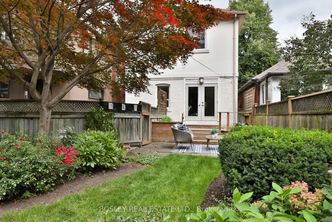
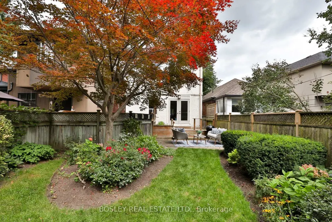
A Davisville classic, on Whitewood Road. This detached, 3+1 bedroom, 4 bath home is the ideal spot for a growing family. The main floor offers generous principal rooms, and original details throughout. The spacious living room has a picture window which overlooks the front garden, hardwood floors, and original stained glass. Eat-in kitchen with granite counters and breakfast bar. The family room at the rear has walkout to the a sun-filled deck and west-facing gardens, perfect for warm weather entertaining. The second floor is flooded with natural light, and holds 3 generous bedrooms. Principal suite with wall-to-wall closets overlooks the back garden, and has 4 piece ensuite bath. The second and 3rd bedrooms are great-sized, with double closets in each. A sky-lit 4 piece family bath services the 2nd and 3rd bedrooms. Convenience reigns with second floor laundry room, featuring plenty of additional storage. The finished lower level with nearly 7' ceilings is made for movie nights, cheering on your favourite team, or a teen/nanny suite. With electric fireplace and wet bar, the recreation room is the ultimate hangout, home office, or playroom. This is a great opportunity in one of the city's best neighbourhoods, with the best neighbours you could ask for. In the desirable Maurice Cody PS catchment and steps to the best of Bayview, this is a home that should not be missed.
| Price History | |
|---|---|
| 9/15/2026 | Listed $1,549,000 |
General Features
| Sewer | Sewer |
|---|---|
| Cooling | Central Air |
| Roof | Asphalt Shingle |
| Architectural Style | 2-Storey |
| Pool Features | None |
| Construction Materials | Brick,Stucco (Plaster) |
| Heater Type | Forced Air |
| Property Subtype | Detached |
| Tax Year | 2026 |
| Lot Depth | 125.0 |
| PropertyFeatures | School,Public Transit,Place Of Worship,Park,Rec./Commun.Centre |
| County | Toronto |
| New Construction | No |
| Property Type | Residential Freehold |
| Attached Garage | No |
| Facing Direction | West |
| Garage Y/N | No |
| Status | New |
| City | Toronto C10 |
| Senior Community Y/N | No |
| Lot Size Units | Feet |
| Property Attached Y/N | No |
| Tax Annual Amount | 10266.62 |
| Standard Status | Active |
| Occupancy Type | Owner |
| Legal Description | PT LT 134-135 PL 590E TORONTO AS IN CA775196; S/T & T/W CA775196; CITY OF TORONTO |
Interior Features
| Interior Amenities | Other |
|---|---|
| Basement | Finished |
| Fireplace Features | Electric |
| Heat Source | Gas |
| Basement (Y/N) | No |
| Air Conditioning Y/N | Yes |
| Heating Y/N | Yes |
| Fireplace Y/N | Yes |
| Total Bedrooms | 4 |
| Elevator? | No |
| Total Baths | 4 |
| Bedrooms | 3+1 |
| Living Area Range | 1500-2000 |
Exterior Features
| Parking Features | Mutual |
|---|---|
| Total Parking | 0.0 |
| Garage Type | None |
| Foundation Details | Block |
| Spa | No |
| Lot Size Source | GeoWarehouse |
| Waterfront Y/N | No |
| Covered Spaces | 0.0 |
Amenities
- Views
- New Construction
- Adult 55+
- Lease To Own
- No Strata Fees
- Furnished
- Primary On Main
- Air Conditioning
- Seller Finance
- Green
- Fixer Upper
- Horse
- Golf
- Fireplace
- Deck
- Garage
- Basement
- Pool
Property vs Single Family Average in M4S 2X7
Price
Taxes
Visits
 Toronto Real Estate Board (TRREB); All information deemed reliable but not guaranteed. All properties are subject to prior sale, change or withdrawal. Neither listing broker(s) or information provider(s) shall be responsible for any typographical errors, misinformation, misprints and shall be held totally harmless. Listing(s) information is provided for consumer's personal, non-commercial use and may not be used for any purpose other than to identify prospective properties consumers may be interested