
Open House Thu, Sep 17th 11:30 PM - 1:00 AM
Address
30 Harwood Road, Toronto, ON
Price
$ 1,929,000
Property Attributes
- MLS#C13791280
- TypeSingle Family
- Listing Status New
- CityToronto
- AreaMount Pleasant East
- NeighbourhoodMount Pleasant East
- Postal CodeM4S 2P3
- Style2-Storey
- Taxes$ 8248
- Price$ 1,929,000
- Bedrooms3
- Full Bathrooms3
- Half Bathrooms0
- Sqr Footage1100-1500
Data Source:
Toronto Real Estate Board (TRREB)
Property Description
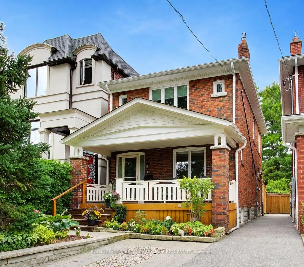
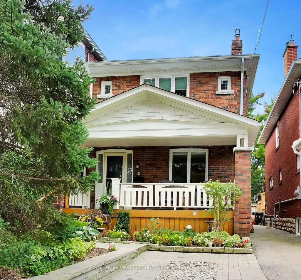
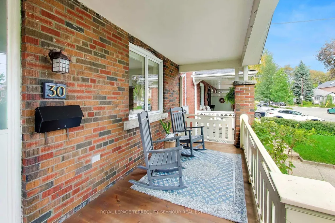
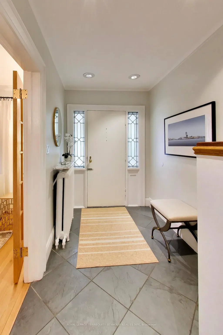
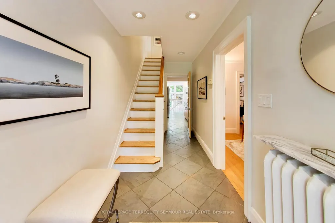
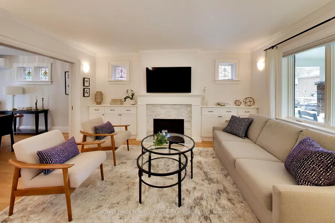
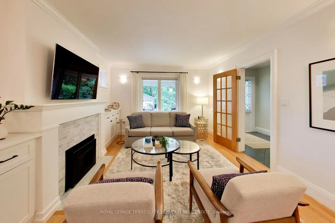
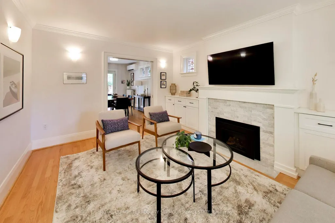
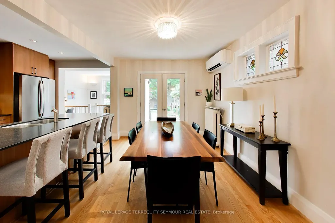
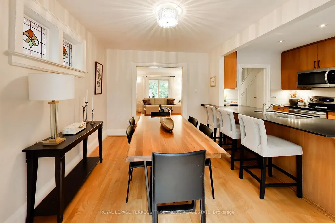
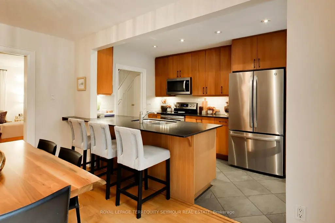
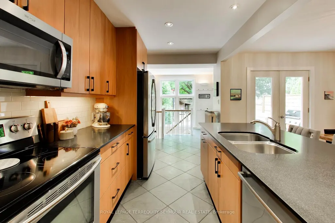
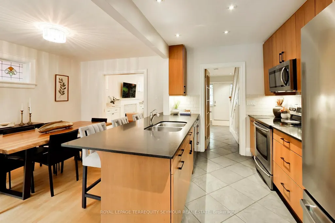
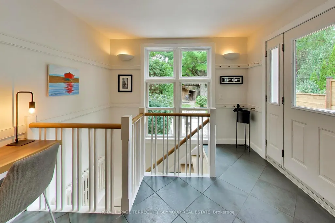
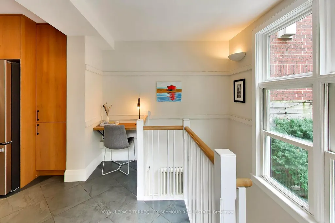
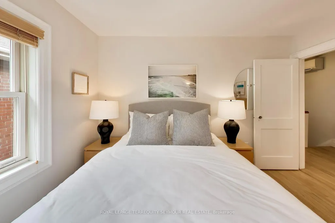
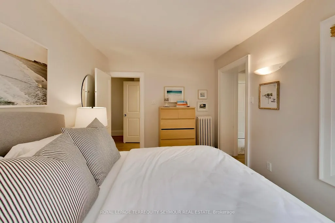
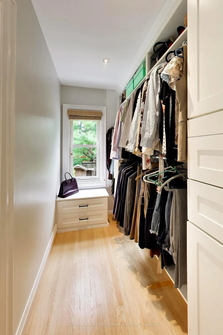
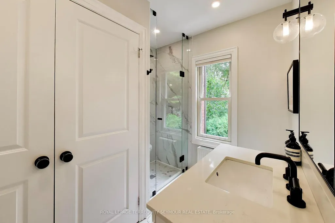
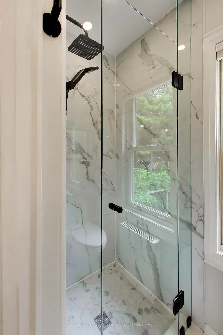
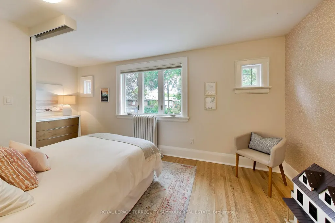
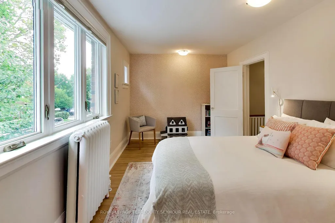
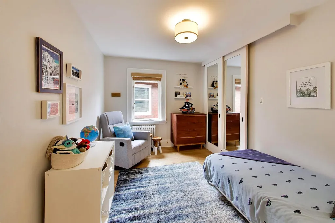
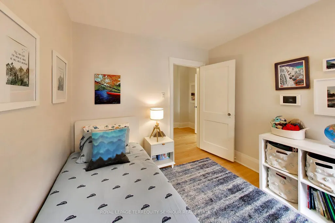
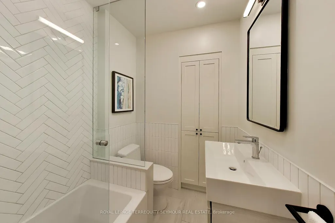
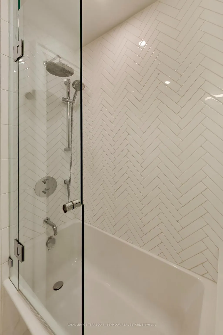
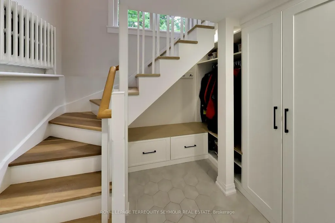
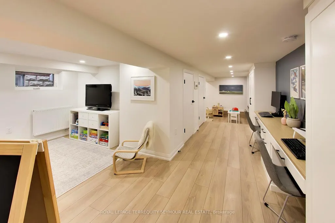
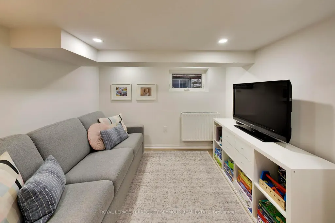
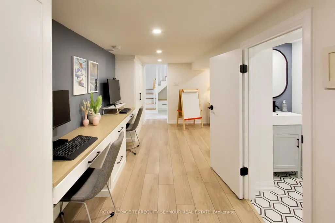
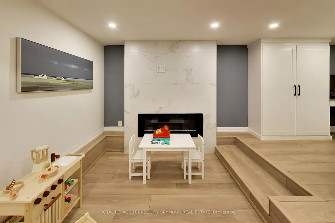
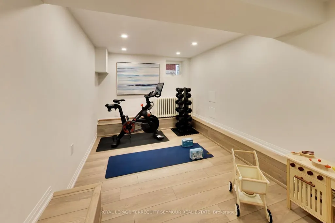
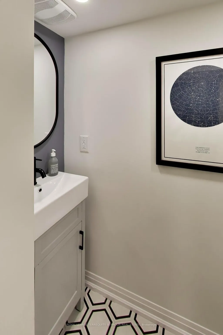
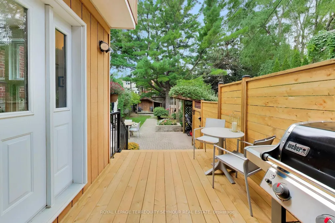
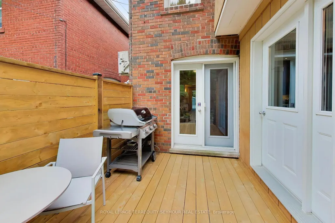
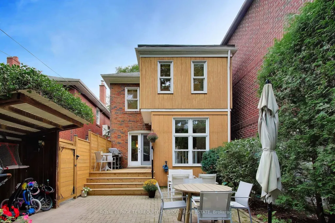
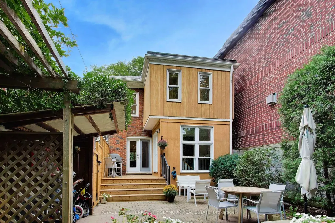
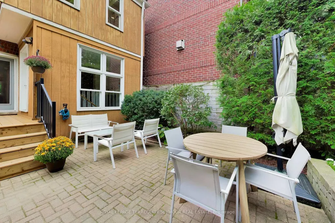
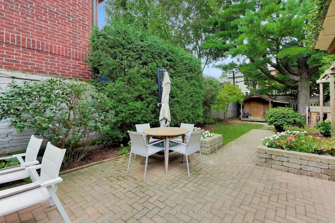
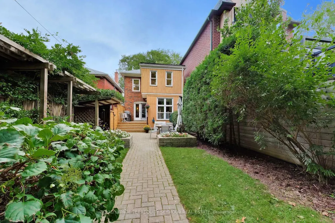
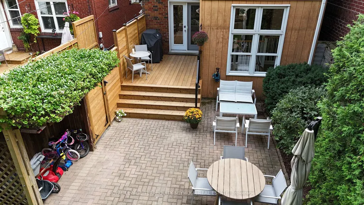
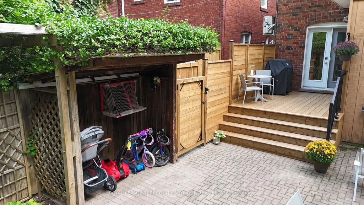
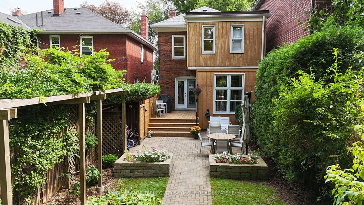
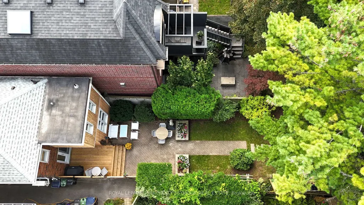
Finding a family home in Midtown that doesn't come with a long list of compromises isn't easy. Finding one on a quiet, tree-lined street like Harwood Road is even harder. Tucked onto one of Davisville Village's less-travelled streets, where the road dead-ends and kids still ride bikes and scooters out front, 30 Harwood offers the kind of setting that makes people want to stay. Inside, the hard work is already done. The bright main floor features oak floors, custom built-ins, a gas fireplace, and a kitchen with granite counters, premium appliances, a breakfast bar and walkout to the rear deck. Upstairs are three bedrooms, including a primary suite with custom walk-in closet, plus a separate laundry closet and two rebuilt bathrooms - including a heated-floor ensuite. The basement adds genuinely useful space - a large rec room, built-in workstations, a dug-down family room with electric fireplace that doubles as a workout space, and a powder room. Out back, a new wood deck with hidden storage and gas BBQ hookup steps down to a private, fully fenced yard. Then there's the lifestyle. Harwood is only two blocks long, and its dead-end keeps traffic to a minimum. Summer evenings on the covered front porch often turn into neighbourly chats while kids play - a little bit of small-town life in the middle of Toronto. June Rowlands Park, Hodgson skating rink and Maurice Cody are an easy walk, while Mount Pleasant and Bayview put groceries, restaurants and cafés close at hand. Davisville Station is under 15 minutes on foot, and legal front-pad parking adds another increasingly rare Midtown convenience. 30 Harwood Rd gets both parts right: a house that's ready for the next family, and a street they may not want to leave.
| Price History | |
|---|---|
| 9/16/2026 | Listed $1,929,000 |
General Features
| Sewer | Sewer |
|---|---|
| Cooling | Wall Unit(s) |
| Roof | Asphalt Shingle |
| Architectural Style | 2-Storey |
| Pool Features | None |
| Construction Materials | Brick |
| Heater Type | Radiant |
| Parking Spaces | 1 |
| Property Subtype | Detached |
| Tax Year | 2026 |
| Lot Depth | 125.0 |
| PropertyFeatures | Fenced Yard,Hospital,Library,Park,Place Of Worship,Public Transit |
| County | Toronto |
| New Construction | No |
| Property Type | Residential Freehold |
| Attached Garage | No |
| Facing Direction | West |
| Garage Y/N | No |
| Other Structures | Shed |
| Status | New |
| City | Toronto C10 |
| Senior Community Y/N | No |
| Lot Size Units | Feet |
| Property Attached Y/N | No |
| Tax Annual Amount | 8248.59 |
| Standard Status | Active |
| Occupancy Type | Owner |
| Legal Description | PT LT 75 PL 1787 TORONTO AS IN CA237183; T/W & S/T CA237183; CITY OF TORONTO |
Interior Features
| Interior Amenities | Carpet Free,Storage,Water Heater,Water Heater Owned |
|---|---|
| Basement | Finished |
| Fireplace Features | Electric,Living Room,Natural Gas,Rec Room |
| Heat Source | Gas |
| Basement (Y/N) | No |
| Air Conditioning Y/N | Yes |
| Heating Y/N | Yes |
| Fireplace Y/N | Yes |
| Total Bedrooms | 3 |
| Elevator? | No |
| Total Baths | 3 |
| Bedrooms | 3 |
| Living Area Range | 1100-1500 |
Exterior Features
| Exterior Amenities | Deck,Patio,Porch |
|---|---|
| Parking Features | Mutual |
| Total Parking | 1.0 |
| Garage Type | None |
| Foundation Details | Concrete |
| Spa | No |
| Lot Size Source | GeoWarehouse |
| Waterfront Y/N | No |
| Covered Spaces | 0.0 |
Amenities
- Views
- New Construction
- Adult 55+
- Lease To Own
- No Strata Fees
- Furnished
- Primary On Main
- Air Conditioning
- Seller Finance
- Green
- Fixer Upper
- Horse
- Golf
- Fireplace
- Deck
- Garage
- Basement
- Pool
Property vs Single Family Average in M4S 2P3
Price
Taxes
 Toronto Real Estate Board (TRREB); All information deemed reliable but not guaranteed. All properties are subject to prior sale, change or withdrawal. Neither listing broker(s) or information provider(s) shall be responsible for any typographical errors, misinformation, misprints and shall be held totally harmless. Listing(s) information is provided for consumer's personal, non-commercial use and may not be used for any purpose other than to identify prospective properties consumers may be interested