
Address
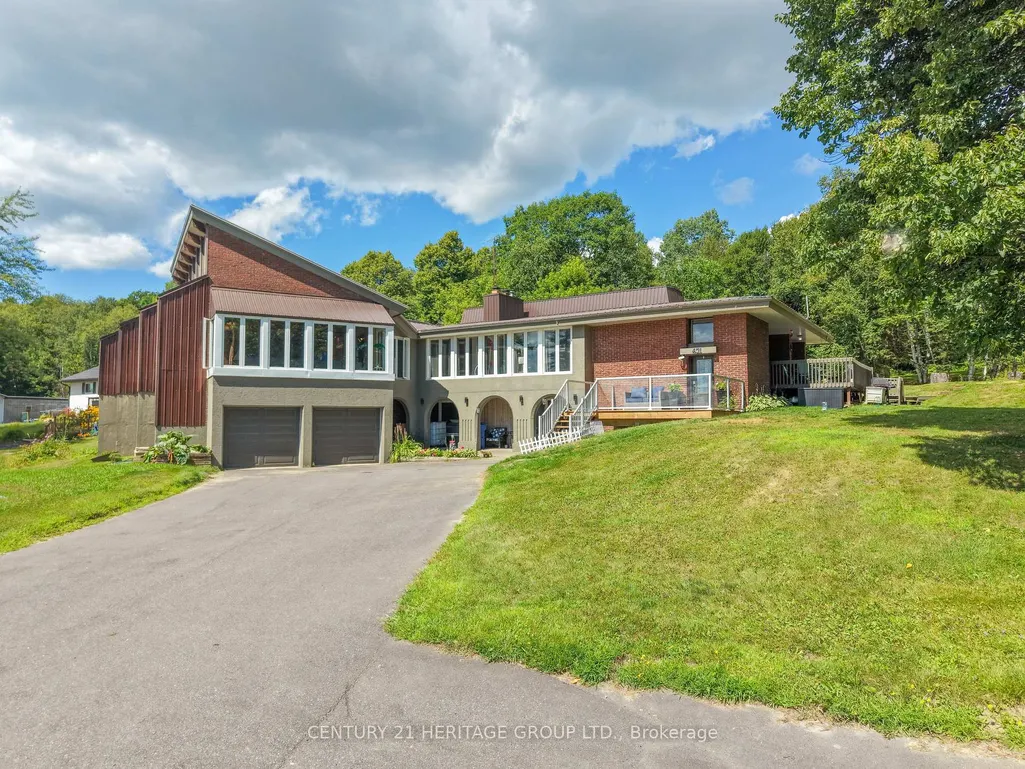
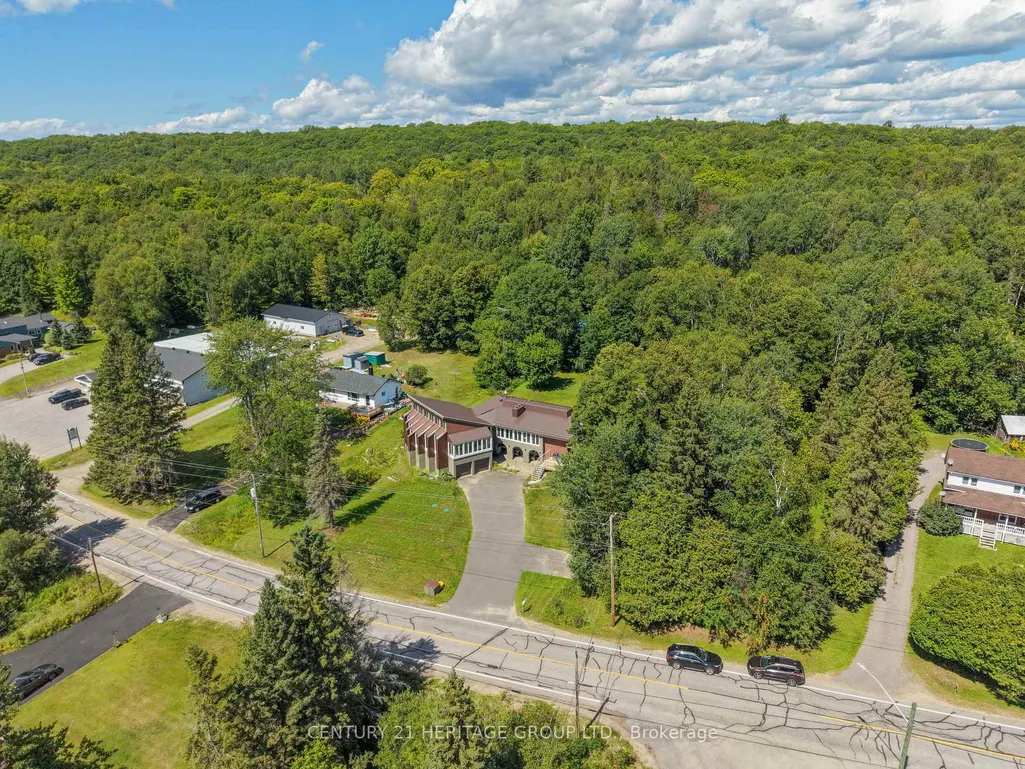
431 Astorville Road, East Ferris, ON
Price
$ 949,900
Property Attributes
- MLS#X13707032
- TypeSingle Family
- Listing Status New
- CityEast Ferris
- AreaAstorville
- NeighbourhoodAstorville
- Postal CodeP0H 1B0
- StyleBungalow-Raised
- Taxes$ 4433
- Price$ 949,900
- Bedrooms4
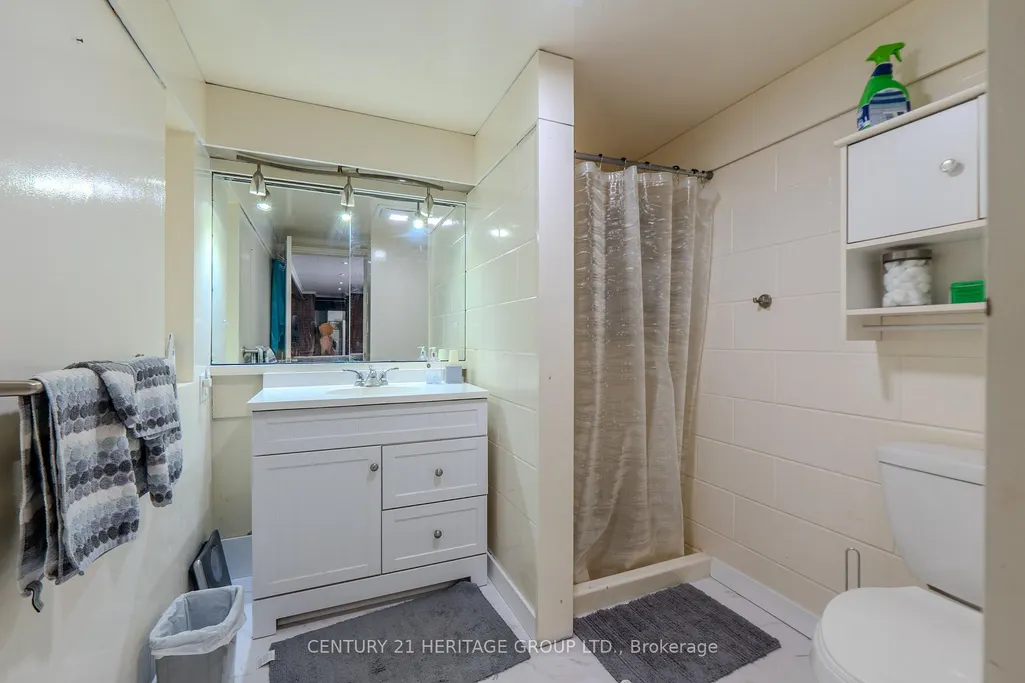
- Full Bathrooms3
- Half Bathrooms0
- Sqr Footage2000-2500
Data Source:
Toronto Real Estate Board (TRREB)
Property Description
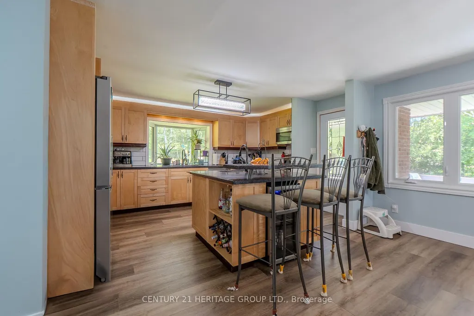
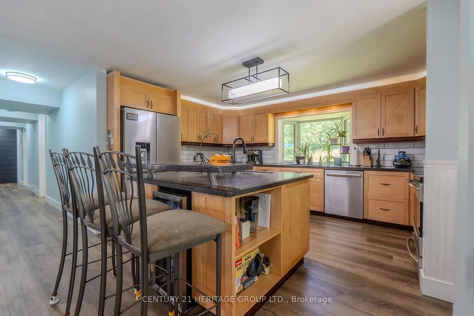
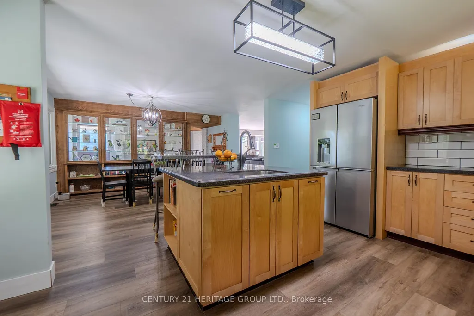
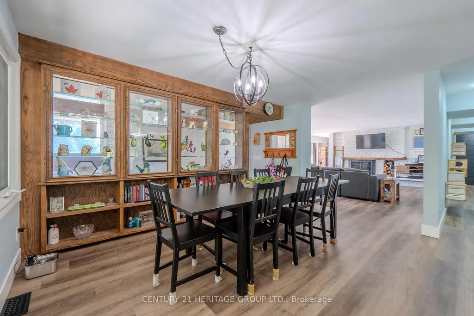
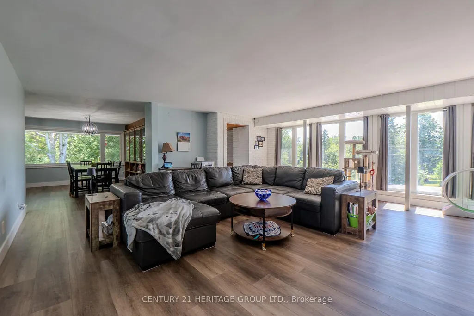
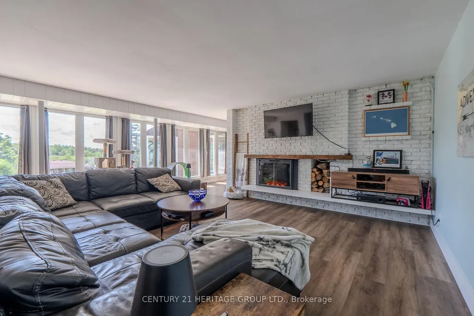
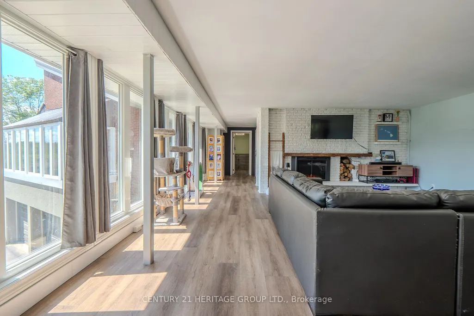
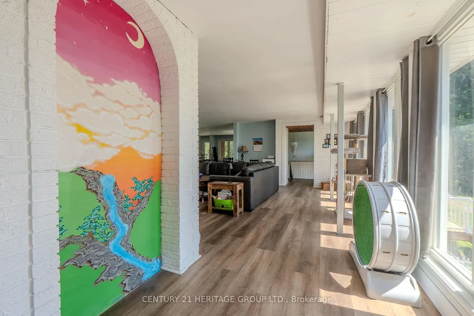
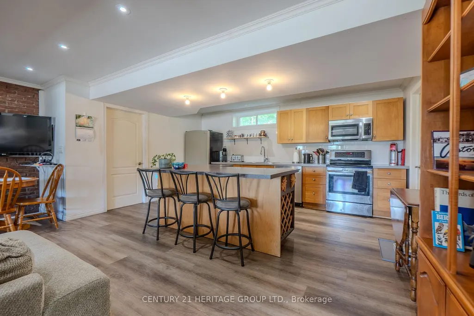
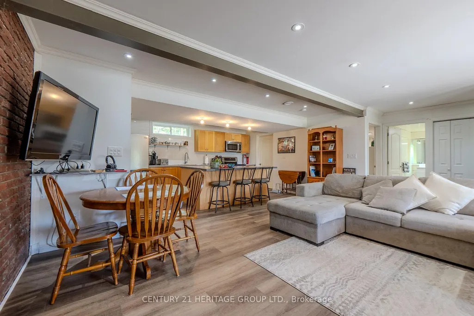
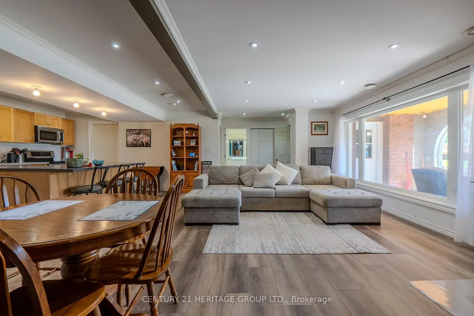
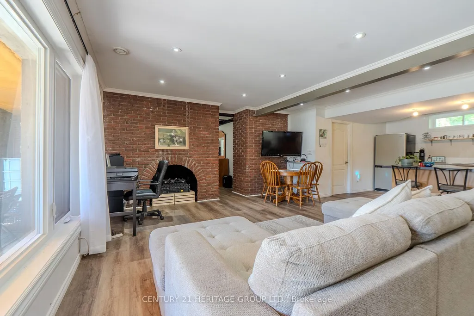
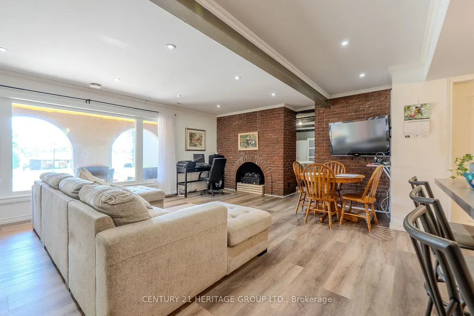
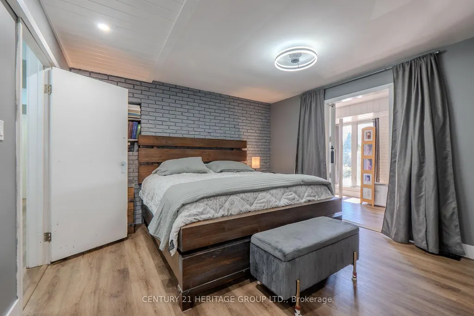
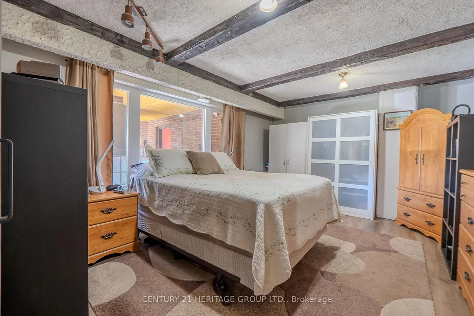
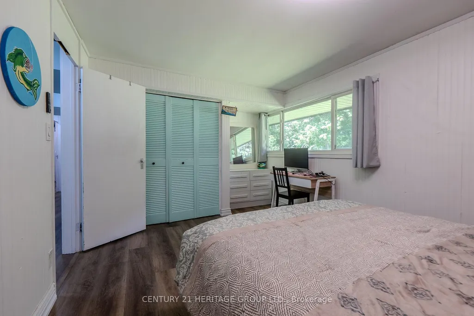
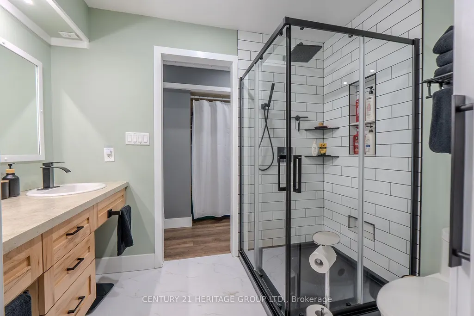
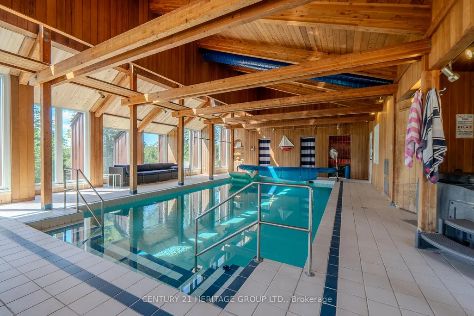
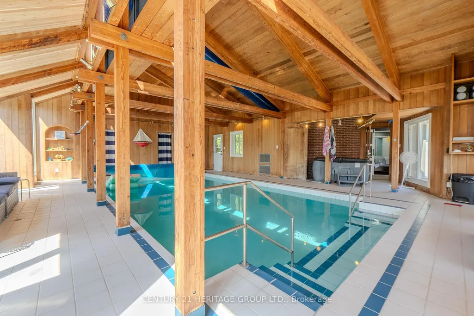
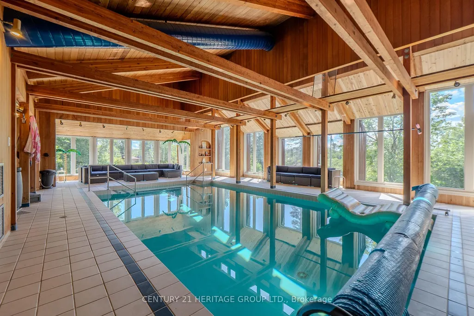
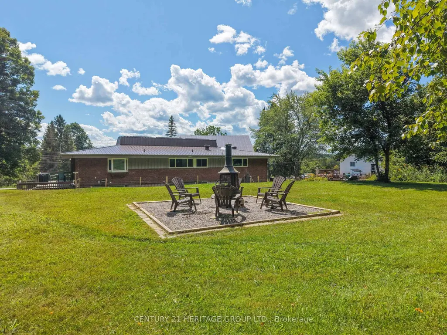
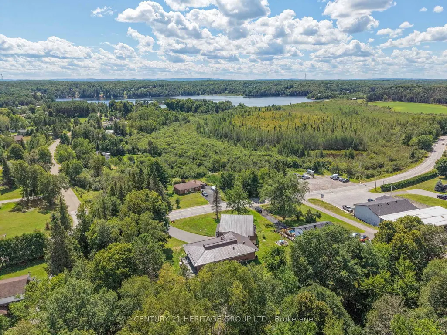
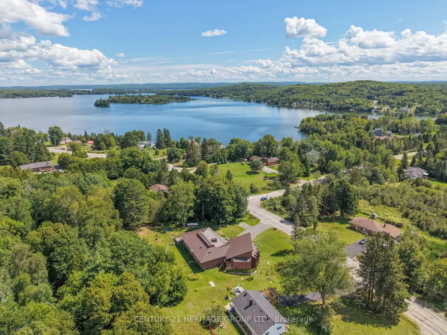
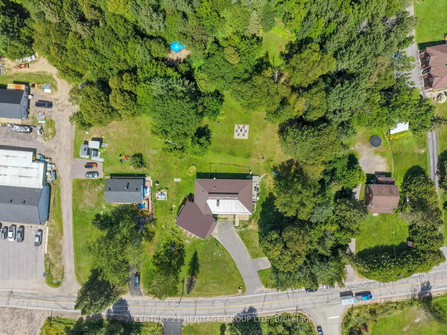
WOW!!! ONE OF A KIND* THIS SPACIOUS HOME COMES WITH ($$$$$) MANY UPGRADES*THIS UNIQUE PROPERTY BOOSTS A PAVED TANDEM DRIVEWAY*ONCE YOU DRIVE IN TO THIS LOVELY HOME YOU WILL BE DRAWN TO IT'S BOLD EXTERIOR DESIGN*WALK INTO A GRAND ENTRANCE WAY THAT BOASTS HIGH CEILINGS AND A STAIRCASE LEADING TO THE IN-LAW SUITE OR UPSTAIRS TO THE MAIN HOME*THE MAIN FLOOR FEATURES THREE BEDROOMS, AN OPEN CONCEPT KITCHEN & DINING ROOM*THE LIVING ROOM HAS 10 FLOOR TO CEILING WINDOWS ALLOWING AN BUNDANCE OF NATURAL LIGHT TO LIGHT UP THIS SPACIOUS ROOM*ANOTHER UNIQUE FEATURE IS THE INDOOR SWIMMING POOL WITH FLOOR TO CEILING WINDOWS (24), A VAULTED CEILING WITH CEDAR WOOD FINISHES AND BEAUTIFUL WOODEN BEAMS*A HOT TUB TO RELAX IN AND MANY MORE FEATURES.
| Price History | |
|---|---|
| 8/24/2026 | Listed $949,900 |
General Features
| Sewer | Septic |
|---|---|
| Cooling | Central Air |
| Roof | Metal |
| Architectural Style | Bungalow-Raised |
| Pool Features | Indoor |
| Construction Materials | Brick,Concrete Poured |
| Heater Type | Forced Air |
| Parking Spaces | 10 |
| Property Subtype | Detached |
| Tax Year | 2025 |
| Lot Depth | 340.0 |
| County | Nipissing |
| New Construction | No |
| Property Type | Residential Freehold |
| Attached Garage | No |
| Facing Direction | North |
| Garage Y/N | Yes |
| Other Structures | Garden Shed |
| Status | New |
| City | East Ferris |
| Senior Community Y/N | No |
| Lot Size Units | Feet |
| Property Attached Y/N | No |
| Tax Annual Amount | 4433.3 |
| Standard Status | Active |
| Occupancy Type | Owner |
| Legal Description | PCL 10205 SEC WF; PT LT 17 CON 3 EAST FERRIS; PT LT 17 CON 4 EAST FERRIS 11 4 2026 PT 1 & 2 NR2260; EAST FERRIS ; DISTRICT OF NIPISSING |
Interior Features
| Interior Amenities | Auto Garage Door Remote,Carpet Free,In-Law Suite |
|---|---|
| Basement | Finished with Walk-Out,Separate Entrance,Finished |
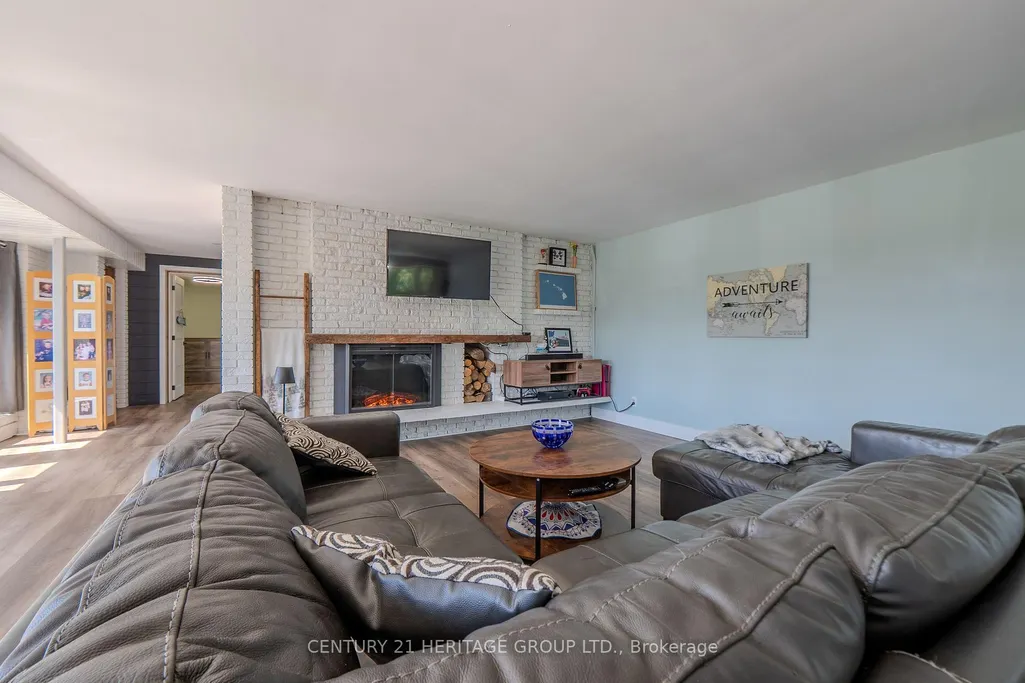
| Fireplace Features | Electric,Family Room,Fireplace Insert,Living Room |
| Heat Source | Propane |
| Basement (Y/N) | No |
| Air Conditioning Y/N | Yes |
| Heating Y/N | Yes |
| Fireplace Y/N | Yes |
| Total Bedrooms | 4 |
| Elevator? | No |
| Total Baths | 3 |
| Bedrooms | 3+1 |
| Living Area Range | 2000-2500 |
Exterior Features
| Parking Features | Tandem |
|---|---|
| Total Parking | 10.0 |
| Garage Type | Attached |
| Foundation Details | Block,Concrete |
| Spa | No |
| Waterfront Y/N | No |
| Covered Spaces | 2.0 |
Amenities
- Views
- New Construction
- Adult 55+
- Lease To Own
- No Strata Fees
- Furnished
- Primary On Main
- Air Conditioning
- Seller Finance
- Green
- Fixer Upper
- Horse
- Golf
- Fireplace
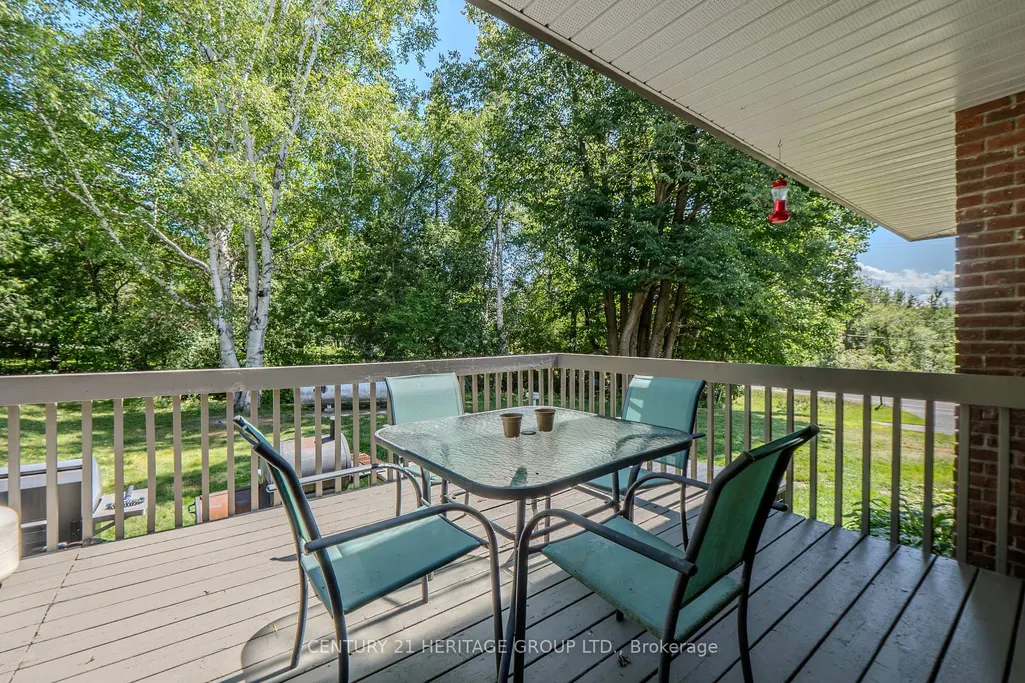
- Deck
- Garage
- Basement
- Pool
Property vs Single Family Average in P0H 1B0
Price
Taxes
Visits
 Toronto Real Estate Board (TRREB); All information deemed reliable but not guaranteed. All properties are subject to prior sale, change or withdrawal. Neither listing broker(s) or information provider(s) shall be responsible for any typographical errors, misinformation, misprints and shall be held totally harmless. Listing(s) information is provided for consumer's personal, non-commercial use and may not be used for any purpose other than to identify prospective properties consumers may be interested