
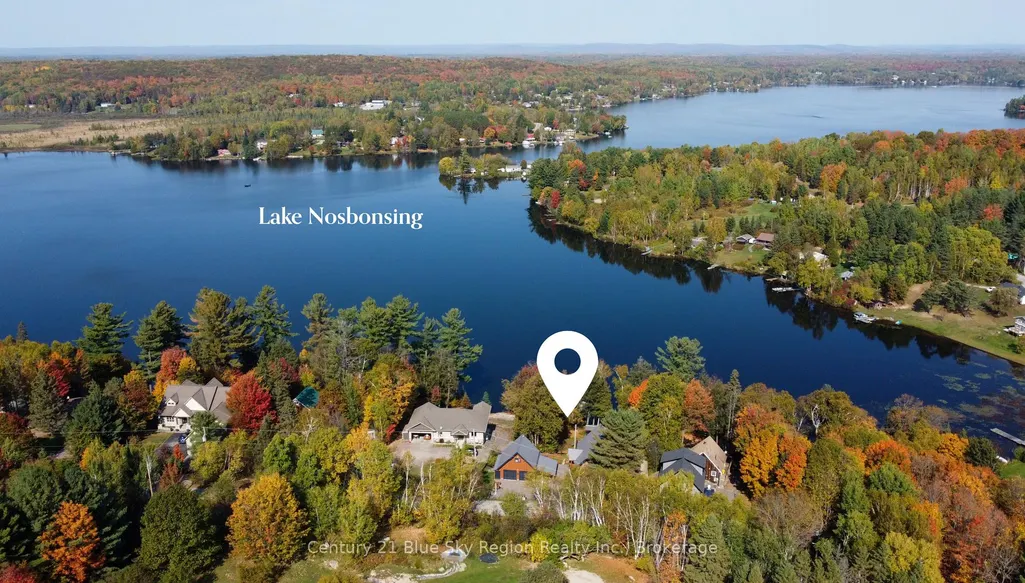
Address
18 Pargeter Drive, East Ferris, ON
Price
$ 999,900
Property Attributes
- MLS#X13169478
- TypeSingle Family
- Listing Status New
- CityEast Ferris
- AreaAstorville
- NeighbourhoodAstorville
- Postal CodeP0H 1B0
- Style1 1/2 Storey
- Taxes$ 4772
- Price$ 999,900
- Bedrooms3
- Full Bathrooms2
- Half Bathrooms0
- Sqr Footage1100-1500
- Lot Size0.569 Acres
Data Source:
Toronto Real Estate Board (TRREB)
Property Description
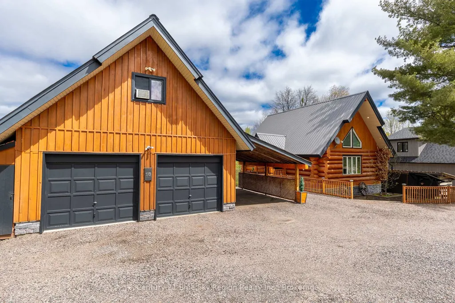
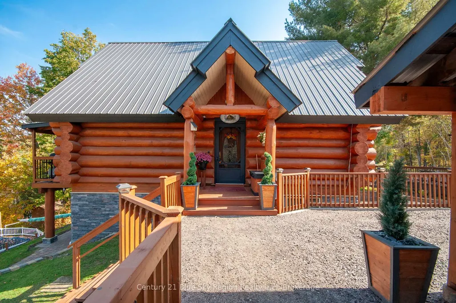
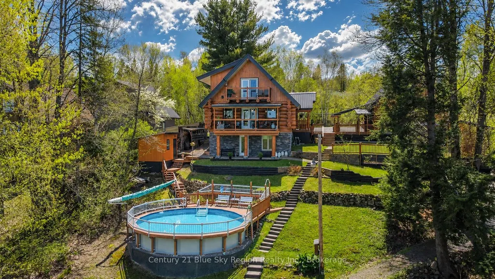
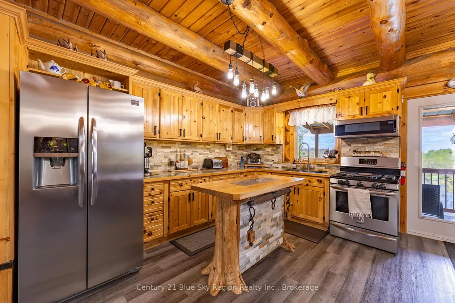
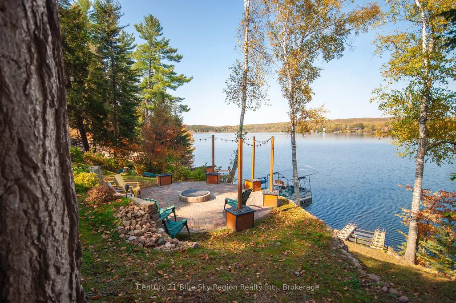
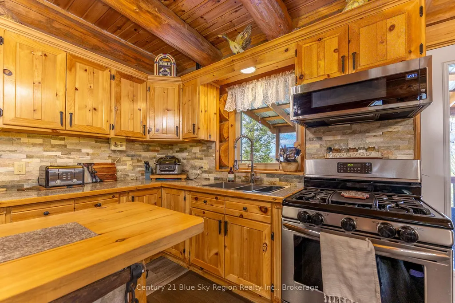
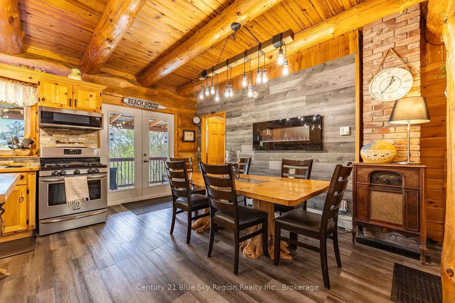
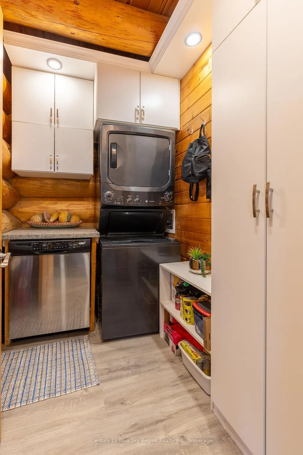
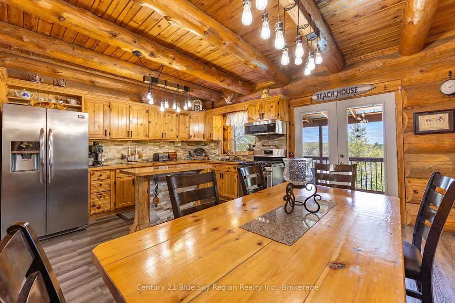
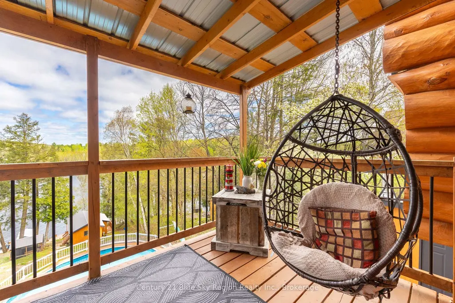
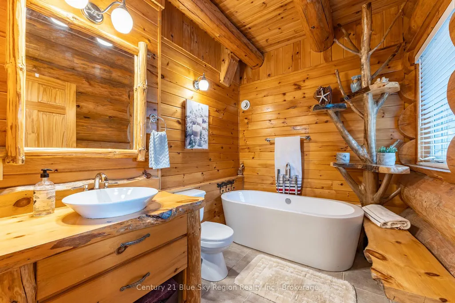
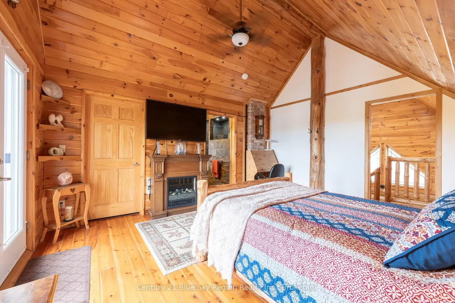
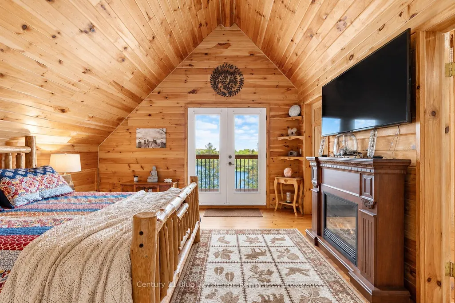
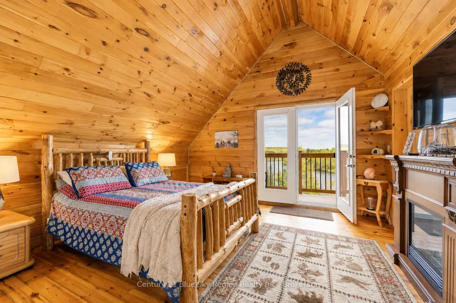
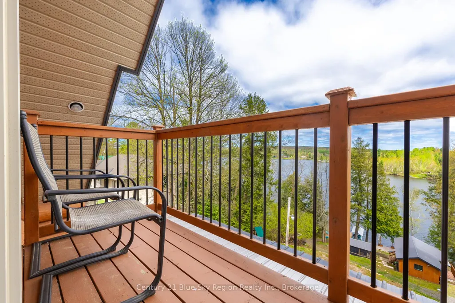
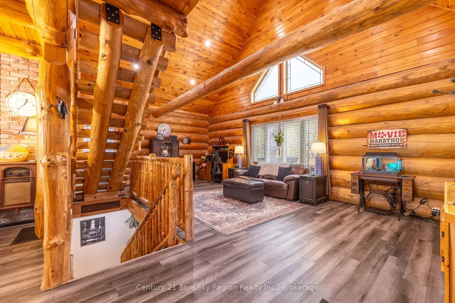
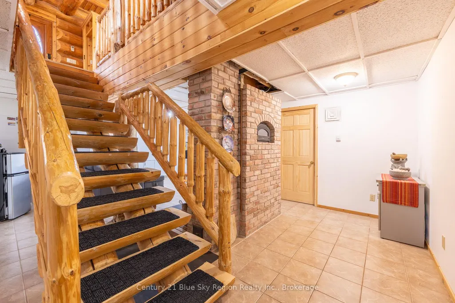
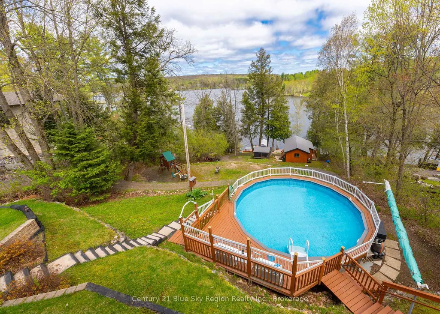
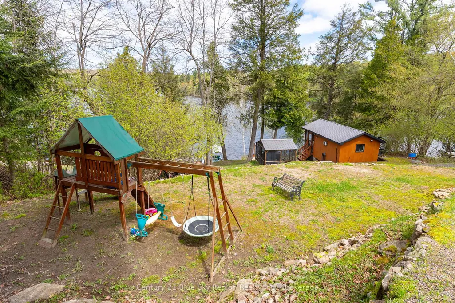
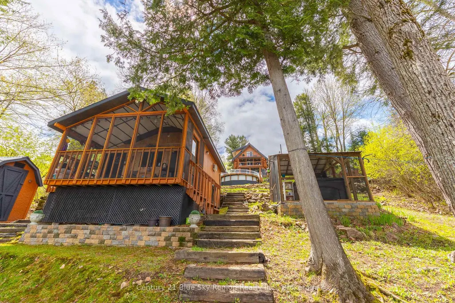
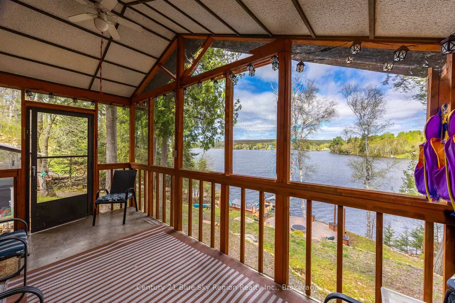
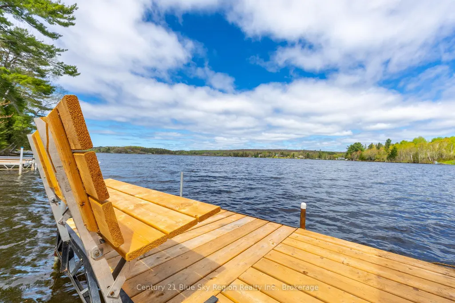
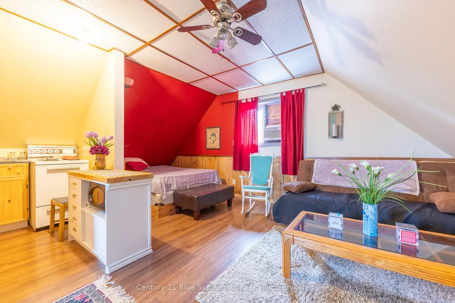
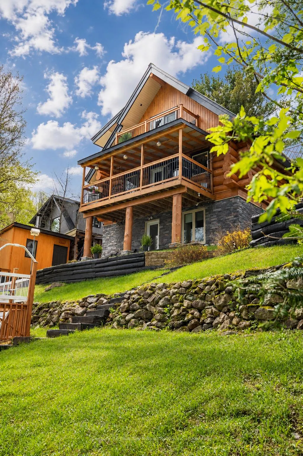
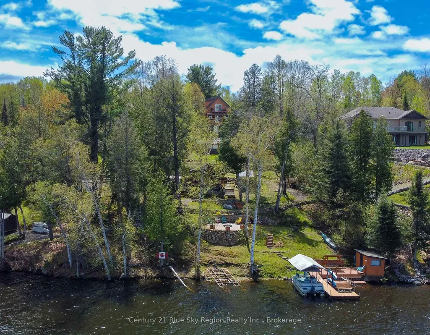
Welcome to this spectacular Lake Nosbonsing Scandinavian Log Home! Whether you are looking for your lakeside home or the perfect family cottage, this property has endless features to offer! Built in 2008 and featuring 14-16" diameter scribe fit logs, the quality, precision, and attention to detail are evident throughout. The open concept main floor features a spacious living room with 21' vaulted ceilings, a kitchen/dining area, a 3pc bath, and a pantry/laundry. Beautiful covered lakeside balcony overlooking the property and water. The upper level is the primary suite with a vaulted ceiling, 3pc ensuite with a tiled shower, and a private balcony. The lower level with walkout offers a recroom, 2 further bedrooms, and a mechanical room. Detached double car garage with carport and a loft studio with a kitchenette. Outside the property is a lakeside paradise with a 24' above-ground pool overlooking the water, sauna, seasonal lakeside bunkie with power, kitchen, and screened porch. Screened in gazebo with hot tub, interlock firepit area, and lakeside deck and dock. There are numerous storage sheds throughout, offering great exterior storage. Conveniently located within walking distance to the local store and close to trails, the community centre, and amenities, this property is just 20 minutes from North Bay and under 3.5 hours from Toronto. This property must be seen to be fully appreciated!
| Price History | |
|---|---|
| 5/26/2026 | Listed $999,900 |
General Features
| Sewer | Septic |
|---|---|
| Cooling | None |
| Roof | Metal |
| Architectural Style | 1 1/2 Storey |
| Pool Features | Above Ground |
| Security Features | Carbon Monoxide Detectors,Smoke Detector |
| Construction Materials | Log |
| Waterview | Direct |
| View | Lake |
| Heater Type | Radiant |
| Parking Spaces | 6 |
| Topography | Sloping,Wooded/Treed |
| Property Subtype | Detached |
| Tax Year | 2026 |
| Lot Depth | 194.0 |
| PropertyFeatures | Lake/Pond,Library,Rec./Commun.Centre,School,School Bus Route |
| Waterfront Features | Dock,Stairs to Waterfront |
| County | Nipissing |
| New Construction | No |
| Property Type | Residential Freehold |
| Attached Garage | No |
| Facing Direction | North |
| Garage Y/N | Yes |
| Other Structures | Gazebo,Other,Sauna,Shed |
| Status | New |
| City | East Ferris |
| Body of Water | Lake Nosbonsing |
| Disclosures | Conservation Regulations |
| Senior Community Y/N | No |
| Lot Size Units | Feet |
| Property Attached Y/N | No |
| Tax Annual Amount | 4772.49 |
| Virtual Tour | https://my.matterport.com/show/?m=nPxXQ6fvuU2&brand=0 |
| Standard Status | Active |
| Occupancy Type | Owner |
| Tax Assessed Value | 396000 |
| Legal Description | PCL 4-1 SEC 36M445; LT 4 PL M445 EAST FERRIS; EAST FERRIS ; DISTRICT OG NIPISSING |
Interior Features
| Interior Amenities | ERV/HRV |
|---|---|
| Basement | Full,Walk-Out |
| Fireplace Features | Wood |
| Heat Source | Electric |
| Basement (Y/N) | No |
| Air Conditioning Y/N | No |
| Heating Y/N | Yes |
| Fireplace Y/N | Yes |
| Total Bedrooms | 3 |
| Elevator? | No |
| Total Baths | 2 |
| Bedrooms | 1+2 |
| Living Area Range | 1100-1500 |
Exterior Features
| Exterior Amenities | Deck,Fishing,Hot Tub,Landscaped,Porch |
|---|---|
| Waterfront | Direct |
| Parking Features | Circular Drive,Private Double |
| Water Source | Drilled Well |
| Total Parking | 8.0 |
| Garage Type | Detached |
| Foundation Details | Concrete Block |
| Spa | No |
| Lot Size Source | GeoWarehouse |
| Waterfront Y/N | Yes |
| Covered Spaces | 2.0 |
Amenities
- Views
- New Construction
- Adult 55+
- Lease To Own
- No Strata Fees
- Furnished
- Primary On Main
- Air Conditioning
- Seller Finance
- Green
- Fixer Upper
- Horse
- Golf
- Fireplace
- Deck
- Garage
- Basement
- Pool
Property vs Single Family Average in P0H 1B0
Price
Taxes
Visits
 Toronto Real Estate Board (TRREB); All information deemed reliable but not guaranteed. All properties are subject to prior sale, change or withdrawal. Neither listing broker(s) or information provider(s) shall be responsible for any typographical errors, misinformation, misprints and shall be held totally harmless. Listing(s) information is provided for consumer's personal, non-commercial use and may not be used for any purpose other than to identify prospective properties consumers may be interested