
Open House Sat, Sep 19th 2:00 PM - 4:00 PM
Address
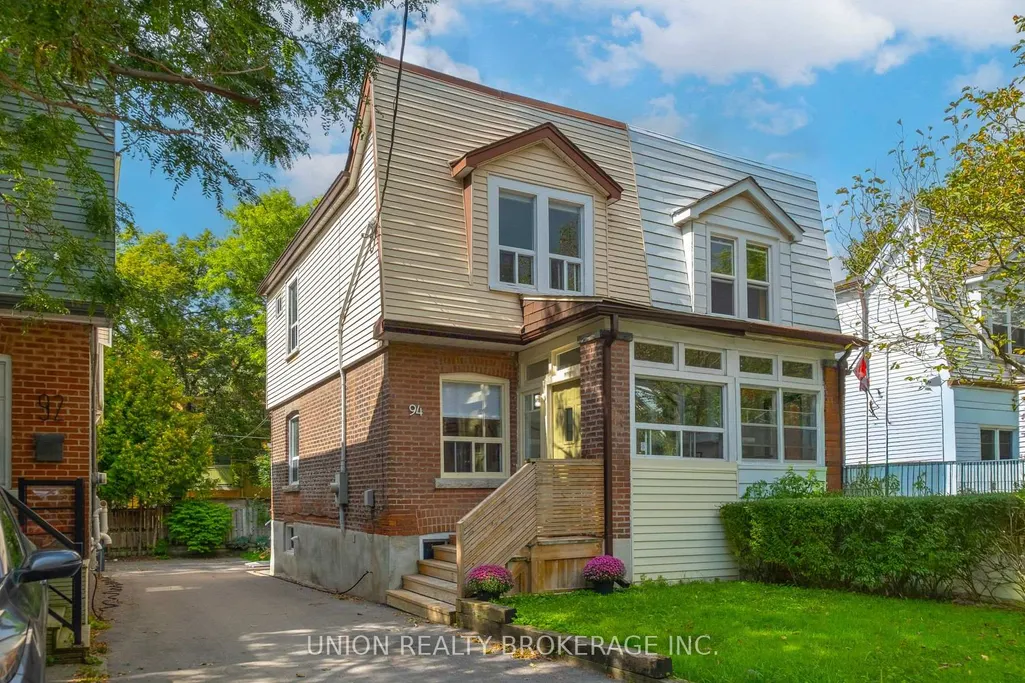
94 Hiltz Avenue, Toronto, ON
Price
$ 979,000
Property Attributes
- MLS#E13787696
- TypeSingle Family
- Listing Status New
- CityToronto
- AreaSouth Riverdale
- NeighbourhoodSouth Riverdale
- Postal CodeM4L 2N5
- Style2-Storey
- Taxes$ 5133
- Price$ 979,000
- Bedrooms3
- Full Bathrooms2
- Half Bathrooms0
- Sqr Footage700-1100
Data Source:
Toronto Real Estate Board (TRREB)
Property Description
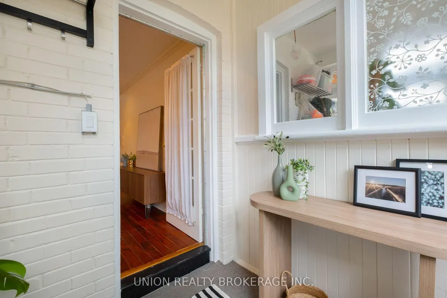
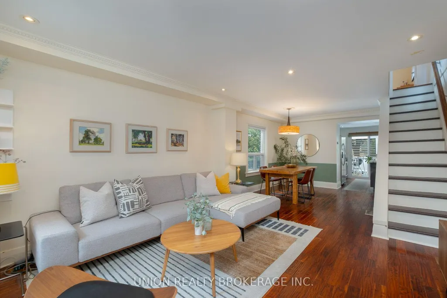
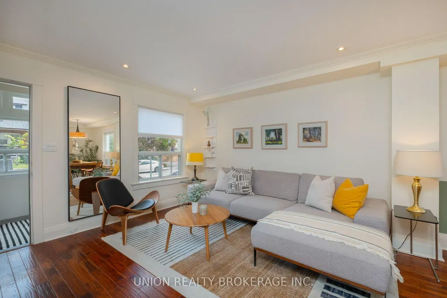
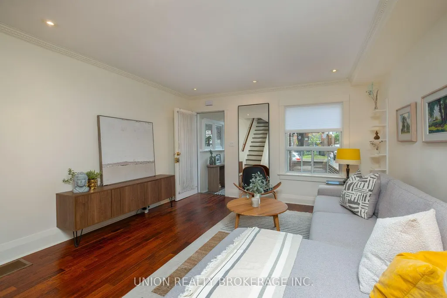
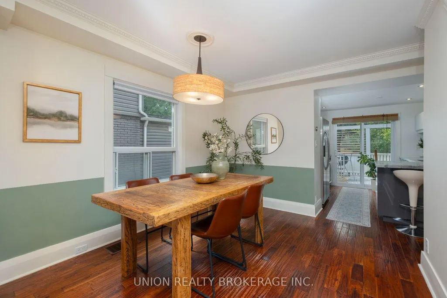
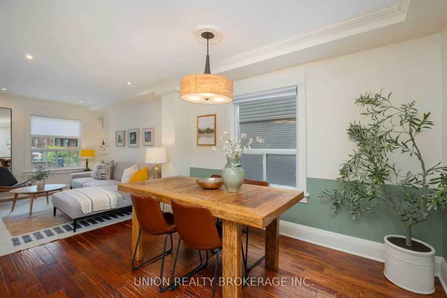
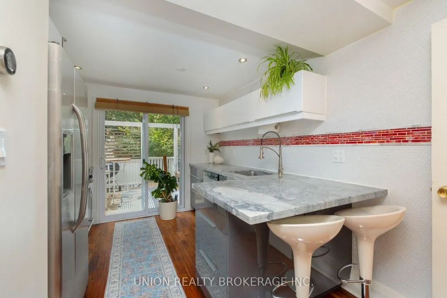
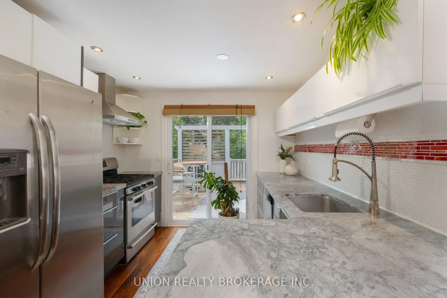
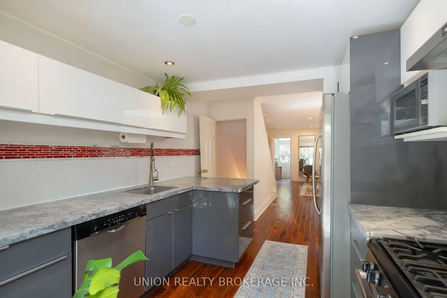
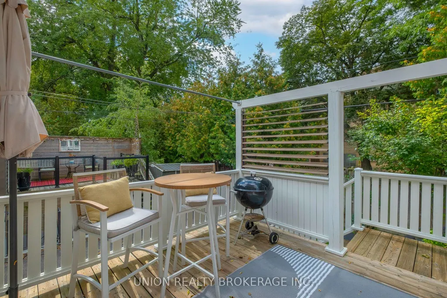
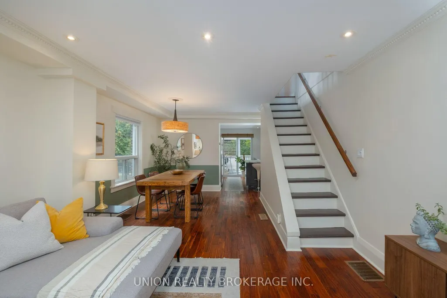
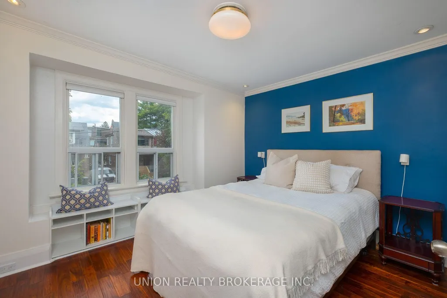
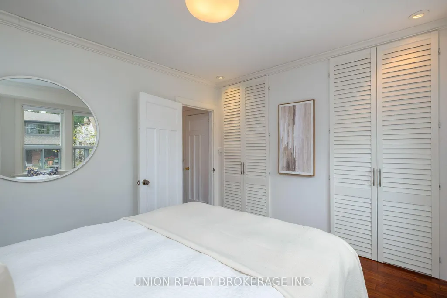
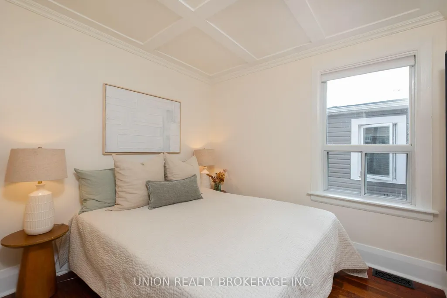
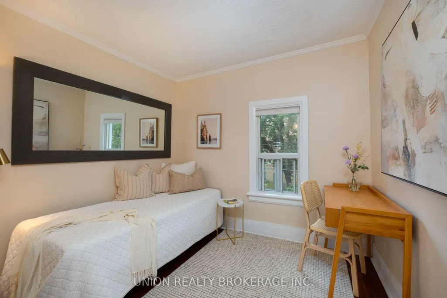
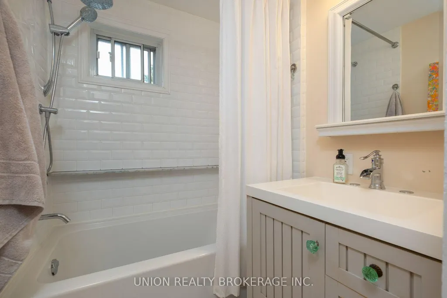
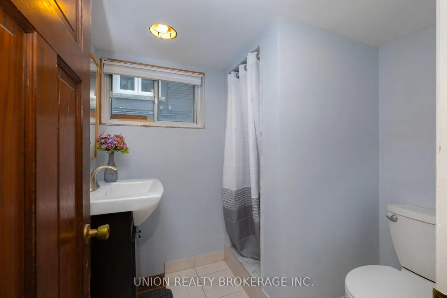
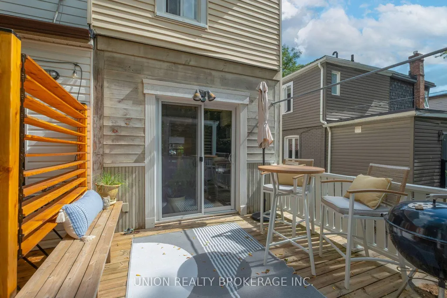
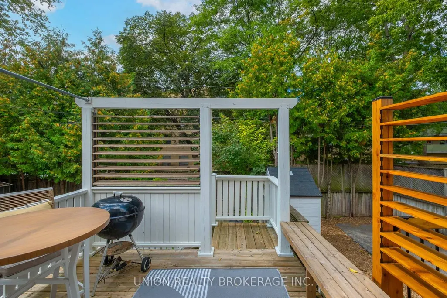
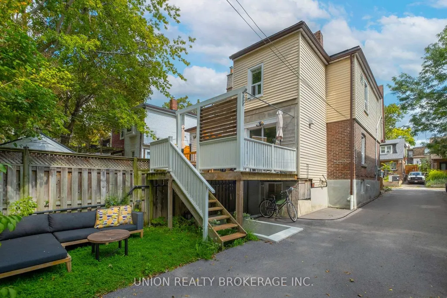
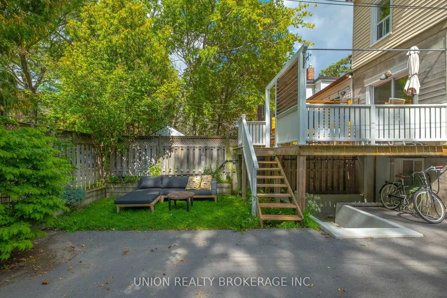
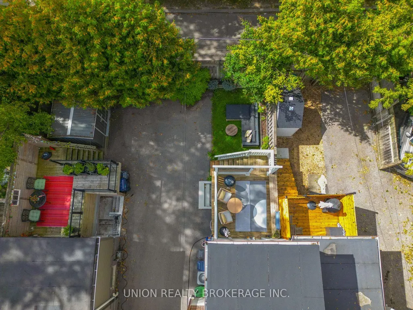
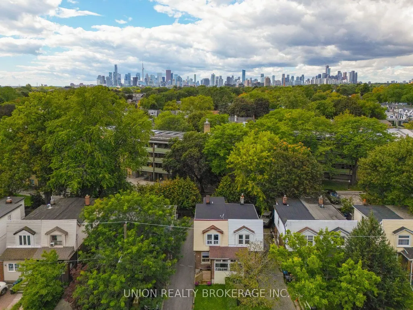
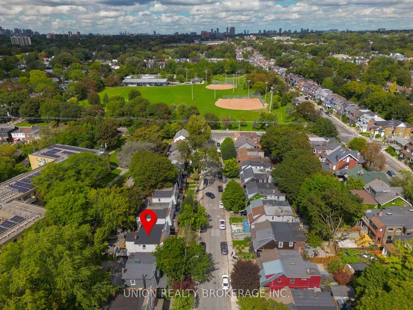
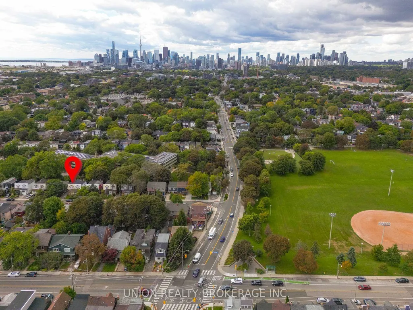
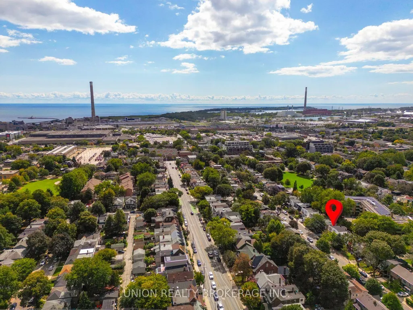
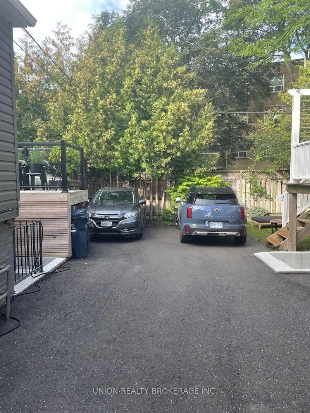
Fantastic 3 bedroom Leslieville semi, steps to Queen St & Greenwood park! Nicely renovated throughout and move-in ready. Bright open concept main level with hardwood floors, pot lights and large windows. Modern kitchen with quartz counters, stainless steel appliances and breakfast bar. Primary bedroom with bay window and wall to wall closet. 2 additional bedrooms with closets, and a renovated spa bathroom. Partially finished basement with separate entrance, a modern 3 piece bathroom and pot lights throughout - easy to finish into a rec room space. Wide mutual driveway for access to a parking space. Lovely west-facing deck and yard. Amazing location a block from the shops & restaurants of Queen E, and vibrant Greenwood Park at the end of the street with a Farmer's Market, ice rink, swimming pool and dog park. Open House Sat/Sun 2-4
| Price History | |
|---|---|
| 9/15/2026 | Listed $979,000 |
General Features
| Sewer | Sewer |
|---|---|
| Cooling | Central Air |
| Roof | Asphalt Shingle,Membrane |
| Architectural Style | 2-Storey |
| Pool Features | None |
| Construction Materials | Brick,Vinyl Siding |
| Heater Type | Forced Air |
| Property Subtype | Semi-Detached |
| Tax Year | 2026 |
| Lot Depth | 78.42 |
| County | Toronto |
| New Construction | No |
| Property Type | Residential Freehold |
| Attached Garage | No |
| Facing Direction | West |
| Garage Y/N | No |
| Status | New |
| City | Toronto E01 |
| Senior Community Y/N | No |
| Lot Size Units | Feet |
| Property Attached Y/N | No |
| Tax Annual Amount | 5133.31 |
| Virtual Tour | https://my.matterport.com/show/?m=sLEVNsqdcJF |
| Standard Status | Active |
| Occupancy Type | Owner |
| Legal Description | LT 34 PL 516E TORONTO S/T & T/W CA408919 |
Interior Features
| Interior Amenities | Carpet Free,In-Law Capability,Sump Pump |
|---|---|
| Basement | Partially Finished,Separate Entrance |
| Heat Source | Gas |
| Basement (Y/N) | No |
| Air Conditioning Y/N | Yes |
| Heating Y/N | Yes |
| Fireplace Y/N | No |
| Total Bedrooms | 3 |
| Elevator? | No |
| Total Baths | 2 |
| Bedrooms | 3 |
| Living Area Range | 700-1100 |
Exterior Features
| Exterior Amenities | Deck |
|---|---|
| Parking Features | Mutual |
| Total Parking | 1.0 |
| Garage Type | None |
| Foundation Details | Brick |
| Spa | No |
| Waterfront Y/N | No |
| Covered Spaces | 0.0 |
Amenities
- Views
- New Construction
- Adult 55+
- Lease To Own
- No Strata Fees
- Furnished
- Primary On Main
- Air Conditioning
- Seller Finance
- Green
- Fixer Upper
- Horse
- Golf
- Fireplace
- Deck
- Garage
- Basement
- Pool
Property vs Single Family Average in M4L 2N5
Price
Visits
 Toronto Real Estate Board (TRREB); All information deemed reliable but not guaranteed. All properties are subject to prior sale, change or withdrawal. Neither listing broker(s) or information provider(s) shall be responsible for any typographical errors, misinformation, misprints and shall be held totally harmless. Listing(s) information is provided for consumer's personal, non-commercial use and may not be used for any purpose other than to identify prospective properties consumers may be interested