
Open House Sat, Sep 19th 2:00 PM - 4:00 PM
Address
20 Rushbrooke Avenue, Toronto, ON
Price
$ 1,179,000
Property Attributes
- MLS#E13780250
- TypeSingle Family
- Listing Status New
- CityToronto
- AreaSouth Riverdale
- NeighbourhoodSouth Riverdale
- Postal CodeM4M 3A9
- Style2-Storey
- Taxes$ 5547
- Price$ 1,179,000
- Bedrooms3
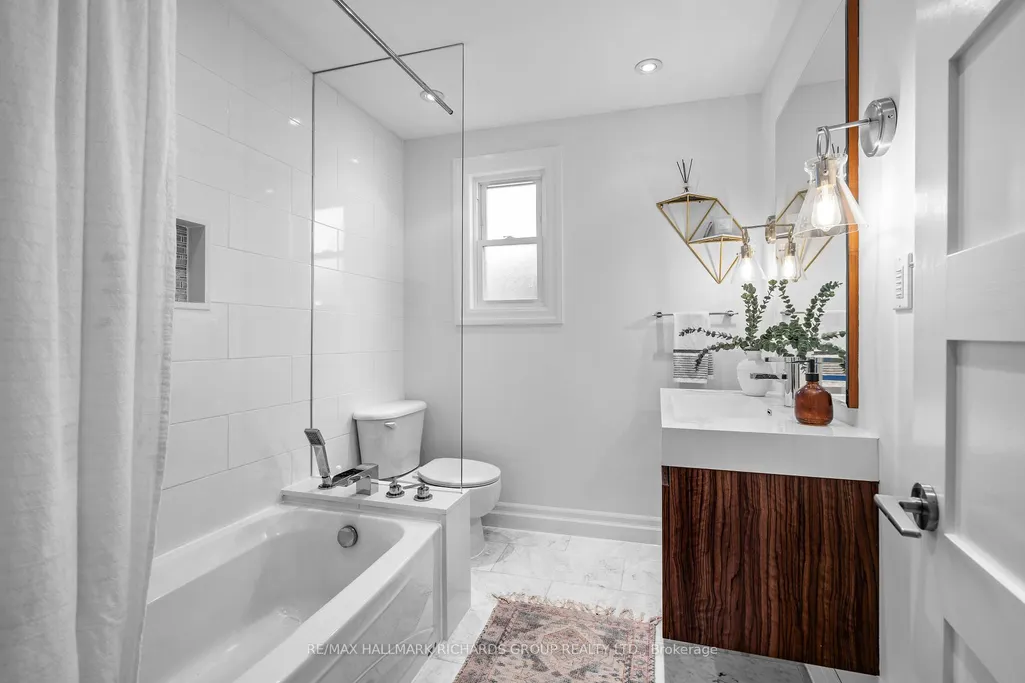
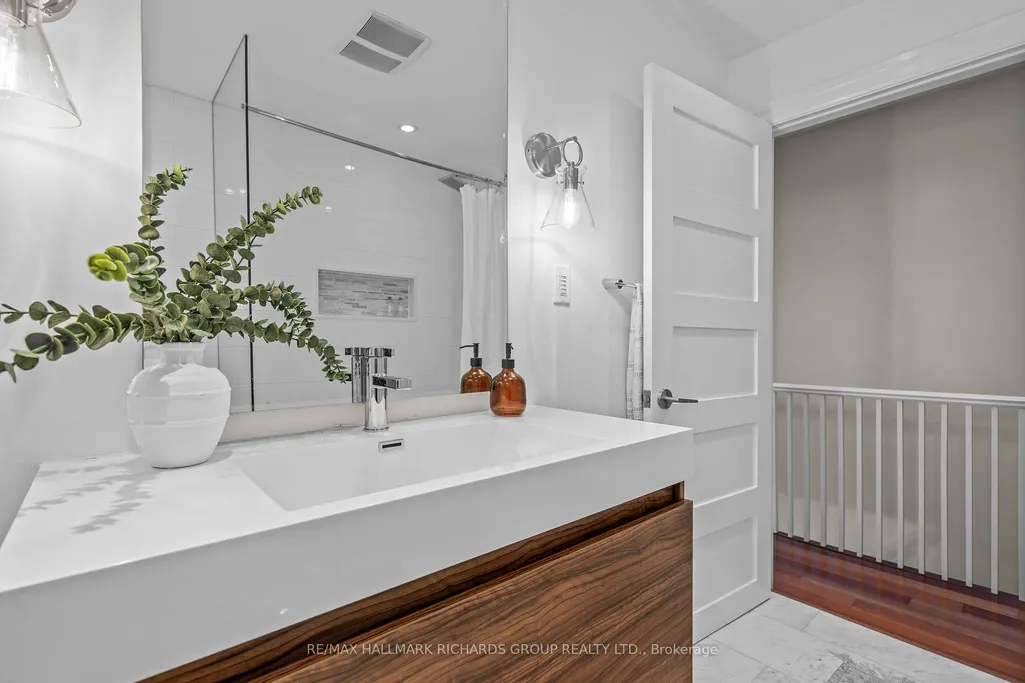
- Full Bathrooms2
- Half Bathrooms0
- Sqr Footage1100-1500
Data Source:
Toronto Real Estate Board (TRREB)
Property Description
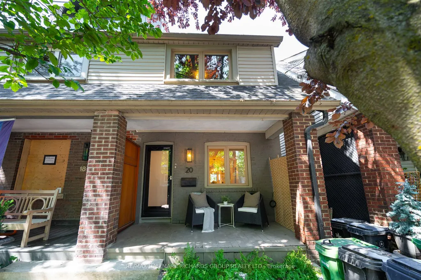
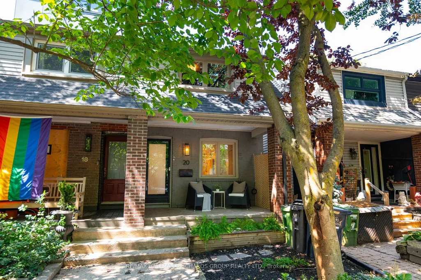
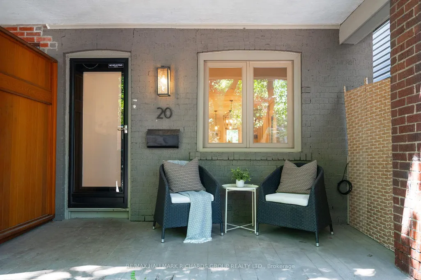
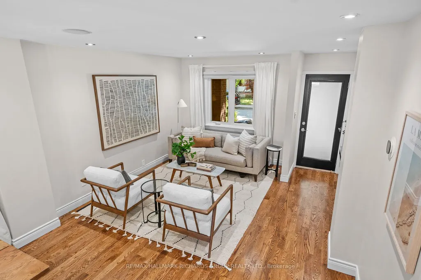
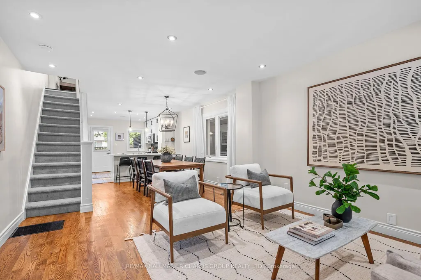
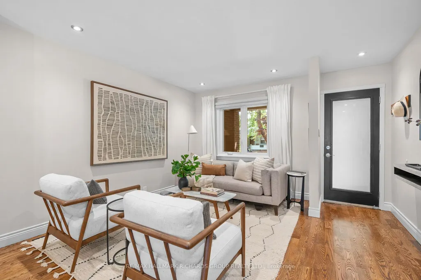
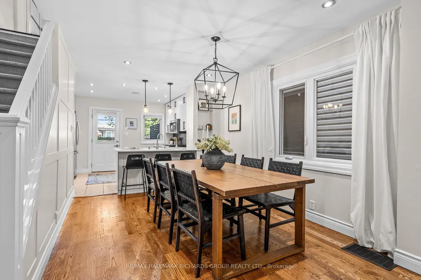
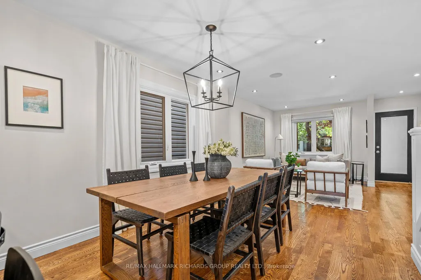
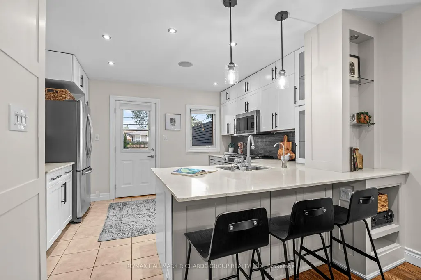
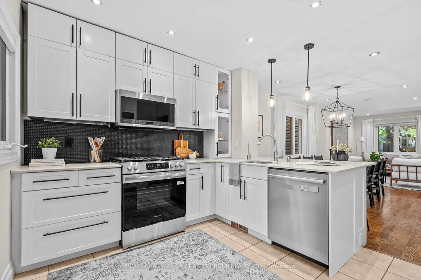
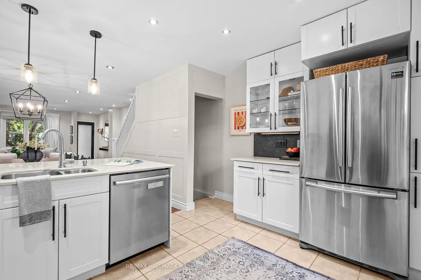
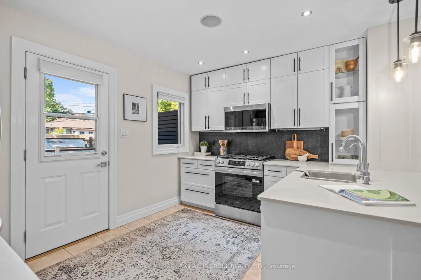
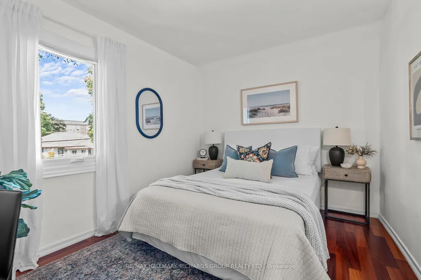
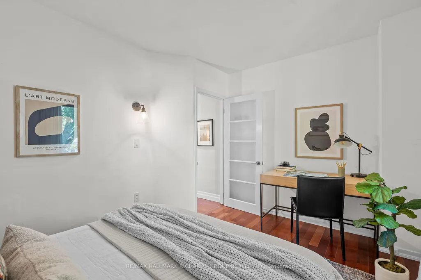
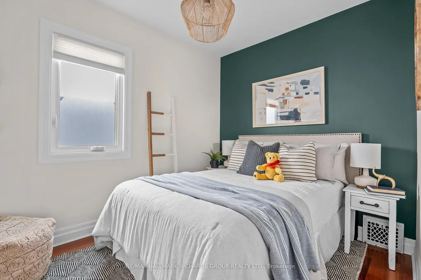
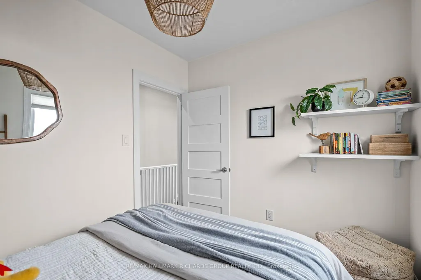
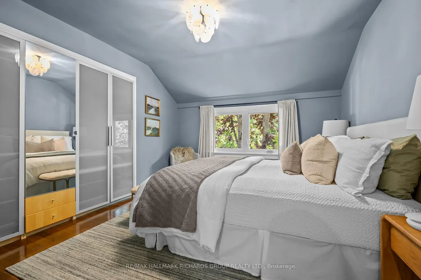
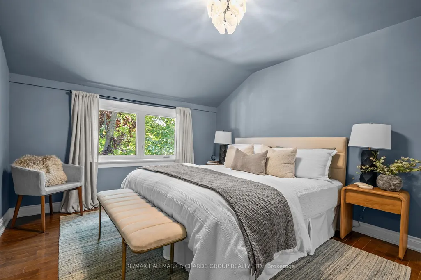
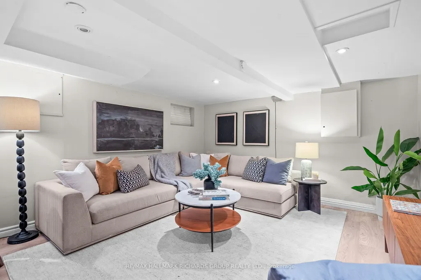
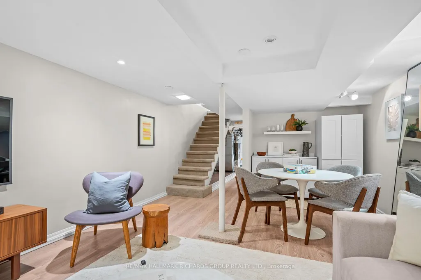
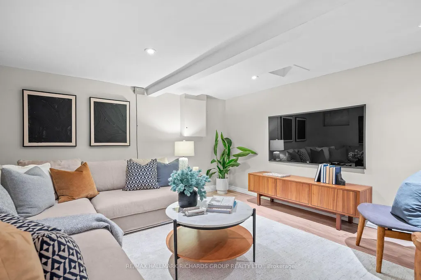
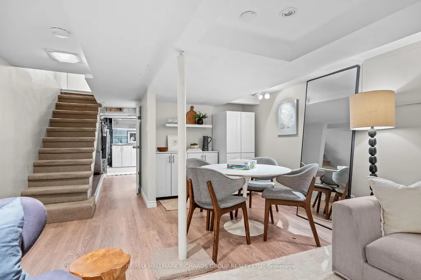
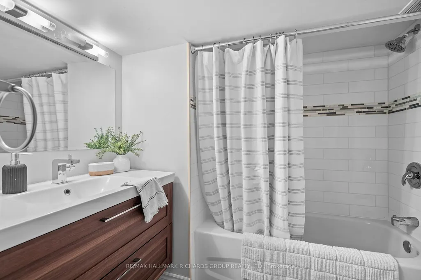
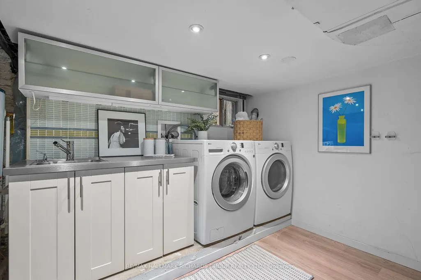
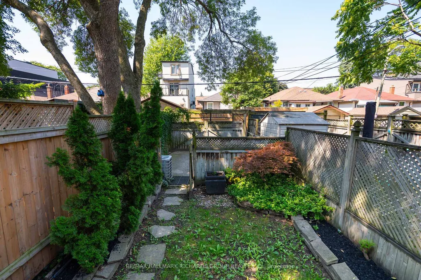
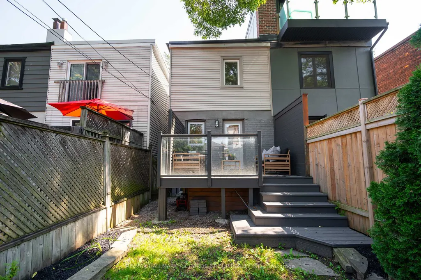
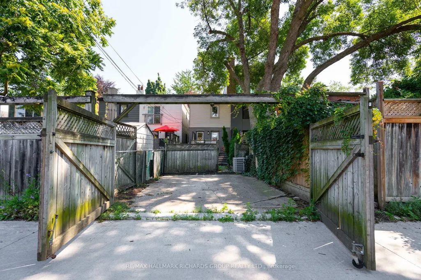
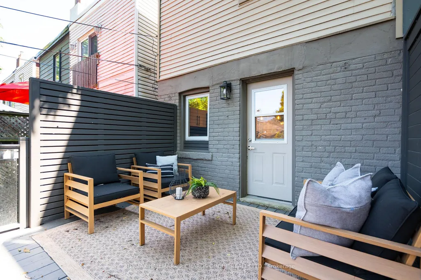
Some homes make city life feel lighter. Bright, open, and easy to live in, this South Riverdale turnkey semi gives daily life room to breathe with 3+1 bedrooms, 2 baths, and rare 2-car parking. Step inside to an airy main level designed for effortless daily living and easy entertaining. Generous natural light fills the principal rooms, while the functional kitchen is ready for weeknight dinners or weekend hosting. Upstairs offers comfortable, bright bedrooms, complemented by a versatile finished lower level-ideal for a home office, gym, or guest suite. Outside, park two cars with ease, a rare luxury in the East End. Queen Street's trendy shops, top-tier restaurants, and the 501 streetcar are just minutes away, yet the home remains comfortably removed from the urban rush. Move in, settle down, head out when the city calls.
| Price History | |
|---|---|
| 9/14/2026 | Listed $1,179,000 |
General Features
| Sewer | Sewer |
|---|---|
| Cooling | Central Air |
| Roof | Shingles |
| Architectural Style | 2-Storey |
| Pool Features | None |
| Construction Materials | Brick |
| Heater Type | Forced Air |
| Parking Spaces | 2 |
| Property Subtype | Semi-Detached |
| Tax Year | 2026 |
| Lot Depth | 100.0 |
| County | Toronto |
| New Construction | No |
| Property Type | Residential Freehold |
| Attached Garage | No |
| Facing Direction | West |
| Garage Y/N | No |
| Status | New |
| City | Toronto E01 |
| Senior Community Y/N | No |
| Lot Size Units | Feet |
| Property Attached Y/N | No |
| Tax Annual Amount | 5547.66 |
| Virtual Tour | https://unbranded.youriguide.com/59pa2_20_rushbrooke_ave_toronto_on/ |
| Standard Status | Active |
| Occupancy Type | Vacant |
| Legal Description | PCL 110-1 SEC M445; PT LT 110 W/S RUSHBROOKE AV PL M445 TORONTO; PT LT 111 W/S RUSHBROOKE AV PL M445 TORONTO; T/W & S/T ROW; CITY OF TORONTO. FULL LEGAL DESCRIPTION CONTINUED IN ATTACHED SCHEDULE B. |
Interior Features
| Interior Amenities | Carpet Free |
|---|---|
| Basement | Finished |
| Heat Source | Gas |
| Basement (Y/N) | No |
| Air Conditioning Y/N | Yes |
| Heating Y/N | Yes |
| Fireplace Y/N | No |
| Total Bedrooms | 3 |
| Elevator? | No |
| Total Baths | 2 |
| Bedrooms | 3 |
| Living Area Range | 1100-1500 |
Exterior Features
| Parking Features | Lane |
|---|---|
| Total Parking | 2.0 |
| Garage Type | None |
| Foundation Details | Poured Concrete |
| Spa | No |
| Lot Size Source | MPAC |
| Waterfront Y/N | No |
| Covered Spaces | 0.0 |
Amenities
- Views
- New Construction
- Adult 55+
- Lease To Own
- No Strata Fees
- Furnished
- Primary On Main
- Air Conditioning
- Seller Finance
- Green
- Fixer Upper
- Horse
- Golf
- Fireplace
- Deck
- Garage
- Basement
- Pool
Property vs Single Family Average in M4M 3A9
Price
Taxes
Visits
 Toronto Real Estate Board (TRREB); All information deemed reliable but not guaranteed. All properties are subject to prior sale, change or withdrawal. Neither listing broker(s) or information provider(s) shall be responsible for any typographical errors, misinformation, misprints and shall be held totally harmless. Listing(s) information is provided for consumer's personal, non-commercial use and may not be used for any purpose other than to identify prospective properties consumers may be interested