
Just Listed

Address
15 Alexandra Wood, Toronto, ON
Price
$ 4,450,000
Property Attributes
- MLS#C13792340
- TypeSingle Family
- Listing Status New
- CityToronto
- AreaBedford Park-Nortown
- NeighbourhoodBedford Park-Nortown
- Postal CodeM5N 2S2
- Style2-Storey
- Taxes$ 17863
- Price$ 4,450,000
- Bedrooms5
- Full Bathrooms5
- Half Bathrooms0
- Sqr Footage2500-3000
Data Source:
Toronto Real Estate Board (TRREB)
Property Description
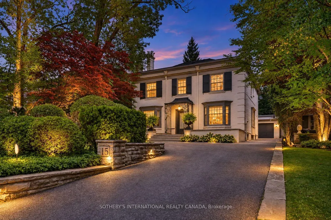
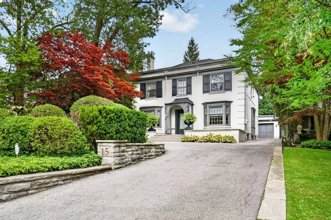
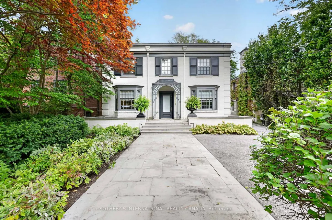
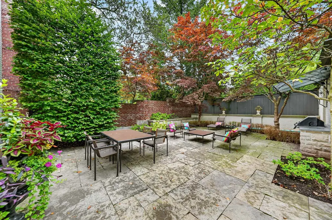
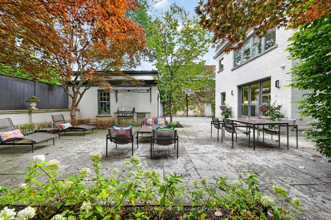
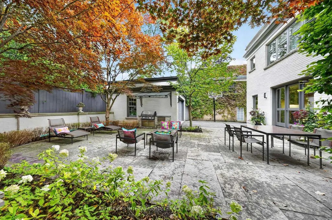
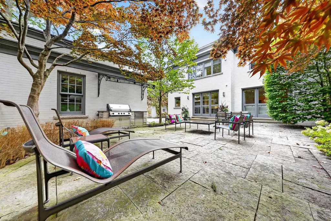
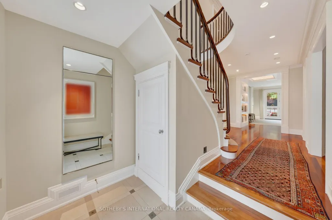
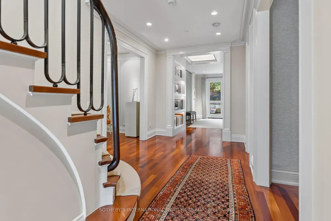
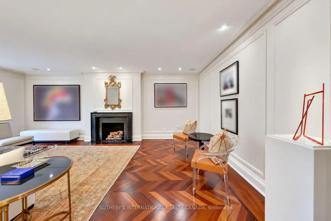
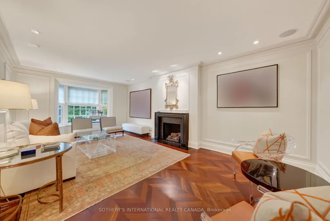
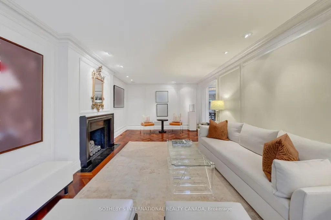
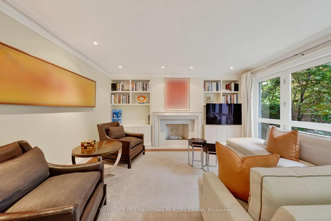
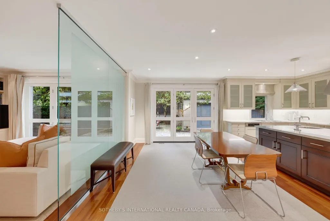
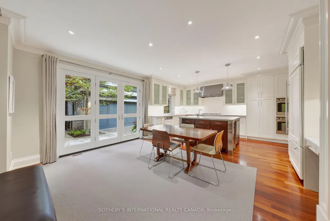
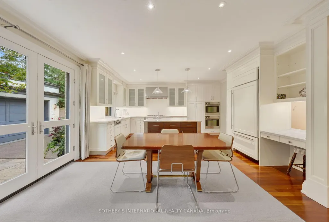
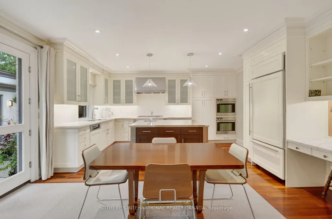
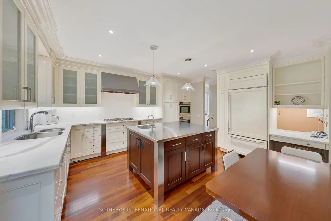
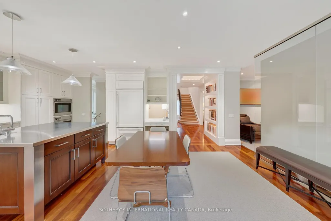
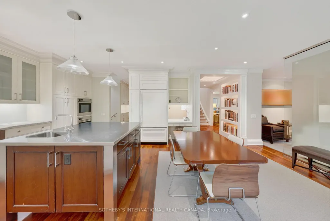
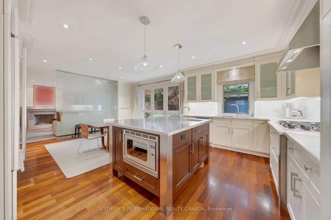
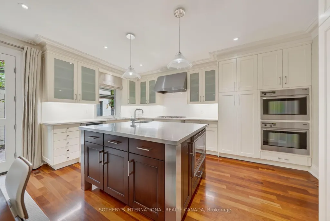
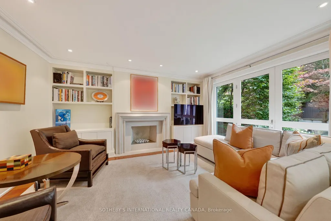
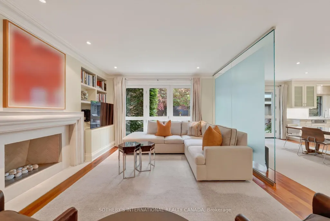
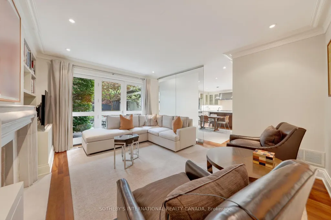
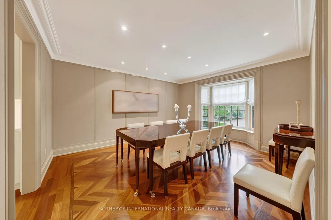
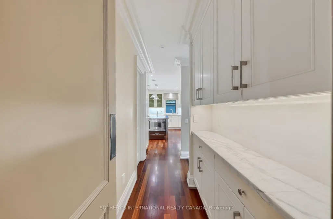
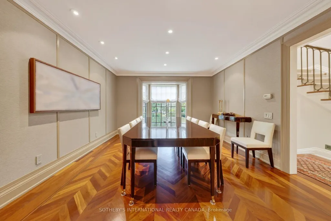
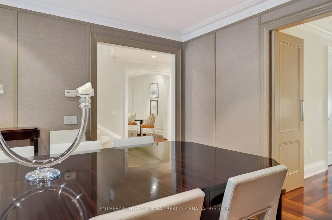
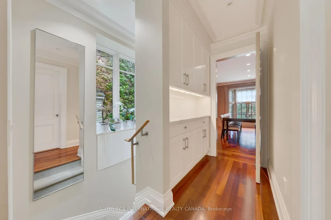
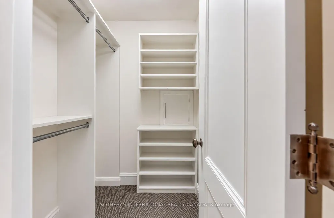
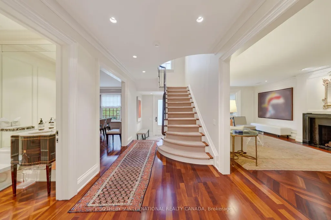
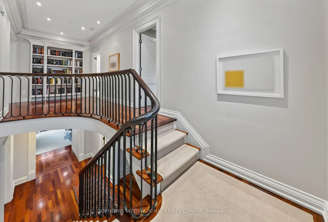
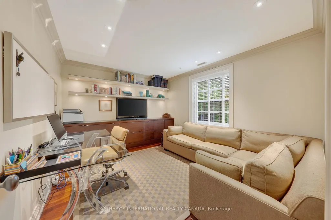
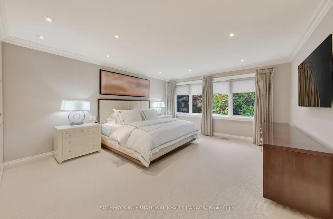
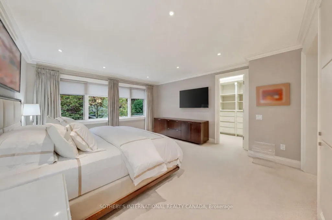
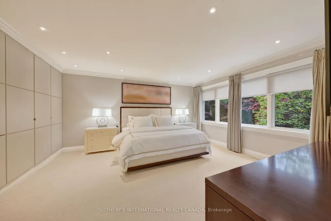
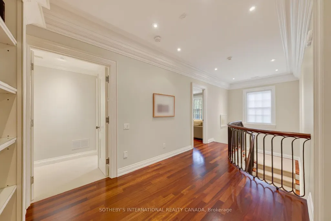
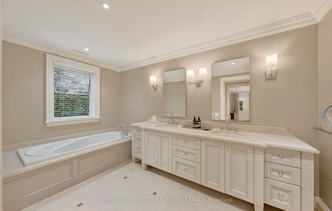
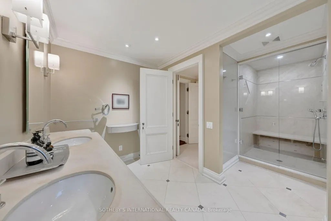
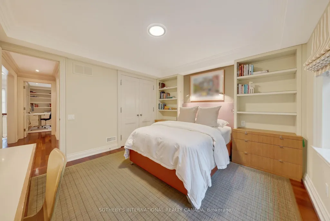
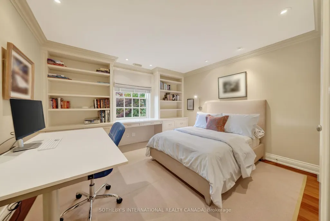
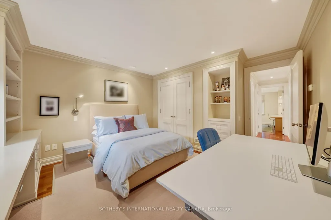
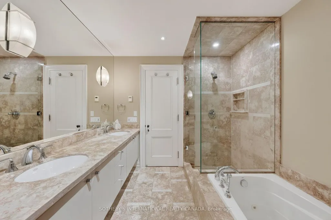
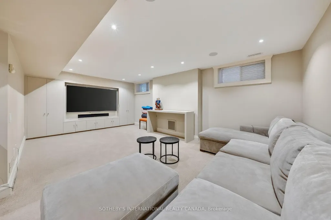
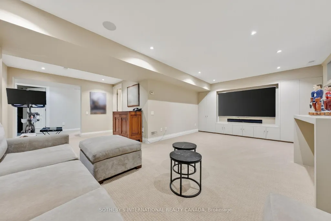
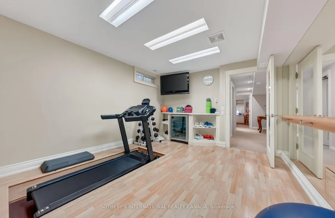
Some streets possess an undeniable allure. Beautifully situated in one of Lytton Park's exclusive enclaves, 15 Alexandra Wood captures the pinnacle of the neighbourhood's distinctive charm. Among tree-lined homes where distinct architecture lends the sidewalk-free streetscape a gracious, country-like character, this Georgian white English estate boasts a pristine facade embraced by a mature four-season garden, a private drive, and a front courtyard for eight vehicles. Here, the city feels further away. Framed by established landscaping, this home carries that sense of calm indoors. Bay windows, detailed mouldings, and hardwood floors give the principal rooms character, while generous proportions make them perfect for quiet evenings by the fireplace or large gatherings. The garden remains a constant presence. From the kitchen and family room, views of lush greenery draw the eye outside, where walkouts lead to a beautifully landscaped backyard. Accented by substantial stonework and perennial plantings, it offers an intimate backdrop for summer dining or morning coffee. Upstairs, a garden-facing primary suite provides a serene retreat. Bathed in beautiful afternoon light, this west-facing residence is exceptionally bright and inviting. The finished lower level offers a versatile footprint, effortlessly accommodating a laundry suite, guest quarters, an auxiliary family room, and dedicated gym for recreation and wellness. Tucked privately at the rear, an outdoor built-in BBQ and heated two-car garage with a separate electrical panel enhance the facilities anchoring this meticulously maintained residence. With Bialik, Havergal and Upper Canada College within easy reach, alongside neighbourhood parks, shops and places of worship, the setting offers a strong connection to the surrounding community. Whether putting down new roots or beginning another chapter close to the people and places you love, this is a home to settle into-and a street to stay for.
| Price History | |
|---|---|
| 9/16/2026 | Listed $4,450,000 |
General Features
| Sewer | Sewer |
|---|---|
| Cooling | Central Air |
| Roof | Asphalt Shingle |
| Architectural Style | 2-Storey |
| Pool Features | None |
| Construction Materials | Brick |
| Heater Type | Forced Air |
| Parking Spaces | 8 |
| Property Subtype | Detached |
| Tax Year | 2026 |
| Lot Depth | 130.0 |
| County | Toronto |
| New Construction | No |
| Property Type | Residential Freehold |
| Attached Garage | No |
| Facing Direction | East |
| Garage Y/N | Yes |
| Status | New |
| City | Toronto C04 |
| Senior Community Y/N | No |
| Lot Size Units | Feet |
| Property Attached Y/N | No |
| Tax Annual Amount | 17863.0 |
| Standard Status | Active |
| Occupancy Type | Owner |
| Legal Description | LOT 81,PLAN 1611 ; NORTH YORK,CITY OF TORONTO |
Interior Features
| Interior Amenities | Central Vacuum,Guest Accommodations |
|---|---|
| Basement | Finished |
| Heat Source | Gas |
| Basement (Y/N) | No |
| Air Conditioning Y/N | Yes |
| Heating Y/N | Yes |
| Fireplace Y/N | Yes |
| Total Bedrooms | 5 |
| Elevator? | No |
| Total Baths | 5 |
| Bedrooms | 4+1 |
| Living Area Range | 2500-3000 |
Exterior Features
| Exterior Amenities | Landscaped,Patio |
|---|---|
| Waterfront | None |
| Parking Features | Private |
| Total Parking | 10.0 |
| Garage Type | Detached |
| Foundation Details | Block |
| Spa | No |
| Lot Size Source | MPAC |
| Waterfront Y/N | No |
| Covered Spaces | 2.0 |
Amenities
- Views
- New Construction
- Adult 55+
- Lease To Own
- No Strata Fees
- Furnished
- Primary On Main
- Air Conditioning
- Seller Finance
- Green
- Fixer Upper
- Horse
- Golf
- Fireplace
- Deck
- Garage
- Basement
- Pool
Property vs Single Family Average in M5N 2S2
Price
Taxes
 Toronto Real Estate Board (TRREB); All information deemed reliable but not guaranteed. All properties are subject to prior sale, change or withdrawal. Neither listing broker(s) or information provider(s) shall be responsible for any typographical errors, misinformation, misprints and shall be held totally harmless. Listing(s) information is provided for consumer's personal, non-commercial use and may not be used for any purpose other than to identify prospective properties consumers may be interested