
Just Listed
Address
629 Bedford Park Avenue, Toronto, ON
Price
$ 3,699,000
Property Attributes
- MLS#C13788250
- TypeSingle Family
- Listing Status New
- CityToronto
- AreaBedford Park-Nortown
- NeighbourhoodBedford Park-Nortown
- Postal CodeM5M 1K4
- Style2-Storey
- Taxes$ 16566
- Price$ 3,699,000
- Bedrooms5
- Full Bathrooms5
- Half Bathrooms0
- Sqr Footage3000-3500
Data Source:
Toronto Real Estate Board (TRREB)
Property Description
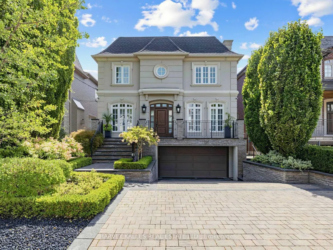
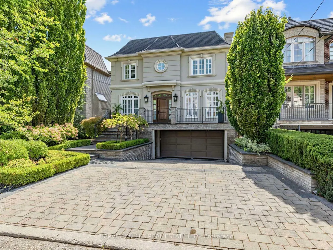
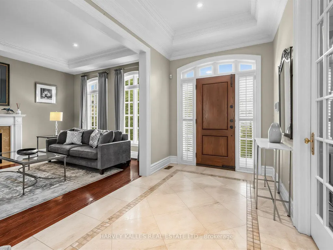
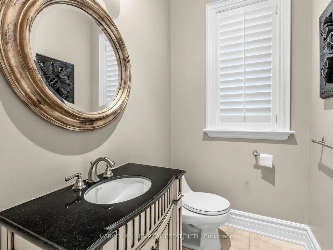
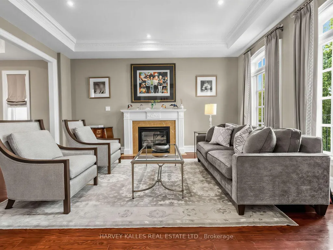
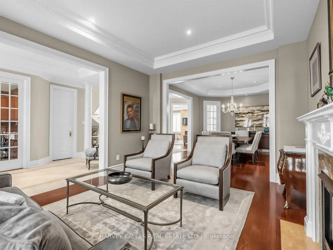
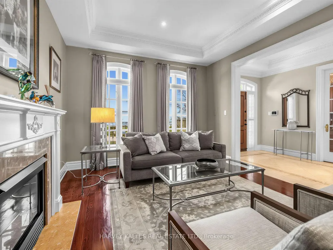
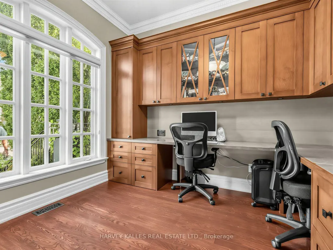
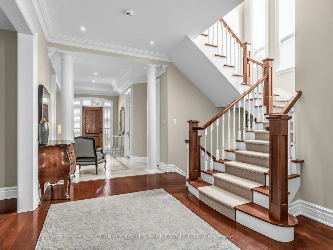
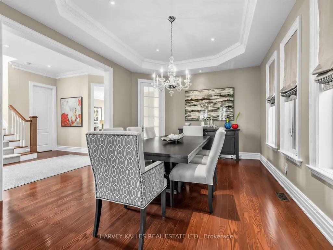
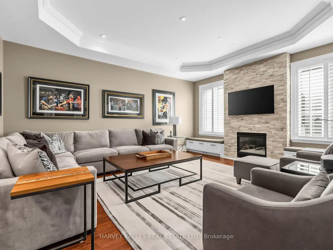
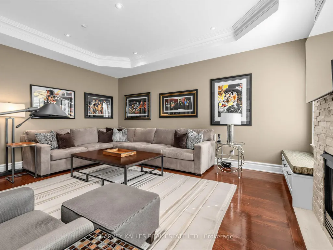
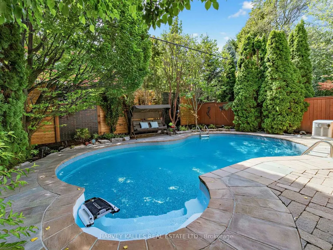
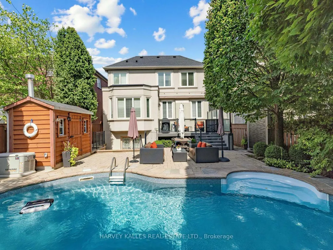
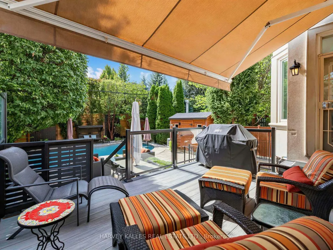
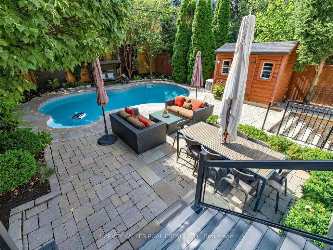
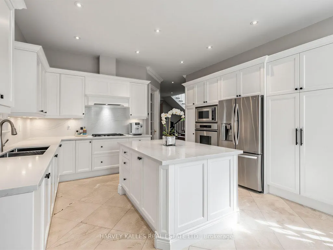
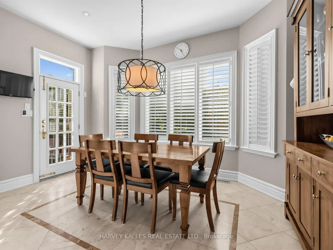
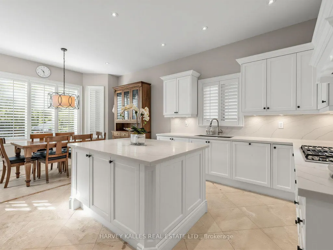
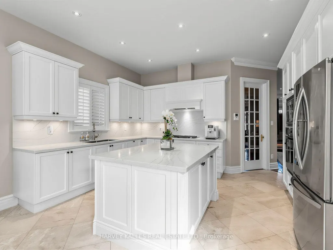
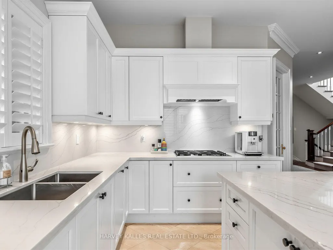
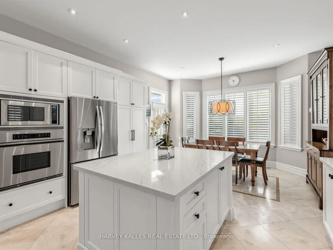
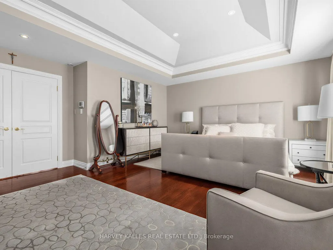
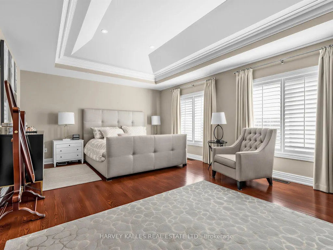
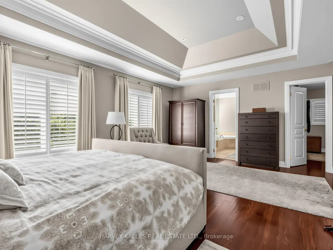
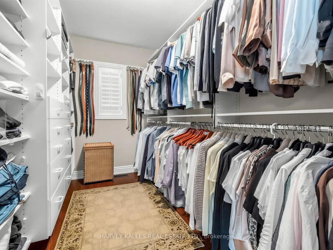
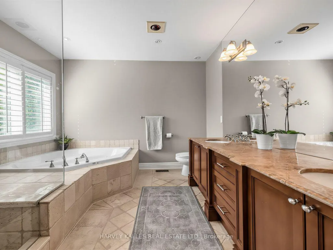
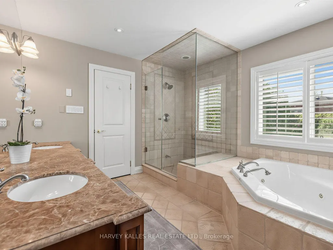
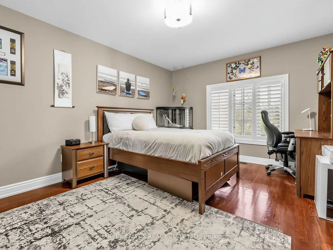
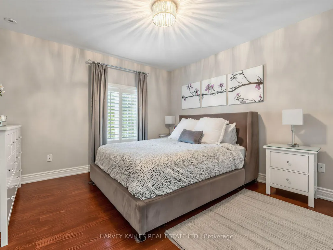
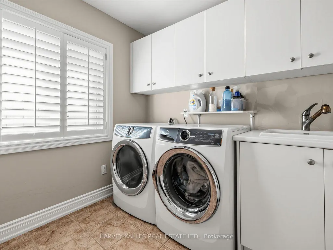
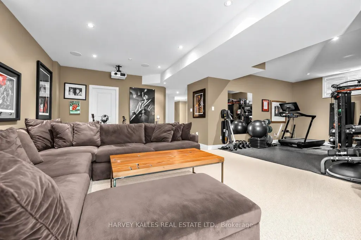
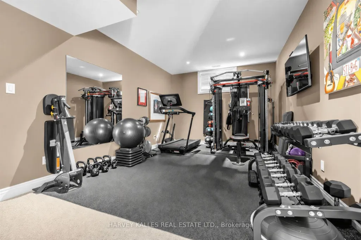
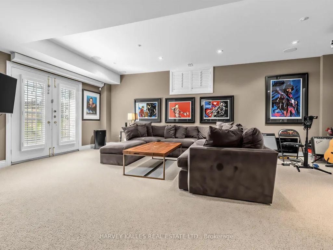
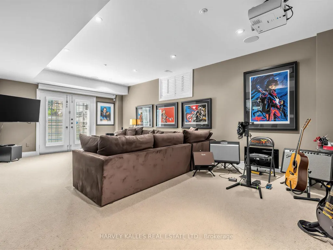
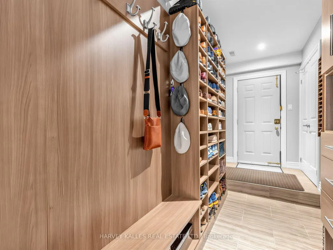
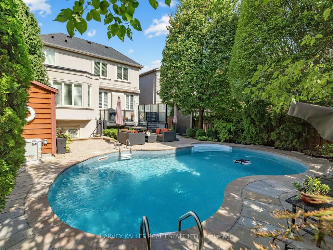
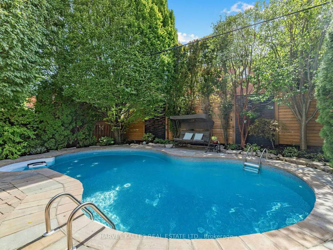
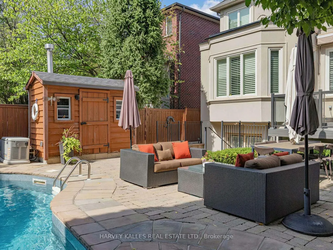
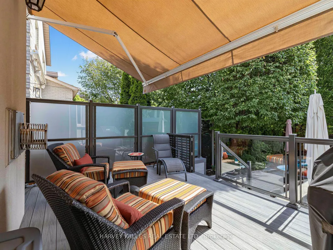
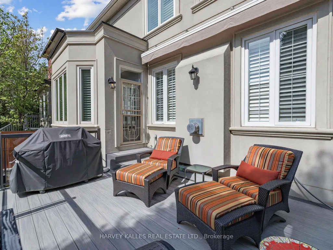
Arrive to all-new landscaping, a heated driveway, walkway, stairs, and front porch - over $350,000.00 invested in exterior upgrades alone. Inside, discover a newly renovated kitchen, library, and bathrooms, plus a Generac generator for peace of mind. New Ridley windows ($120,000.00 value) will be installed prior to closing. The backyard features a new Trex deck & railing, along with a south facing pool refreshed with a new liner & heater in 2025. Security and convenience are covered with ant-break film on the front & back doors,2nd A/C unit with separate thermostat for 2nd floor ,Leak Detection System With Automatic Water Shut-Off, , seven cameras, abundant of built-in storage, a projection T.V., and a remote screen. Meticulously maintained by the original owners, this home truly checks every box. Ideally located just steps from shops, schools, parks & TTC transit.
| Price History | |
|---|---|
| 9/15/2026 | Listed $3,699,000 |
General Features
| Sewer | Sewer |
|---|---|
| Cooling | Central Air |
| Roof | Asphalt Shingle,Membrane |
| Architectural Style | 2-Storey |
| Pool Features | Inground |
| Construction Materials | Stucco (Plaster) |
| Heater Type | Forced Air |
| Parking Spaces | 4 |
| Property Subtype | Detached |
| Tax Year | 2026 |
| Lot Depth | 120.0 |
| County | Toronto |
| New Construction | No |
| Property Type | Residential Freehold |
| Attached Garage | No |
| Facing Direction | South |
| Garage Y/N | Yes |
| Status | New |
| City | Toronto C04 |
| Senior Community Y/N | No |
| Lot Size Units | Feet |
| Property Attached Y/N | No |
| Tax Annual Amount | 16566.25 |
| Virtual Tour | https://www.houssmax.ca/vtournb/h8373029 |
| Standard Status | Active |
| Occupancy Type | Owner |
| Legal Description | PARCEL 943B-1,SECTION M109 LOTS 943B & 943C PLAN M109. TWP OF YORK/NORTH YORK,CITY OF TORONTO |
Interior Features
| Interior Amenities | Auto Garage Door Remote,Central Vacuum,Sump Pump |
|---|---|
| Basement | Finished with Walk-Out |
| Fireplace Features | Natural Gas |
| Heat Source | Gas |
| Basement (Y/N) | No |
| Air Conditioning Y/N | Yes |
| Heating Y/N | Yes |
| Fireplace Y/N | Yes |
| Total Bedrooms | 5 |
| Elevator? | No |
| Total Baths | 5 |
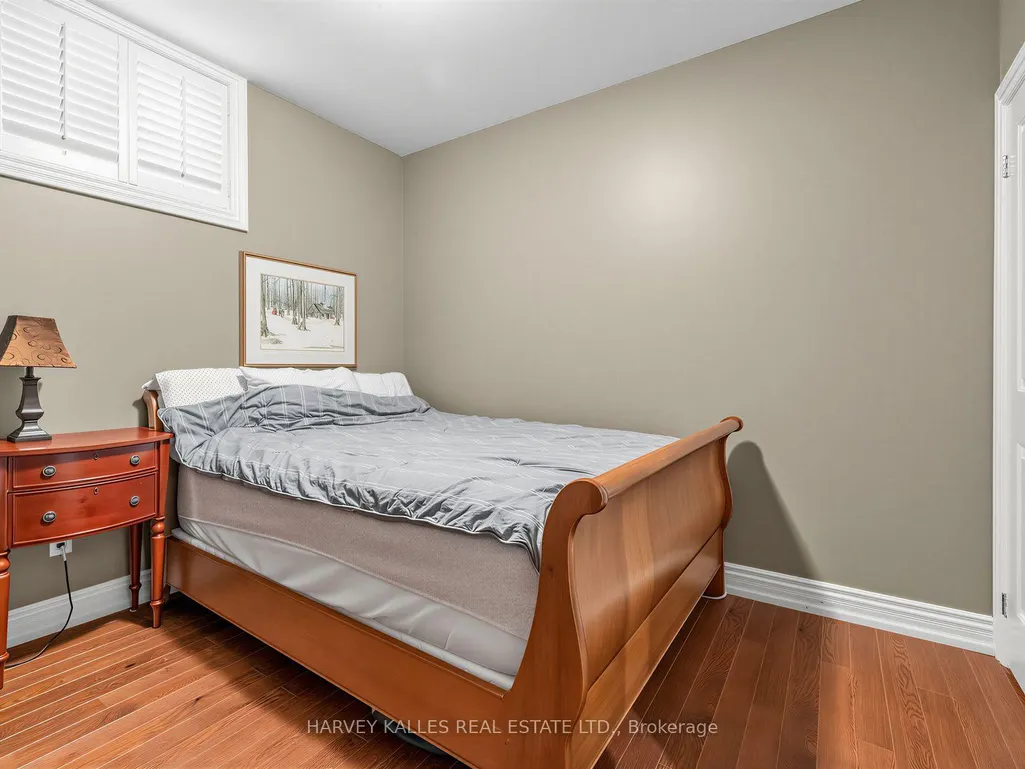
| Bedrooms | 4+1 |
| Living Area Range | 3000-3500 |
Exterior Features
| Exterior Amenities | Awnings,Landscape Lighting,Landscaped,Lawn Sprinkler System,Deck |
|---|---|
| Parking Features | Private Double |
| Total Parking | 6.0 |
| Garage Type | Built-In |
| Foundation Details | Unknown |
| Spa | No |
| Waterfront Y/N | No |
| Covered Spaces | 2.0 |
Amenities
- Views
- New Construction
- Adult 55+
- Lease To Own
- No Strata Fees
- Furnished
- Primary On Main
- Air Conditioning
- Seller Finance
- Green
- Fixer Upper
- Horse
- Golf
- Fireplace
- Deck
- Garage
- Basement
- Pool
Property vs Single Family Average in M5M 1K4
Price
Visits
 Toronto Real Estate Board (TRREB); All information deemed reliable but not guaranteed. All properties are subject to prior sale, change or withdrawal. Neither listing broker(s) or information provider(s) shall be responsible for any typographical errors, misinformation, misprints and shall be held totally harmless. Listing(s) information is provided for consumer's personal, non-commercial use and may not be used for any purpose other than to identify prospective properties consumers may be interested