
Just Listed
Address
80905 Baseline Road, Central Huron, ON
Price
$ 799,900
Property Attributes
- MLS#X13782880
- TypeSingle Family
- Listing Status New
- CityCentral Huron
- AreaGoderich
- NeighbourhoodGoderich
- Postal CodeN0M 1L0
- Style1 1/2 Storey
- Taxes$ 4673
- Price$ 799,900
- Bedrooms4
- Full Bathrooms3
- Half Bathrooms0
- Sqr Footage2500-3000
Data Source:
Toronto Real Estate Board (TRREB)
Property Description
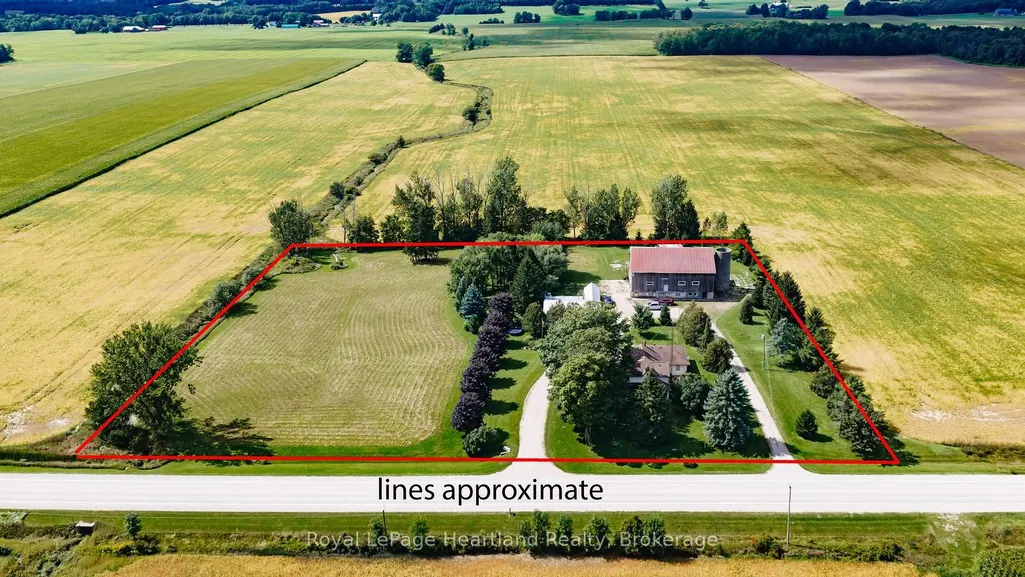
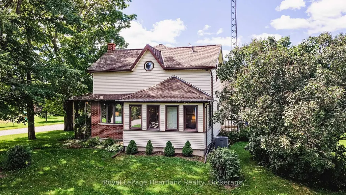
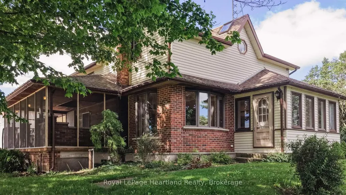
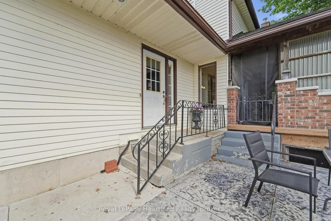
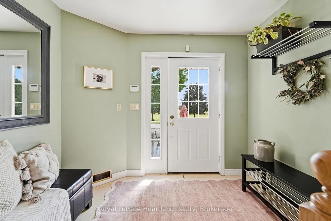
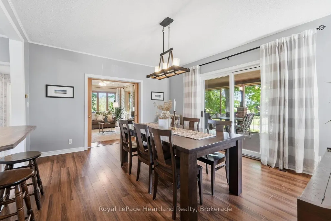
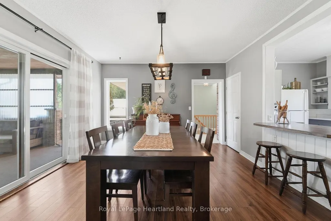
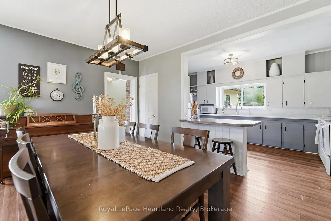
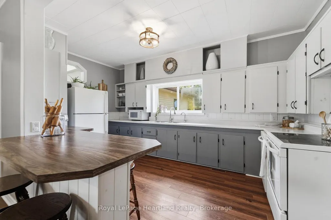
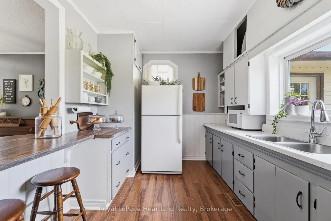
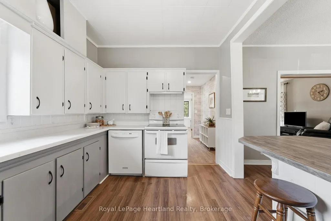
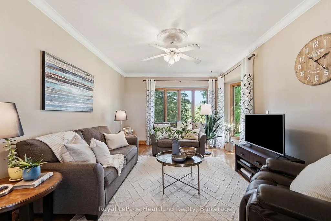
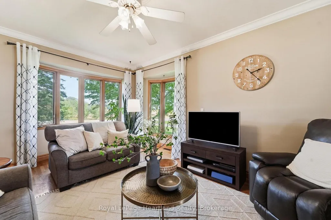
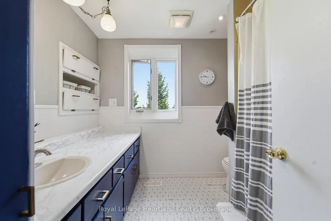
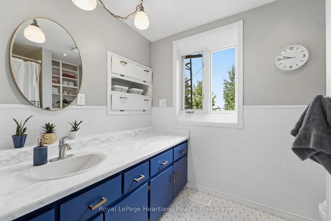
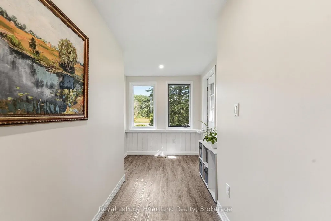
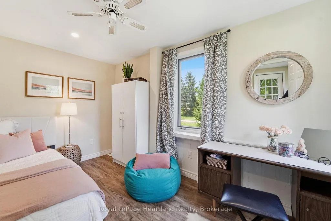
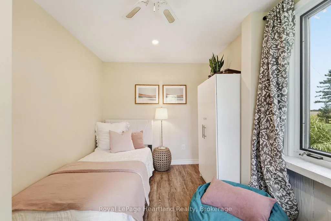
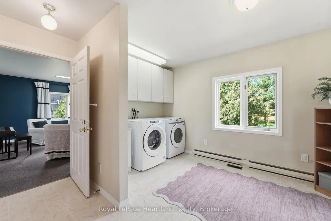
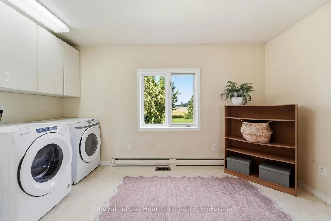
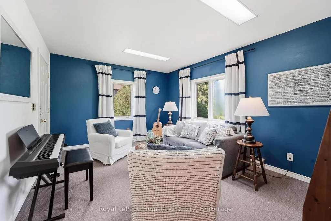
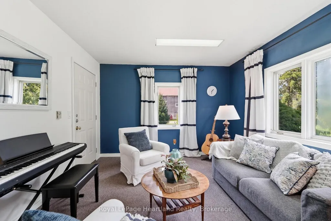
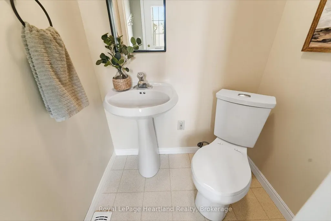
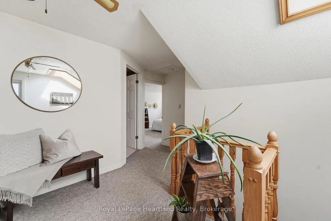
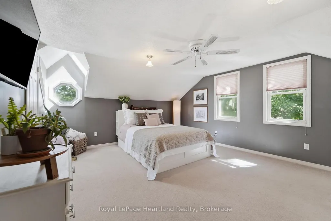
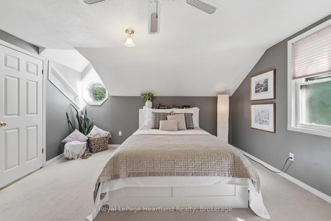
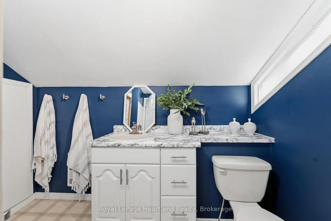
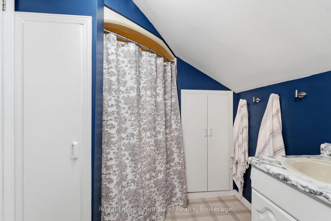
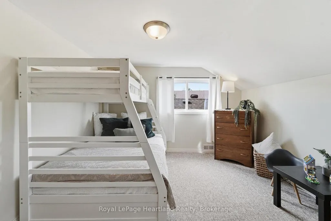
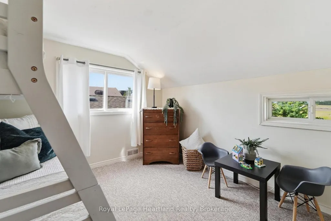
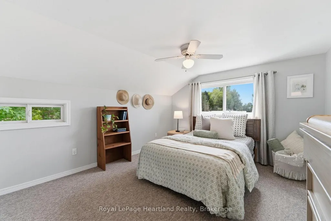
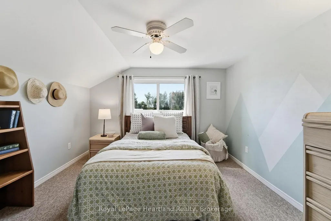
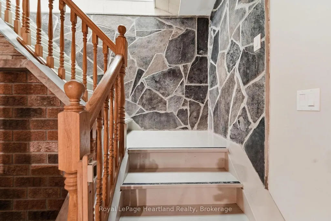
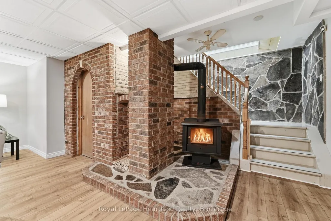
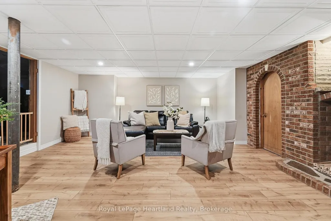
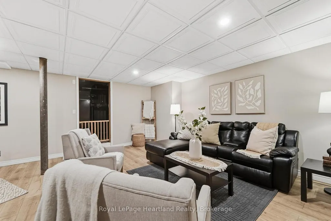
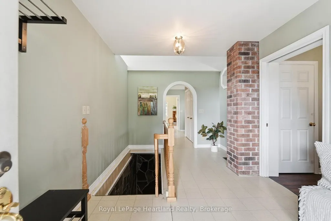
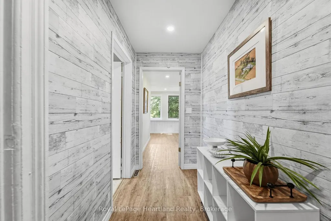
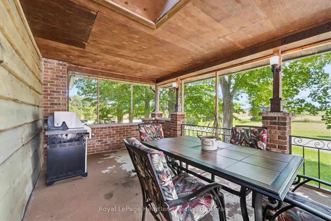
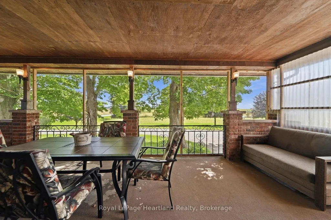
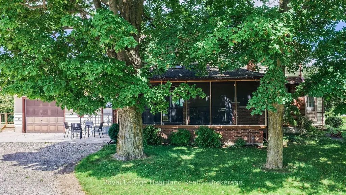
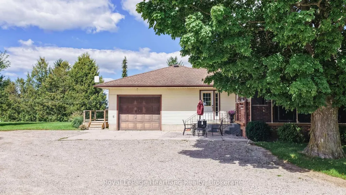
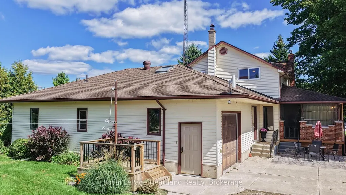
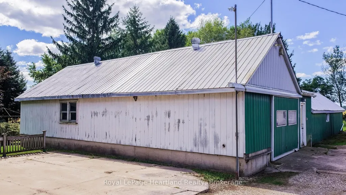
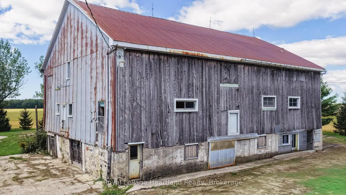
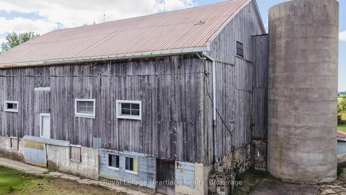
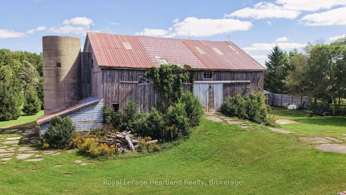
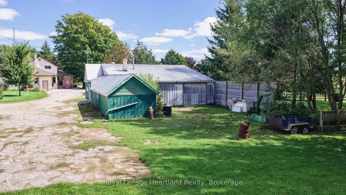
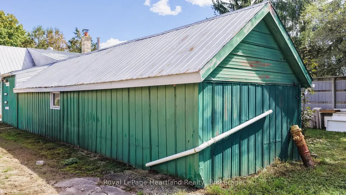
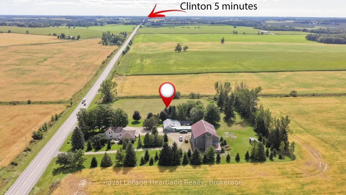
Situated on a 4.9-acre parcel on a paved road, this spacious 3+1 bedroom home offers the perfect blend of country living, functionality, and storage. The main floor features a side entry leading into a formal dining room open to the working kitchen, with a separate front living room. There is also a rec room/den, main-floor bedroom/office, laundry, a 2-piece bath, a full 4-piece bath and a large screened in side porch. Upstairs, you'll find three spacious bedrooms, including a primary suite with a 3-piece ensuite (cheater door).The finished lower level adds even more living space with a cozy family room featuring a wood-burning stove, utility room, some dedicated storage space, and direct wood storage for the combo wood/oil furnace. Mechanical updates include a new central A/C unit (2025) and a new well pump (2026). Outside, the property is tailored for hobbyists, trade workers, or storage with a multi-bay shed/workshop complete with a work/storage zone. A historic century bank barn awaits your vision and TLC for additional storage or agricultural projects. Flexible AG3 zoning opens up a wide range of permitted agricultural uses.
| Price History | |
|---|---|
| 9/14/2026 | Listed $799,900 |
General Features
| Sewer | Septic |
|---|---|
| Cooling | Central Air |
| Roof | Asphalt Shingle |
| Architectural Style | 1 1/2 Storey |
| Pool Features | None |
| Construction Materials | Vinyl Siding |
| Heater Type | Forced Air |
| Parking Spaces | 15 |
| Property Subtype | Detached |
| Tax Year | 2026 |
| Lot Depth | 433.0 |
| County | Huron |
| New Construction | No |
| Property Type | Residential Freehold |
| Attached Garage | No |
| Facing Direction | West |
| Garage Y/N | Yes |
| Status | New |
| City | Central Huron |
| Senior Community Y/N | No |
| Lot Size Units | Feet |
| Property Attached Y/N | No |
| Tax Annual Amount | 4673.0 |
| Virtual Tour | https://show.tours/80905baseline?b=0 |
| Standard Status | Active |
| Occupancy Type | Owner |
| Legal Description | PT LT 18 CON 17 GODERICH AS IN R130942,EXCEPT GD13355; MUNICIPALITY OF CENTRAL HURON,HURON COUNTY |
Interior Features
| Interior Amenities | Auto Garage Door Remote,Storage |
|---|---|
| Basement | Partially Finished |
| Fireplace Features | Wood |
| Heat Source | Oil |
| Basement (Y/N) | No |
| Air Conditioning Y/N | Yes |
| Heating Y/N | Yes |
| Fireplace Y/N | Yes |
| Total Bedrooms | 4 |
| Elevator? | No |
| Total Baths | 3 |
| Bedrooms | 4 |
| Living Area Range | 2500-3000 |
Exterior Features
| Exterior Amenities | Porch,Privacy |
|---|---|
| Parking Features | Lane |
| Total Parking | 2.0 |
| Garage Type | Attached |
| Foundation Details | Concrete |
| Spa | No |
| Lot Size Source | MPAC |
| Waterfront Y/N | No |
| Covered Spaces | 2.0 |
Amenities
- Views
- New Construction
- Adult 55+
- Lease To Own
- No Strata Fees
- Furnished
- Primary On Main
- Air Conditioning
- Seller Finance
- Green
- Fixer Upper
- Horse
- Golf
- Fireplace
- Deck
- Garage
- Basement
- Pool
Property vs Single Family Average in N0M 1L0
Price
 Toronto Real Estate Board (TRREB); All information deemed reliable but not guaranteed. All properties are subject to prior sale, change or withdrawal. Neither listing broker(s) or information provider(s) shall be responsible for any typographical errors, misinformation, misprints and shall be held totally harmless. Listing(s) information is provided for consumer's personal, non-commercial use and may not be used for any purpose other than to identify prospective properties consumers may be interested