
Address
2904 Cloggs Road, Kingston, ON
Price
$ 649,900
Property Attributes
- MLS#X13765110
- TypeSingle Family
- Listing Status New
- CityKingston
- Area42 - City Northwest
- Neighbourhood42 - City Northwest
- Postal CodeK7P 2Z1
- Style2-Storey
- Taxes$ 4210
- Price$ 649,900
- Bedrooms4
- Full Bathrooms2
- Half Bathrooms0
- Sqr Footage2000-2500
Data Source:
Toronto Real Estate Board (TRREB)
Property Description
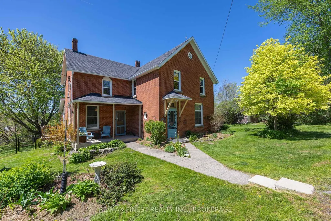
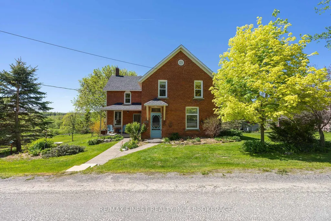
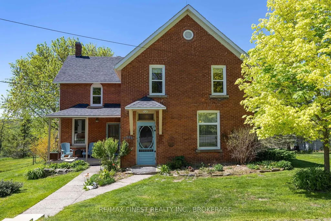
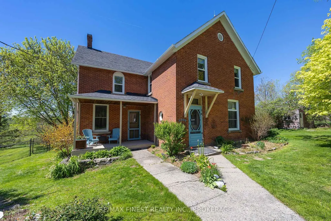
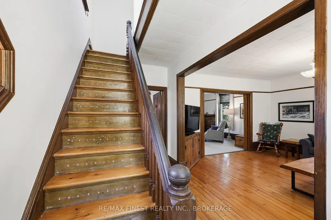
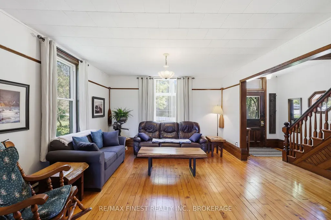
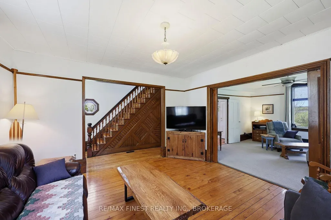
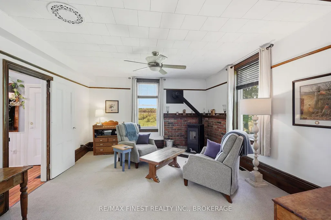
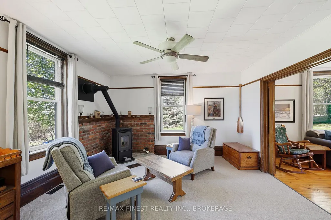
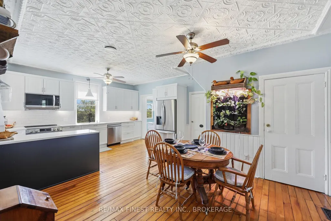
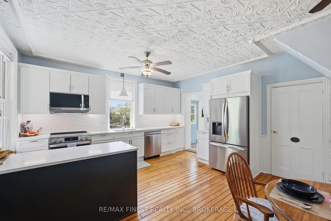
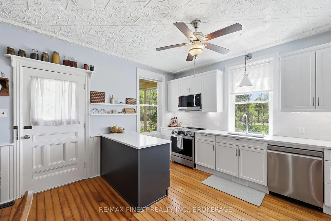
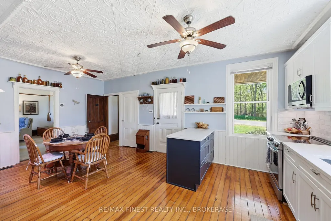
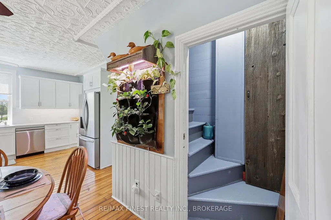
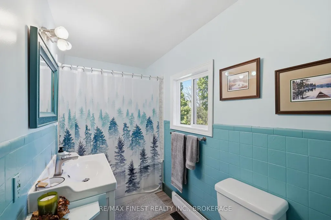
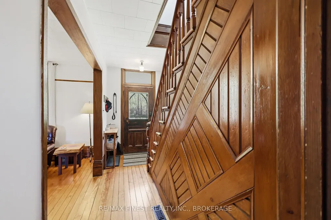
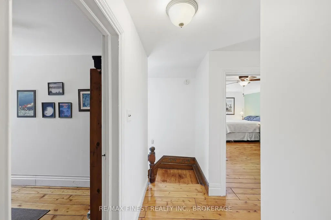
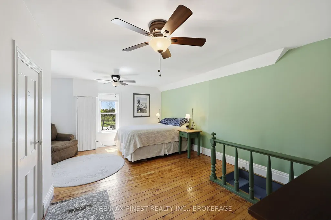
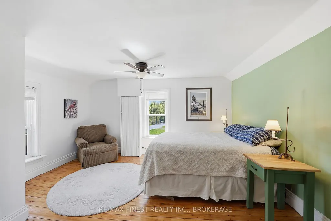
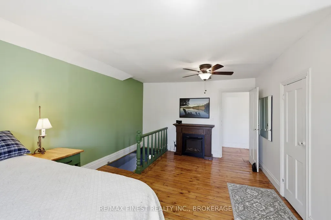
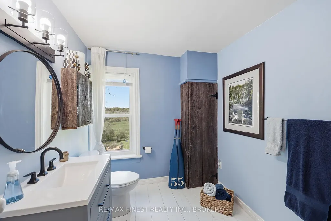
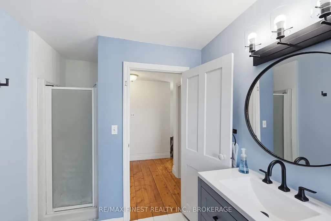
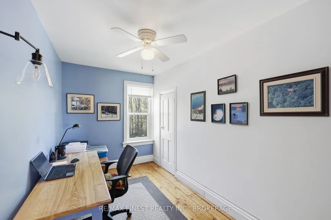
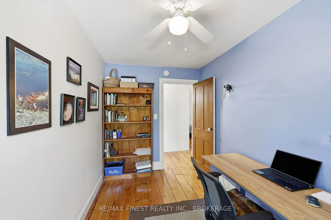
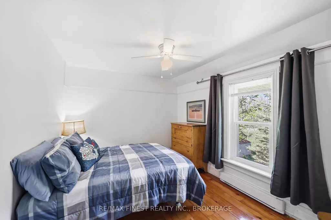
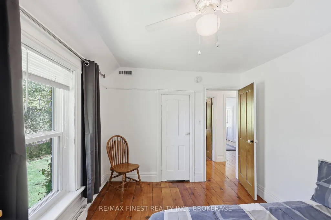
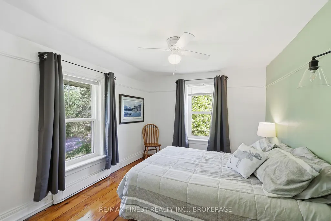
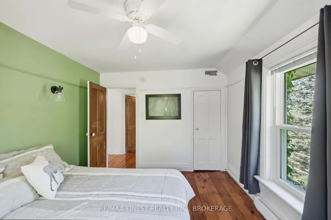
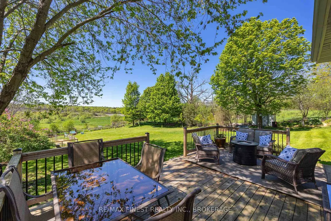
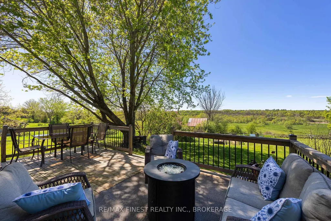
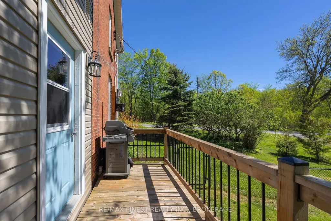
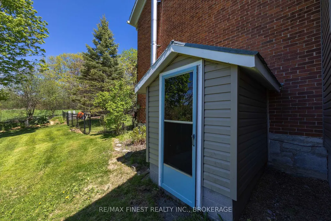
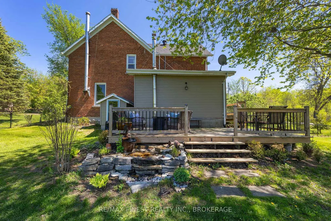
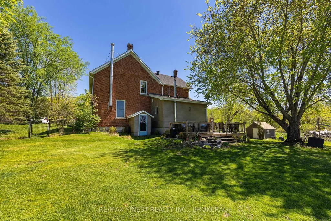
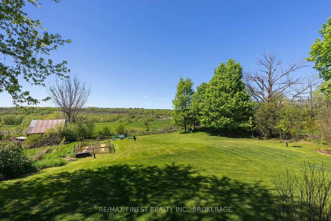
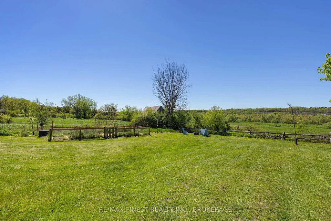
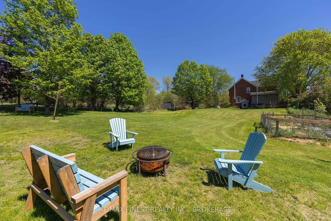
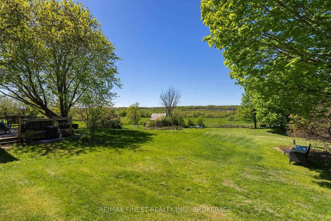
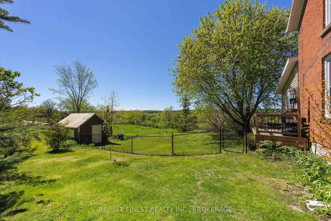
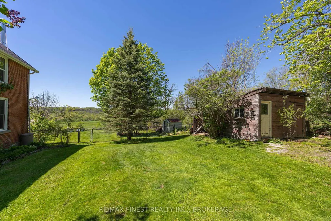
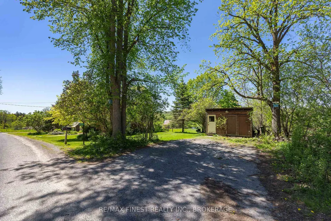
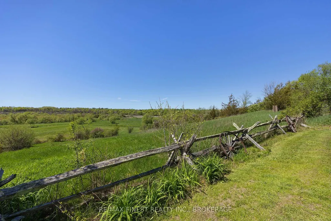
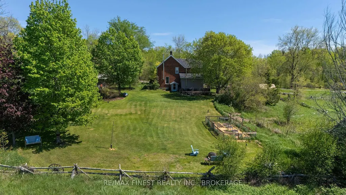
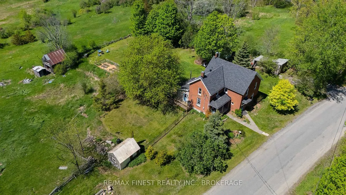
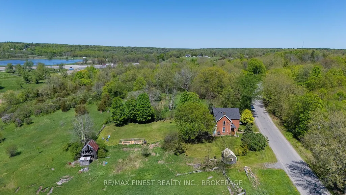
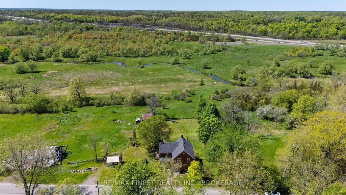
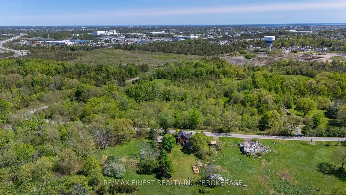
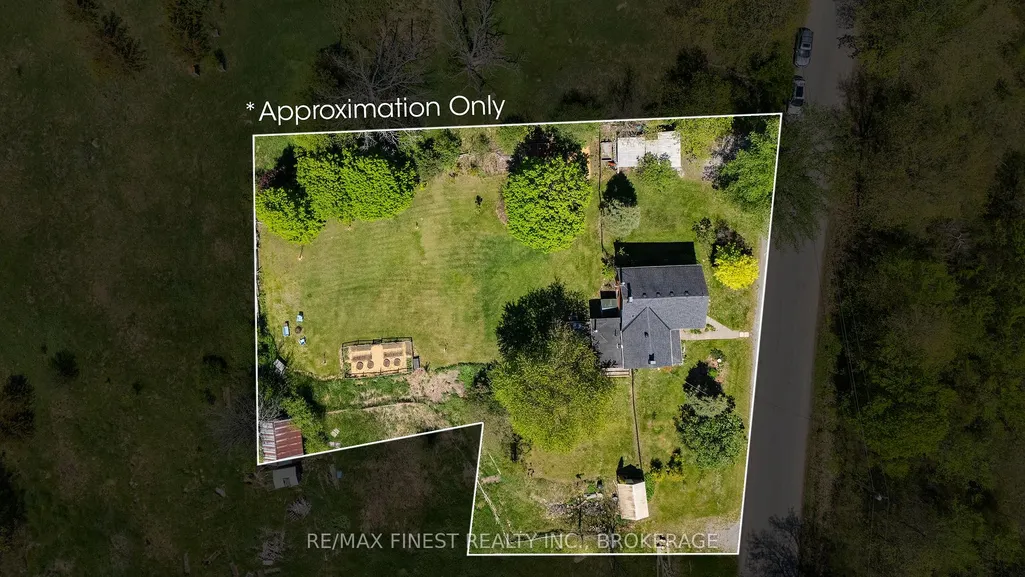
Nestled within city limits and south of the 401, yet offering the tranquility of the countryside, this charming century home is full of character and provides a rare blend of convenience and privacy. Featuring four spacious bedrooms and two full bathrooms, it offers ample space for families or those seeking a peaceful retreat. Thoughtfully maintained, the home includes an updated kitchen with stone countertops and built-in appliances, combining modern comfort with the timeless appeal of a 100-year-old home. Original features can be found throughout, including 12-inch baseboards, custom woodwork, tin ceilings, and other charming details that reflect the craftsmanship of a bygone era. Surrounded by nature, the property backs onto a peaceful stream, as well as expansive wetland and open space, creating a private and serene setting. Enjoy the beauty of the outdoors from your own backyard, with mature surroundings and a sense of seclusion rarely found within city limits. This unique property offers the perfect balance of country living and urban accessibility.
| Price History | |
|---|---|
| 9/10/2026 | Listed $649,900 |
General Features
| Sewer | Septic |
|---|---|
| Cooling | None |
| Roof | Asphalt Shingle |
| Architectural Style | 2-Storey |
| Pool Features | None |
| Construction Materials | Brick,Vinyl Siding |
| Heater Type | Forced Air |
| Parking Spaces | 3 |
| Property Subtype | Detached |
| Tax Year | 2025 |
| Lot Depth | 150.0 |
| County | Frontenac |
| New Construction | No |
| Property Type | Residential Freehold |
| Attached Garage | No |
| Facing Direction | North |
| Garage Y/N | No |
| Status | New |
| City | Kingston |
| Senior Community Y/N | No |
| Lot Size Units | Feet |
| Property Attached Y/N | No |
| Tax Annual Amount | 4210.91 |
| Virtual Tour | https://unbranded.youriguide.com/2904_clogg_s_rd_kingston_on |
| Standard Status | Active |
| Occupancy Type | Owner |
| Legal Description | PT LT 9 CON 4 KINGSTON AS IN FR463999; KINGSTON |
Interior Features
| Interior Amenities | Water Heater Owned |
|---|---|
| Basement | Unfinished |
| Fireplace Features | Pellet Stove |
| Heat Source | Oil |
| Basement (Y/N) | No |
| Air Conditioning Y/N | No |
| Heating Y/N | Yes |
| Fireplace Y/N | Yes |
| Total Bedrooms | 4 |
| Elevator? | No |
| Total Baths | 2 |
| Bedrooms | 4 |
| Living Area Range | 2000-2500 |
Exterior Features
| Parking Features | Private |
|---|---|
| Total Parking | 3.0 |
| Garage Type | Detached |
| Foundation Details | Stone |
| Spa | No |
| Waterfront Y/N | No |
| Covered Spaces | 0.0 |
Amenities
- Views
- New Construction
- Adult 55+
- Lease To Own
- No Strata Fees
- Furnished
- Primary On Main
- Air Conditioning
- Seller Finance
- Green
- Fixer Upper
- Horse
- Golf
- Fireplace
- Deck
- Garage
- Basement
- Pool
Property vs Single Family Average in K7P 2Z1
Price
Taxes
Visits
 Toronto Real Estate Board (TRREB); All information deemed reliable but not guaranteed. All properties are subject to prior sale, change or withdrawal. Neither listing broker(s) or information provider(s) shall be responsible for any typographical errors, misinformation, misprints and shall be held totally harmless. Listing(s) information is provided for consumer's personal, non-commercial use and may not be used for any purpose other than to identify prospective properties consumers may be interested