
Address
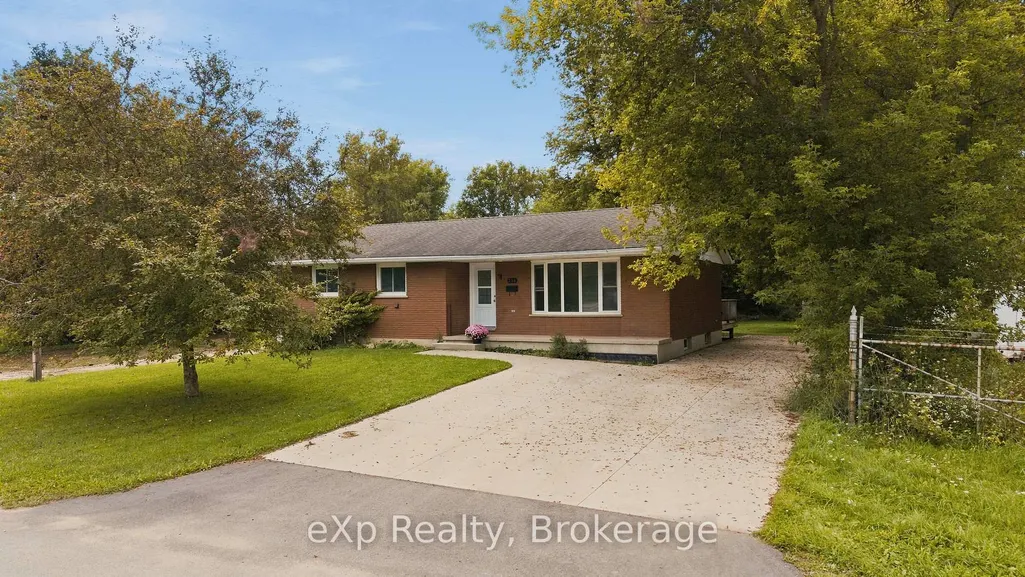
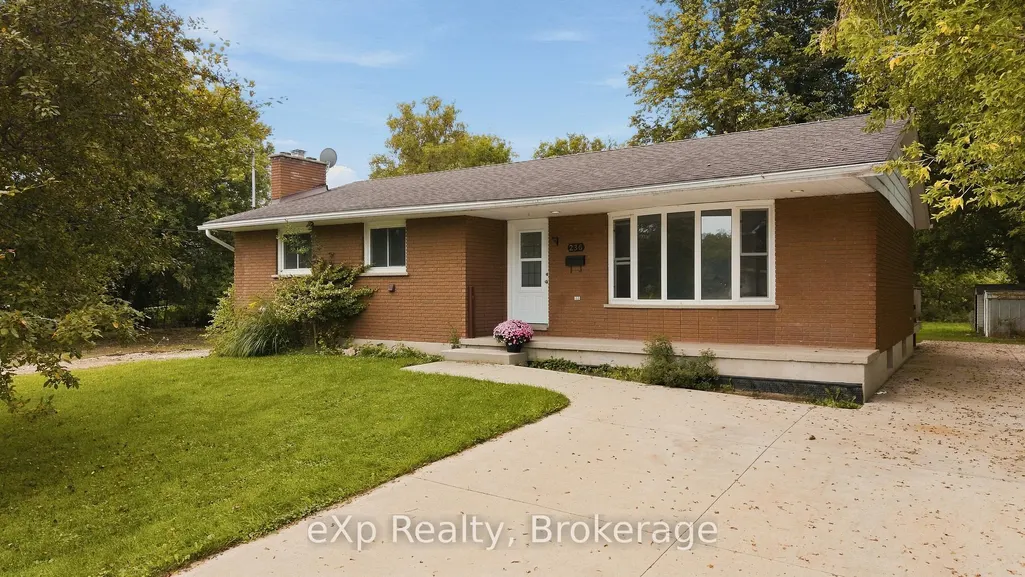
236 Bruce Street S, West Grey, ON
Price
$ 525,000
Property Attributes
- MLS#X13749550
- TypeSingle Family
- Listing Status Sold Conditional
- CityWest Grey
- AreaWest Grey
- NeighbourhoodWest Grey
- Postal CodeN0G 1R0
- StyleBungalow
- Taxes$ 2604
- Price$ 525,000
- Bedrooms3
- Full Bathrooms2
- Half Bathrooms0
- Sqr Footage1100-1500
Data Source:
Toronto Real Estate Board (TRREB)
Property Description
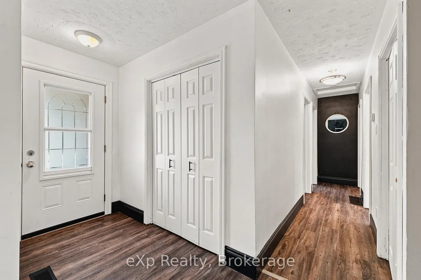
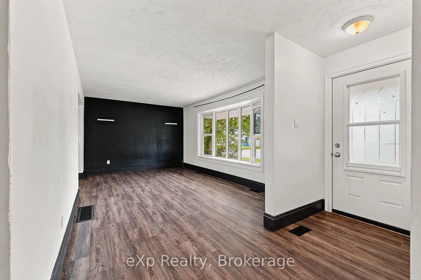
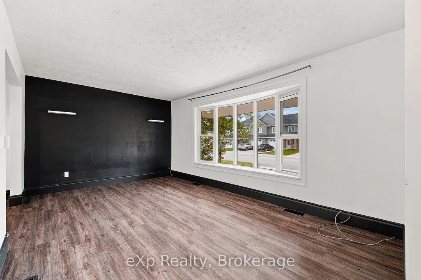
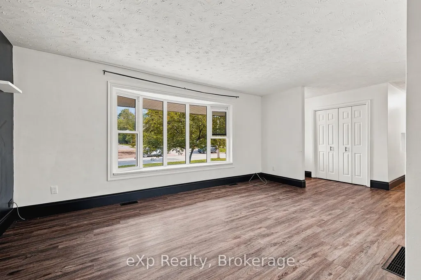
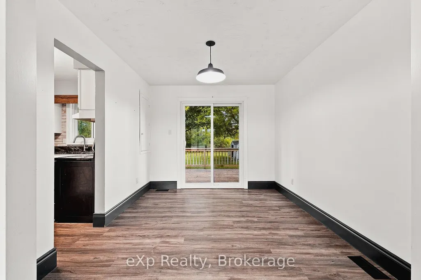
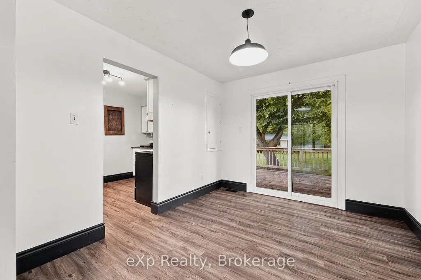
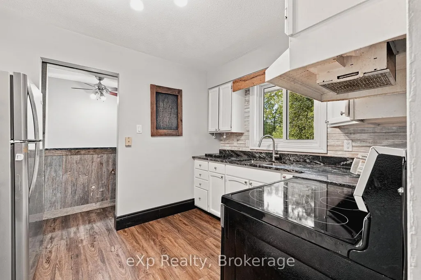
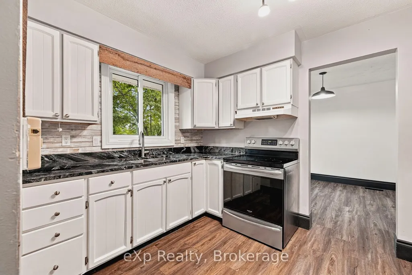
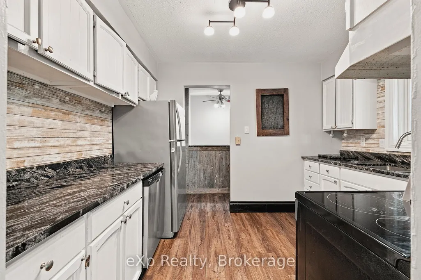
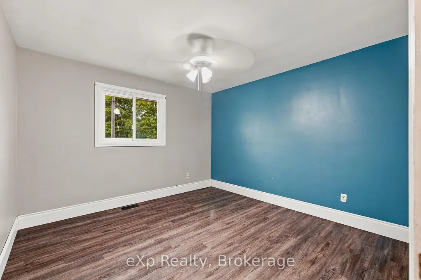
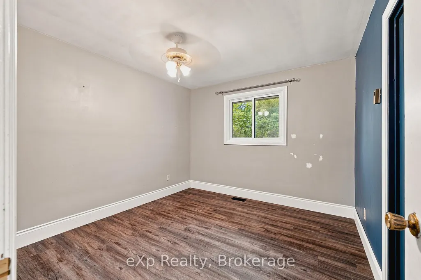
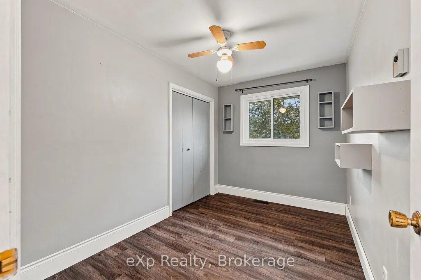
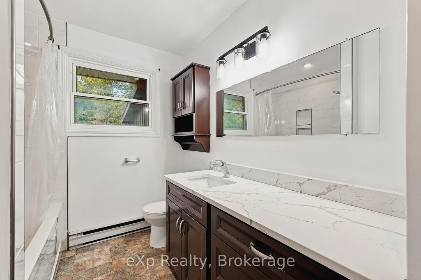
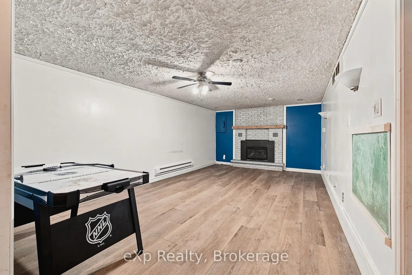
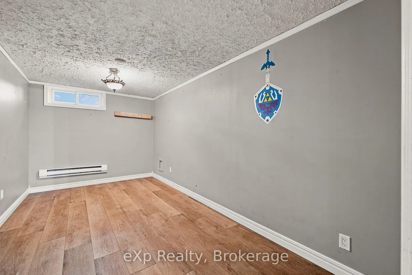
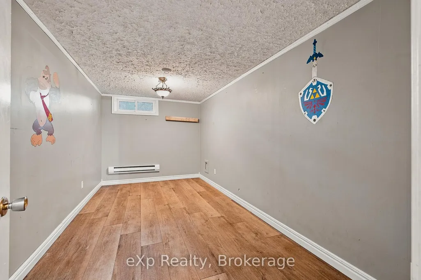
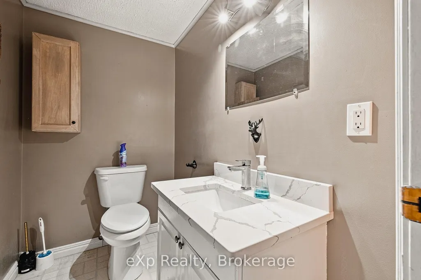
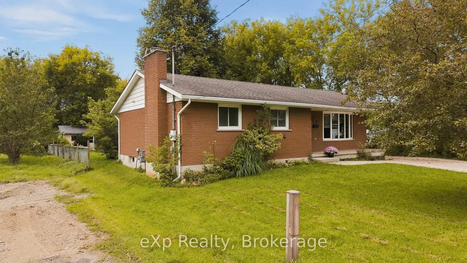
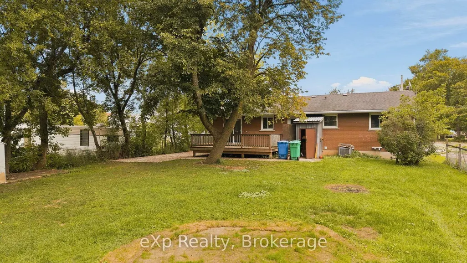
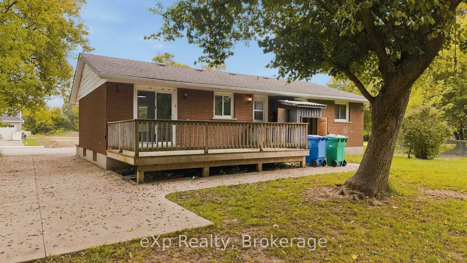
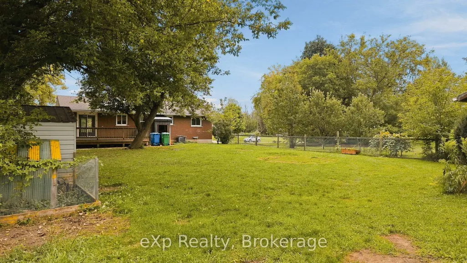
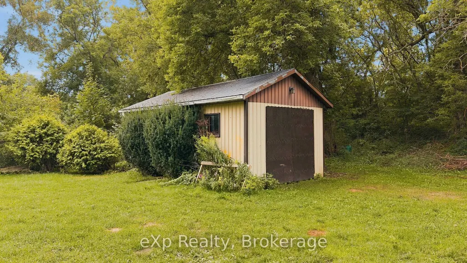
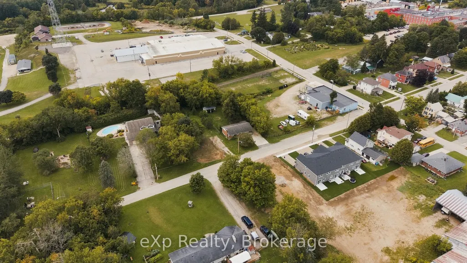
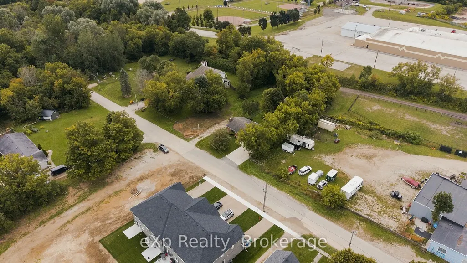
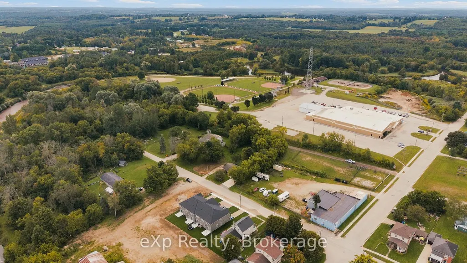
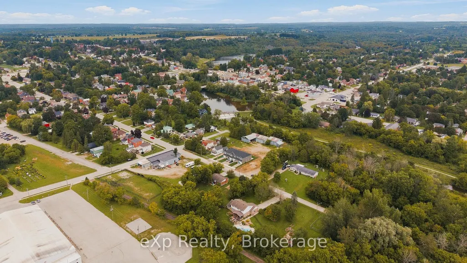
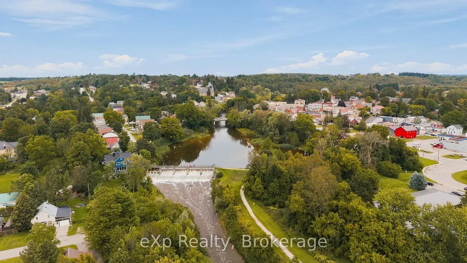
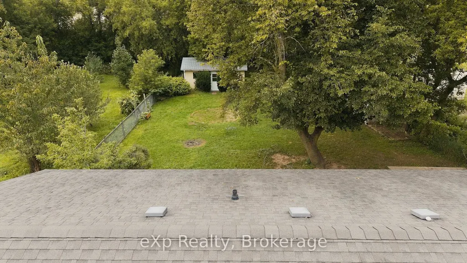
Tucked away on a quiet street in the charming town of Durham, this cute brick bungalow offers comfortable living, a generous backyard and a location that makes everyday life easy. Featuring 3 bedrooms and a functional main-floor layout, the home offers bright, welcoming living spaces along with a finished basement providing additional room for a family room, hobbies, storage or whatever suits your lifestyle. Step outside to a spacious backyard with plenty of room to garden, play or entertain, plus a detached workshop/garage offering even more storage and versatility. With the local arena grounds, soccer fields and ball diamonds directly behind the property, you'll enjoy an open backdrop with no neighbouring homes immediately behind and recreation just steps away. Several improvements have been completed over the years, including many windows and exterior doors replaced in 2015, a new rear deck in 2017, furnace and central air in 2017, conversion of the family room wood fireplace to a gas fireplace in 2018, and a large concrete driveway completed in 2021. Whether you're looking to get into the market, searching for a comfortable family home or ready to simplify into bungalow living, this sweet Durham home offers a great combination of space, location and small-town living.
| Price History | |
|---|---|
| 9/6/2026 | Listed $525,000 |
General Features
| Sewer | Sewer |
|---|---|
| Cooling | Central Air |
| Roof | Asphalt Shingle |
| Architectural Style | Bungalow |
| Pool Features | None |
| Construction Materials | Brick |
| Heater Type | Forced Air |
| Parking Spaces | 5 |
| Property Subtype | Detached |
| Tax Year | 2026 |
| Lot Depth | 144.0 |
| County | Grey County |
| New Construction | No |
| Property Type | Residential Freehold |
| Attached Garage | No |
| Facing Direction | West |
| Garage Y/N | No |
| Other Structures | Workshop |
| Status | Sold Conditional |
| City | West Grey |
| Senior Community Y/N | No |
| Lot Size Units | Feet |
| Property Attached Y/N | No |
| Tax Annual Amount | 2604.0 |
| Standard Status | Active Under Contract |
| Occupancy Type | Vacant |
| Legal Description | PT PARKLT 7 N/S SOUTH ST W PL 500 DURHAM PT 1 17R495; WEST GREY |
Interior Features
| Interior Amenities | Water Heater Owned,Carpet Free,Sump Pump,Water Softener |
|---|---|
| Basement | Full,Finished |
| Fireplace Features | Natural Gas |
| Heat Source | Gas |
| Basement (Y/N) | No |
| Air Conditioning Y/N | Yes |
| Heating Y/N | Yes |
| Fireplace Y/N | Yes |
| Total Bedrooms | 3 |
| Elevator? | No |
| Total Baths | 2 |
| Bedrooms | 3 |
| Living Area Range | 1100-1500 |
Exterior Features
| Total Parking | 5.0 |
|---|---|
| Garage Type | None |
| Foundation Details | Concrete Block |
| Spa | No |
| Lot Size Source | MPAC |
| Waterfront Y/N | No |
| Covered Spaces | 0.0 |
Amenities
- Views
- New Construction
- Adult 55+
- Lease To Own
- No Strata Fees
- Furnished
- Primary On Main
- Air Conditioning
- Seller Finance
- Green
- Fixer Upper
- Horse
- Golf
- Fireplace
- Deck
- Garage
- Basement
- Pool
Property vs Single Family Average in N0G 1R0
Price
Taxes
Visits
 Toronto Real Estate Board (TRREB); All information deemed reliable but not guaranteed. All properties are subject to prior sale, change or withdrawal. Neither listing broker(s) or information provider(s) shall be responsible for any typographical errors, misinformation, misprints and shall be held totally harmless. Listing(s) information is provided for consumer's personal, non-commercial use and may not be used for any purpose other than to identify prospective properties consumers may be interested