
Address
86 Glendale Drive E, Tillsonburg, ON
Price
$ 629,000
Property Attributes
- MLS#X13717880
- TypeSingle Family
- Listing Status New
- CityTillsonburg
- AreaTillsonburg
- NeighbourhoodTillsonburg
- Postal CodeN4G 1J7
- StyleBungalow
- Taxes$ 4370
- Price$ 629,000
- Bedrooms6
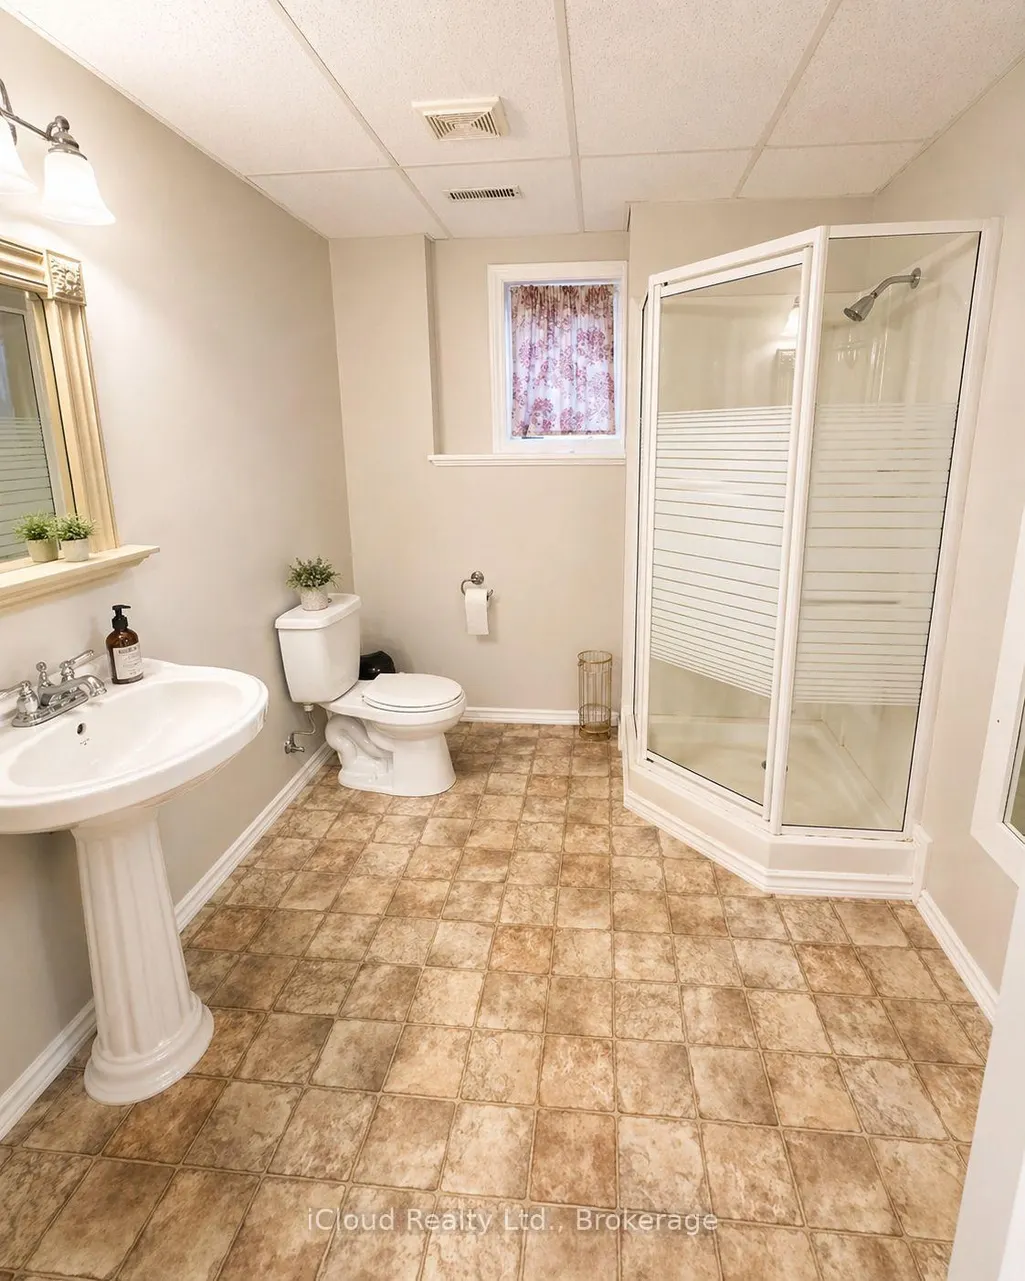
- Full Bathrooms2
- Half Bathrooms0
- Sqr Footage1500-2000
- Lot Size0.25 Acres
Data Source:
Toronto Real Estate Board (TRREB)
Property Description
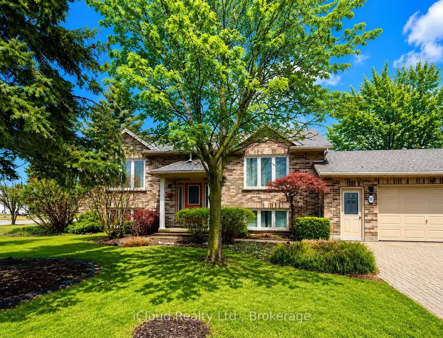
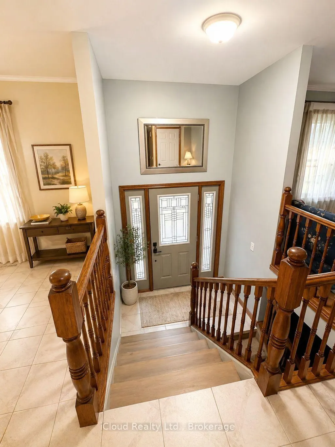
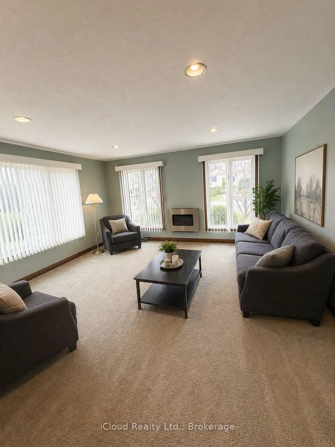
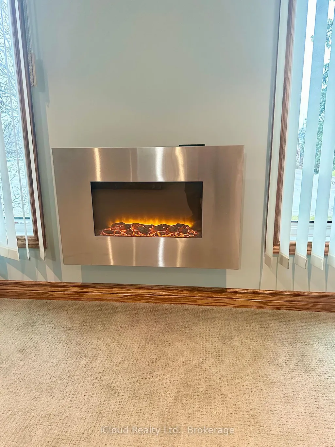
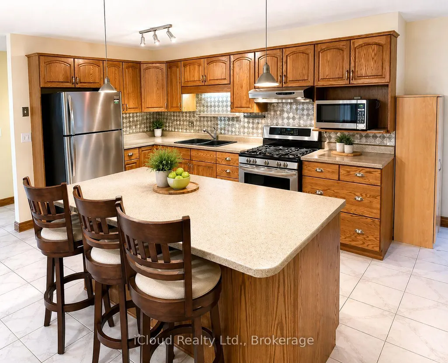
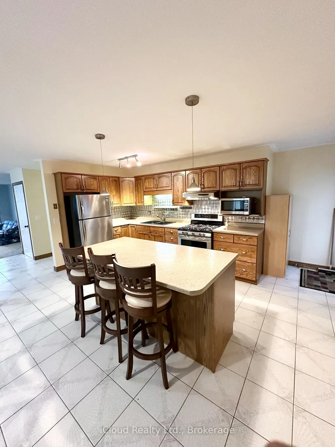
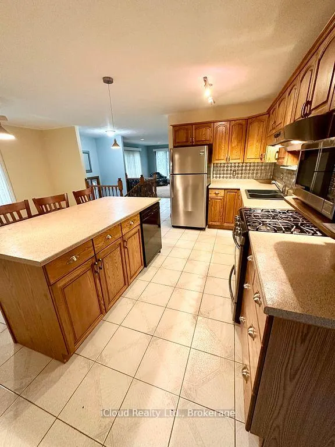
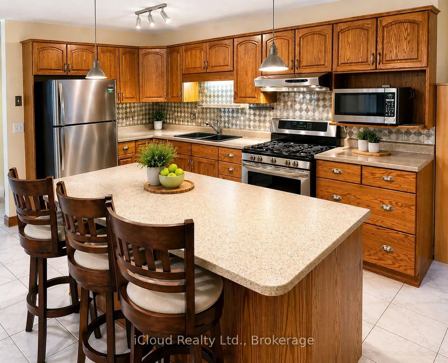
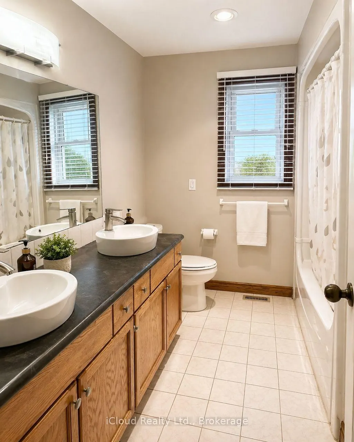
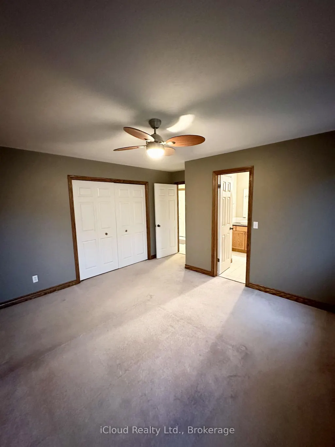
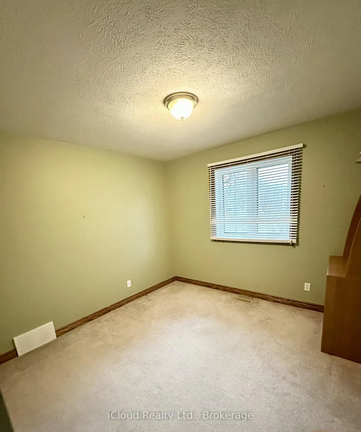
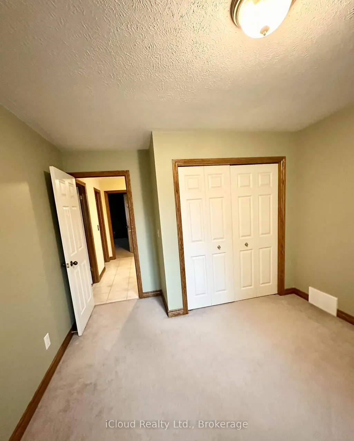
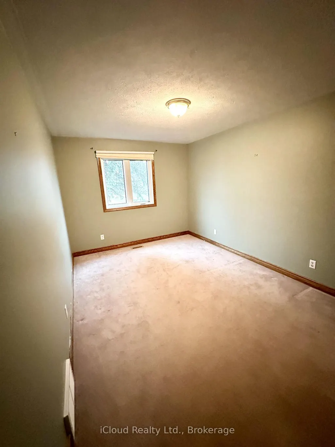
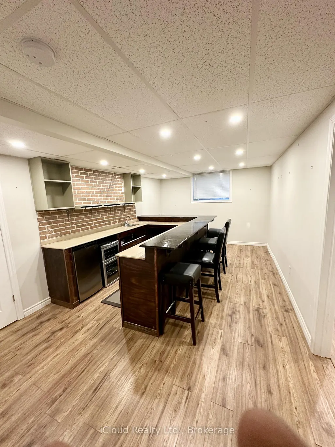
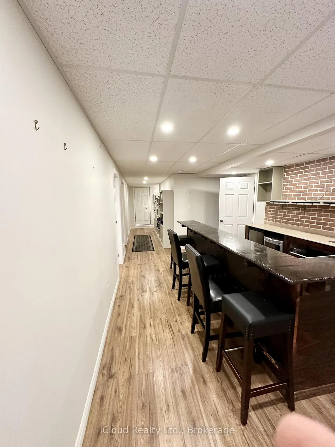
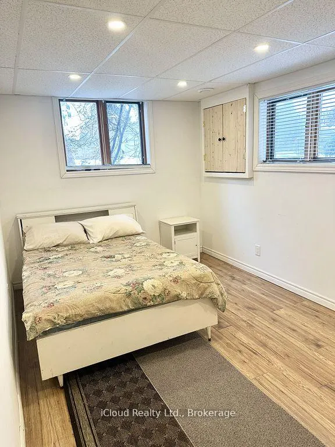
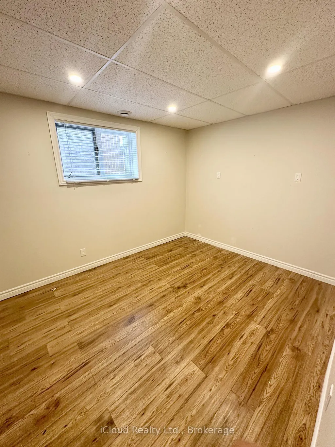
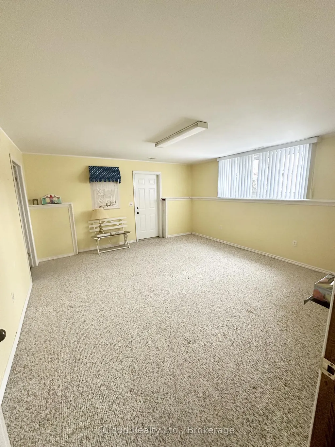
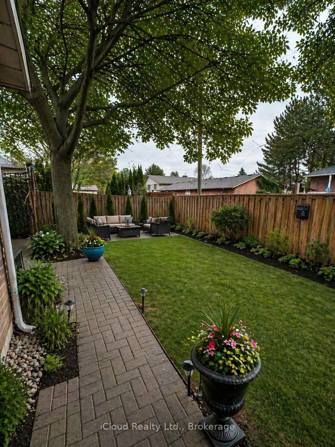
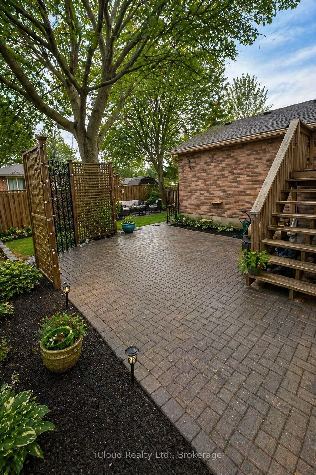
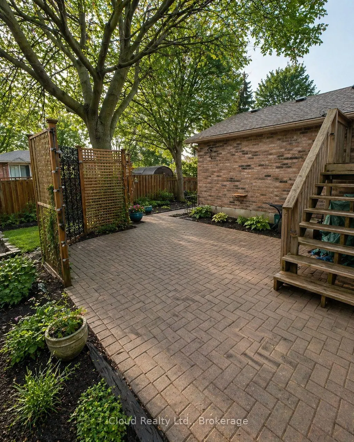
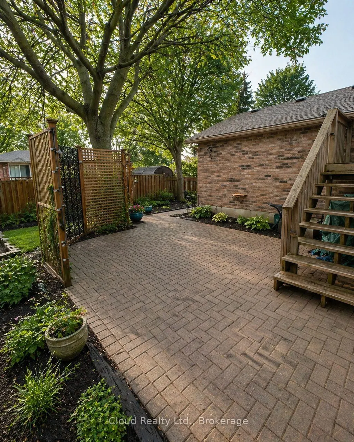
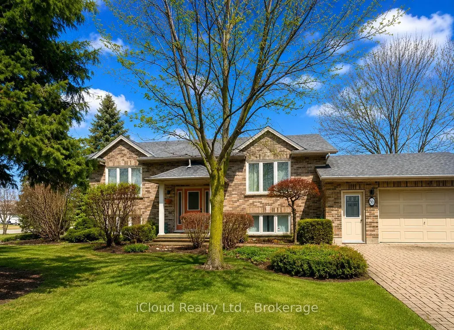
Welcome to 86 Glendale Drive, a well-maintained home nestled on a quiet street in a desirable neighbourhood. Ideally located within walking distance of schools, shopping, and Tillsonburg's vibrant downtown core, this property offers an excellent combination of comfort, convenience, and peaceful living. The bright, open-concept main floor features a spacious kitchen with an impressive centre island, ample cabinetry, and large windows that fill the space with natural light. The adjoining living room is warm and inviting, highlighted by a sleek stainless-steel fireplace-perfect for entertaining or relaxing evenings at home. Pot lights throughout add a stylish, modern touch.The main level also offers convenient laundry facilities and three generously sized bedrooms. The spacious primary bedroom includes direct access to a five-piece bathroom.The lower level offers plenty of versatile living space and features two additional bedrooms, a home office, and a games room complete with a wet bar, beverage fridge, and wine cooler-ideal for entertaining family and friends.Outside, enjoy the privacy of a fully fenced backyard with plenty of space for outdoor living and entertaining. The attached garage includes an automatic door opener, while a separate entrance to the lower level provides added convenience and potential for extended family or an in-law suite.Comfortable, spacious, and ideally located, this wonderful property is ready to welcome its next owners!
| Price History | |
|---|---|
| 8/27/2026 | Listed $629,000 |
General Features
| Sewer | Sewer |
|---|---|
| Cooling | Central Air |
| Roof | Asphalt Shingle |
| Architectural Style | Bungalow |
| Pool Features | None |
| Construction Materials | Brick Front,Vinyl Siding |
| View | Trees/Woods |
| Heater Type | Forced Air |
| Parking Spaces | 2 |
| Property Subtype | Detached |
| Tax Year | 2025 |
| Lot Depth | 72.12 |
| County | Oxford |
| New Construction | No |
| Property Type | Residential Freehold |
| Attached Garage | No |
| Facing Direction | East |
| Garage Y/N | Yes |
| Status | New |
| City | Tillsonburg |
| Senior Community Y/N | No |
| Lot Size Units | Feet |
| Property Attached Y/N | No |
| Tax Annual Amount | 4370.0 |
| Virtual Tour | https://video-api.supreme.one/9WBhgB?branded=false |
| Standard Status | Active |
| Occupancy Type | Vacant |
| Legal Description | LOT 14,PLAN 41M137. TILLSONBURG |
Interior Features
| Interior Amenities | Auto Garage Door Remote,Primary Bedroom - Main Floor |
|---|---|
| Basement | Finished,Full,Separate Entrance |
| Fireplace Features | Electric,Wood Stove |
| Heat Source | Gas |
| Basement (Y/N) | No |
| Air Conditioning Y/N | Yes |
| Heating Y/N | Yes |
| Fireplace Y/N | Yes |
| Total Bedrooms | 6 |
| Elevator? | No |
| Total Baths | 2 |
| Bedrooms | 3+3 |
| Living Area Range | 1500-2000 |
Exterior Features
| Parking Features | Private |
|---|---|
| Total Parking | 4.0 |
| Garage Type | Attached |
| Foundation Details | Concrete,Poured Concrete |
| Spa | No |
| Lot Size Source | MPAC |
| Waterfront Y/N | No |
| Covered Spaces | 2.0 |
Amenities
- Views
- New Construction
- Adult 55+
- Lease To Own
- No Strata Fees
- Furnished
- Primary On Main
- Air Conditioning
- Seller Finance
- Green
- Fixer Upper
- Horse
- Golf
- Fireplace
- Deck
- Garage
- Basement
- Pool
Property vs Single Family Average in N4G 1J7
Price
Taxes
Visits
 Toronto Real Estate Board (TRREB); All information deemed reliable but not guaranteed. All properties are subject to prior sale, change or withdrawal. Neither listing broker(s) or information provider(s) shall be responsible for any typographical errors, misinformation, misprints and shall be held totally harmless. Listing(s) information is provided for consumer's personal, non-commercial use and may not be used for any purpose other than to identify prospective properties consumers may be interested