
Address
6 Rutledge Heights, Melancthon, ON
Price
$ 2,199,888
Property Attributes
- MLS#X13708900
- TypeSingle Family
- Listing Status New
- CityMelancthon
- AreaRural Melancthon
- NeighbourhoodRural Melancthon
- Postal CodeL9V 3M9
- StyleBungaloft
- Taxes$ 8263
- Price$ 2,199,888
- Bedrooms6
- Full Bathrooms4
- Half Bathrooms0
- Sqr Footage3500-5000
- Lot Size1.25 Acres
Data Source:
Toronto Real Estate Board (TRREB)
Property Description
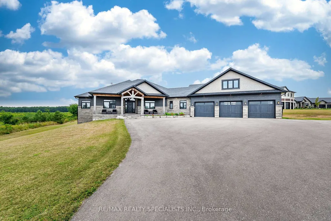
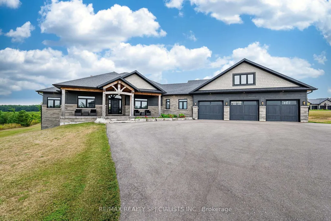
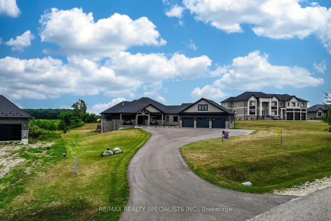

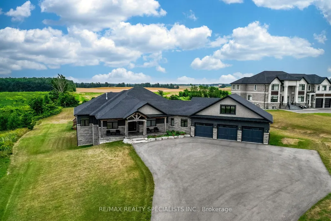
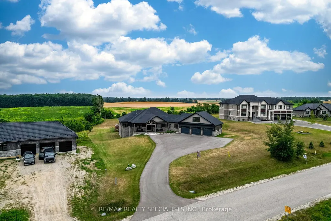
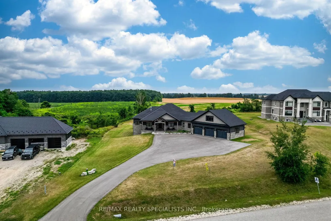
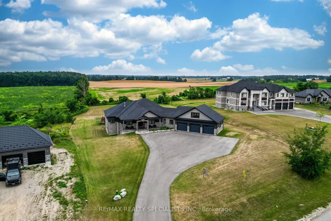
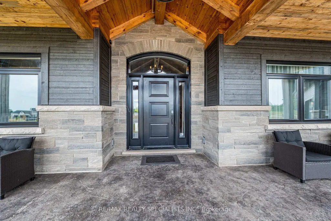
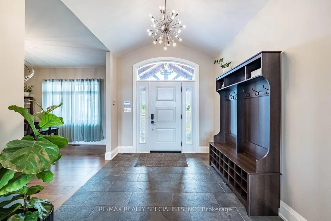
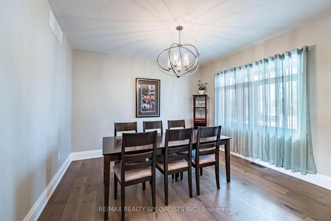
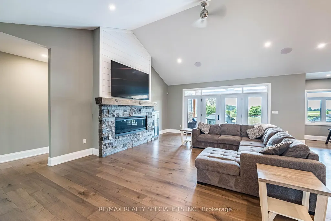
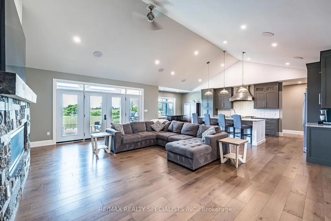
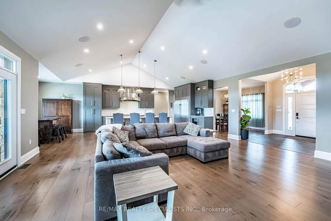
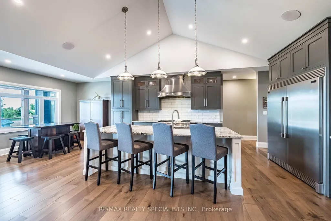
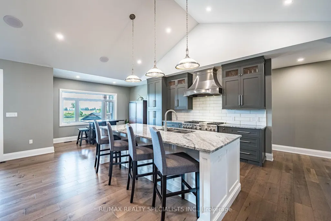
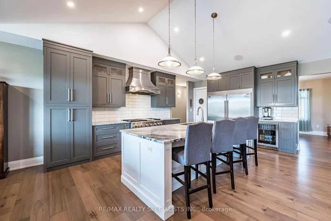
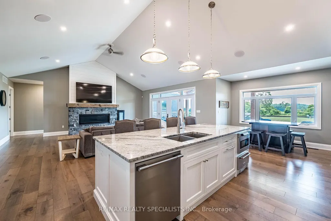
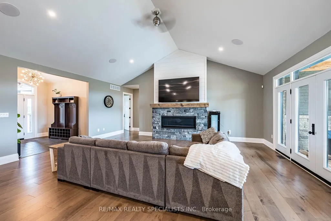
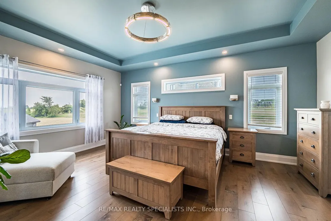
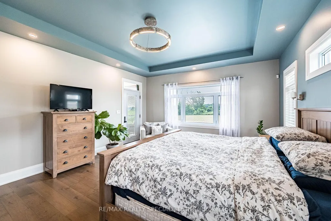
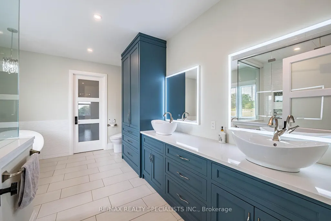
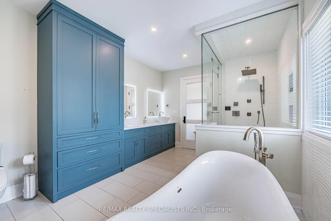
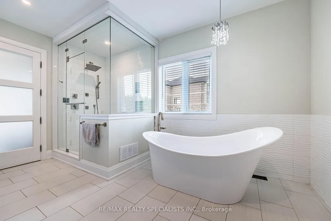
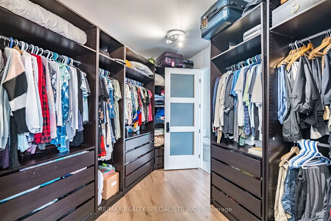
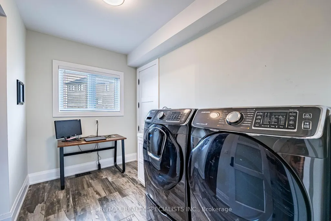
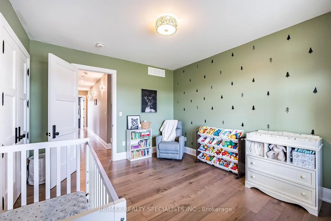
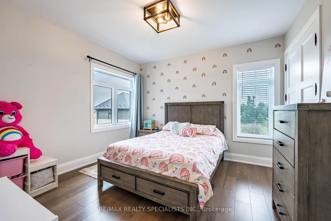
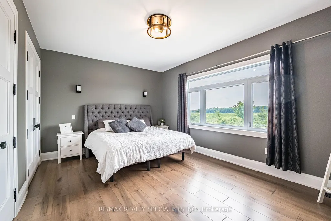
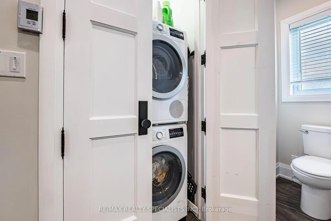
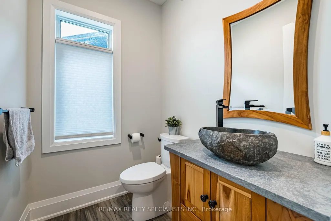
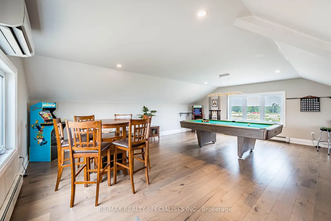
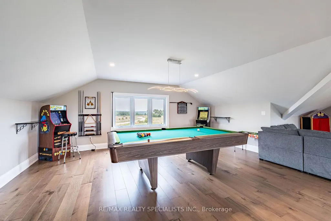
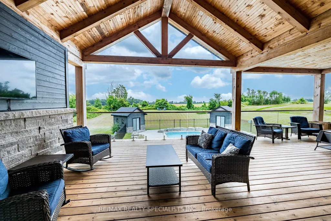
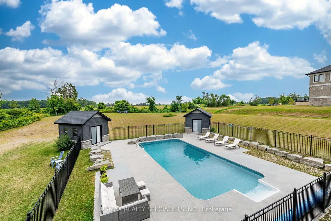
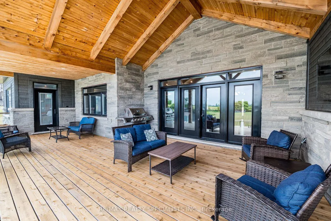
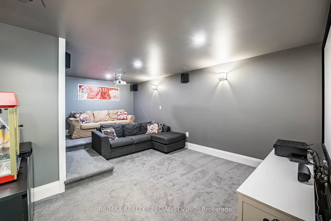
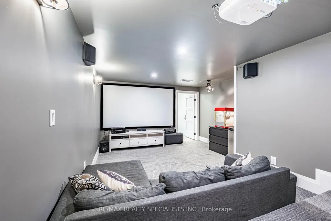
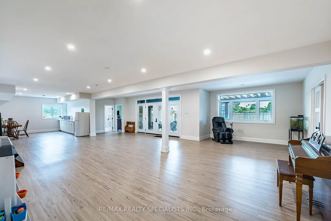
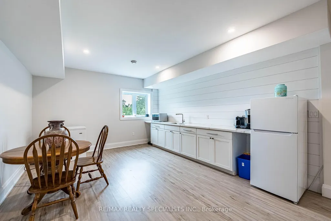
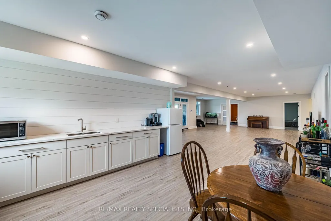
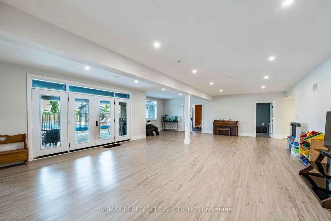
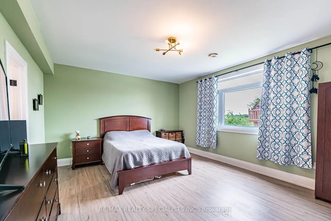
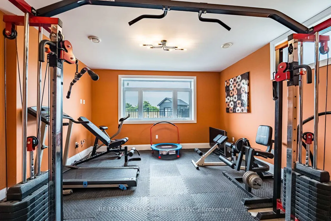
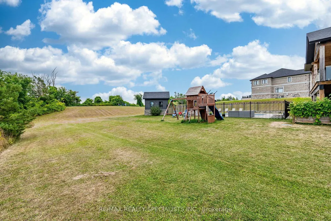
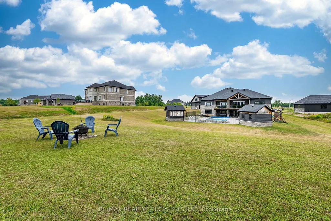
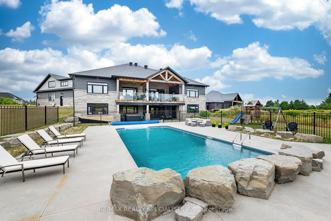
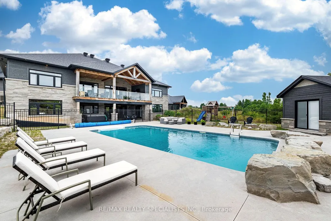
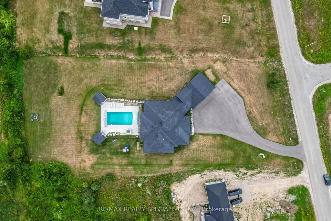
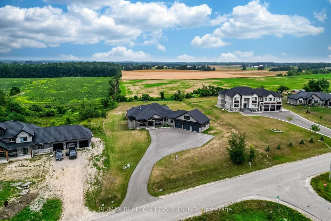
Welcome to a private retreat like no other, this custom-built 7,200 Sqft of finished living space luxury bungaloft sits gracefully among just a handful of exclusive homes, offering unmatched privacy and serenity. From the moment you arrive, the grandeur of the expansive lot captures your attention, with a three-car garage and an oversized driveway designed to accommodate gatherings of family and friends. Step inside and you'll immediately feel the welcoming vibes of a home built for both elegance and comfort. Every detail has been thoughtfully curated, from the Nest digital thermostat that ensures year-round comfort, to the exquisite light fixtures that illuminate the beautiful rooms. The open-concept main floor flows effortlessly into a large kitchen with a generous island, stainless steel appliances, and a professional gas stove, perfect for hosting memorable evenings. Overlooking the backyard is a spacious deck that invites morning coffees and sunset views. The bedrooms are expansive, offering peaceful retreats with spa-inspired bathrooms featuring LED light mirrors, walk-in showers, and freestanding tubs. The master wing boasts a private walkout to the deck, a walkthrough closet, and its own laundry space, blending luxury with practicality. The finished walk-out basement elevates this home even further, featuring a cinema room for unforgettable movie nights, a game room, a gym, and additional bedrooms for guests or extended family. The true showstopper is outside, a fenced-in, resort-style swimming pool surrounded by two garden sheds and a beautifully landscaped backyard that feels like your own private paradise. This is more than a home, it's a lifestyle. Spacious, stunning, and built for those who value both privacy and luxury, this property invites you to create lasting memories in every corner, heated floors, master bedroom has a steam shower, do not miss this property.
| Price History | |
|---|---|
| 8/25/2026 | Listed $2,199,888 |
General Features
| Sewer | Septic |
|---|---|
| Cooling | Central Air |
| Roof | Asphalt Shingle |
| Architectural Style | Bungaloft |
| Pool Features | Inground |
| Construction Materials | Stone,Wood |
| Heater Type | Forced Air |
| Parking Spaces | 12 |
| Property Subtype | Detached |
| Tax Year | 2026 |
| Lot Depth | 345.56 |
| PropertyFeatures | Golf,School Bus Route |
| County | Dufferin |
| New Construction | No |
| Property Type | Residential Freehold |
| Attached Garage | Yes |
| Facing Direction | South |
| Garage Y/N | Yes |
| Other Structures | Garden Shed |
| Total Rooms | 15 |
| Status | New |
| City | Melancthon |
| Senior Community Y/N | No |
| Lot Size Units | Feet |
| Property Attached Y/N | No |
| Tax Annual Amount | 8263.0 |
| Virtual Tour | https://view.tours4listings.com/6-rutledge-heights-melancthon/nb/ |
| Standard Status | Active |
| Occupancy Type | Owner |
| Legal Description | Lot 26,Plan 7M48 Subject To |
Interior Features
| Interior Amenities | Auto Garage Door Remote,Central Vacuum,In-Law Capability,Primary Bedroom - Main Floor |
|---|---|
| Basement | Finished with Walk-Out |
| Heat Source | Gas |
| Basement (Y/N) | No |
| Air Conditioning Y/N | Yes |
| Heating Y/N | Yes |
| Fireplace Y/N | Yes |
| Total Bedrooms | 6 |
| Elevator? | No |
| Total Baths | 4 |
| Bedrooms | 4+2 |
| Living Area Range | 3500-5000 |
Exterior Features
| Parking Features | Private |
|---|---|
| Lot Features | Irregular Lot |
| Water Source | Drilled Well |
| Total Parking | 15.0 |
| Garage Type | Attached |
| Foundation Details | Concrete |
| Spa | No |
| Lot Size Source | Other |
| Waterfront Y/N | No |
| Covered Spaces | 3.0 |
| LotDimensionsSource | Other |
Amenities
- Views
- New Construction
- Adult 55+
- Lease To Own
- No Strata Fees
- Furnished
- Primary On Main
- Air Conditioning
- Seller Finance
- Green
- Fixer Upper
- Horse
- Golf
- Fireplace
- Deck
- Garage
- Basement
- Pool
Property vs Single Family Average in L9V 3M9
Price
Taxes
Visits
 Toronto Real Estate Board (TRREB); All information deemed reliable but not guaranteed. All properties are subject to prior sale, change or withdrawal. Neither listing broker(s) or information provider(s) shall be responsible for any typographical errors, misinformation, misprints and shall be held totally harmless. Listing(s) information is provided for consumer's personal, non-commercial use and may not be used for any purpose other than to identify prospective properties consumers may be interested