

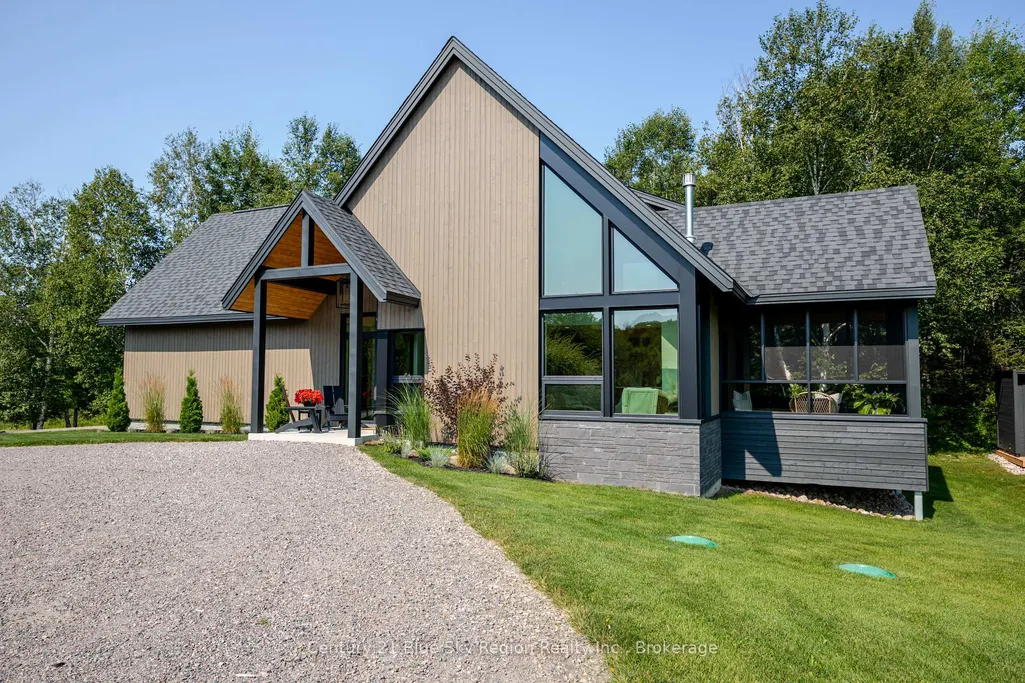
Address
466 Ouellette Road, East Ferris, ON
Price
$ 1,295,000
Property Attributes
- MLS#X13667520
- TypeSingle Family
- Listing Status New
- CityEast Ferris
- AreaCorbeil
- NeighbourhoodCorbeil
- Postal CodeP0H 1K0
- Style2-Storey
- Taxes$ 5107
- Price$ 1,295,000
- Bedrooms2
- Full Bathrooms3
- Half Bathrooms0
- Sqr Footage1500-2000
- Lot Size2.47 Acres
Data Source:
Toronto Real Estate Board (TRREB)
Property Description
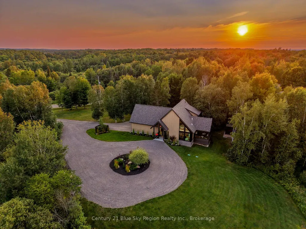
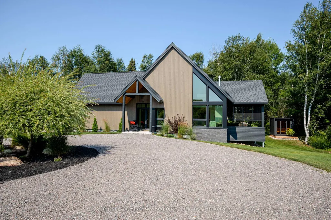
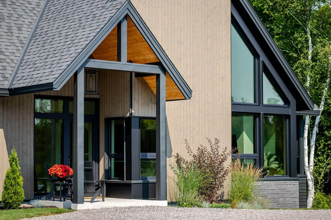
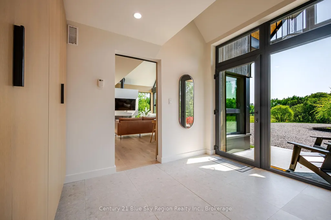
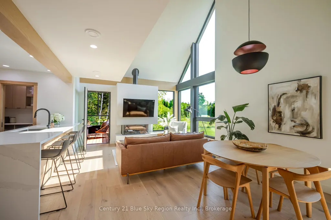
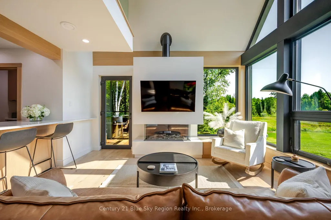
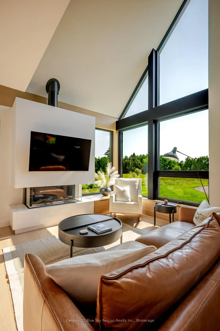
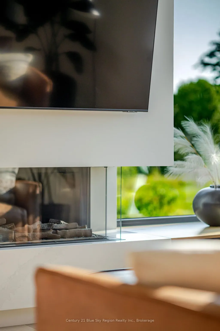
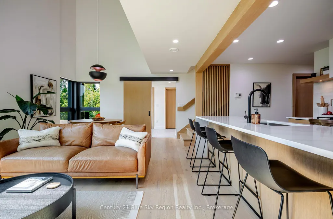
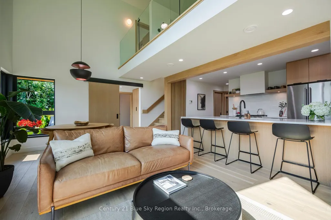
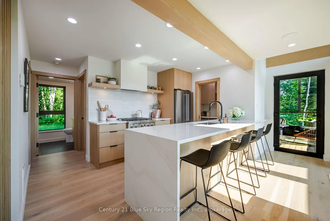
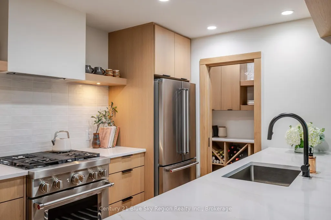
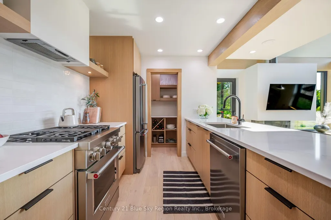
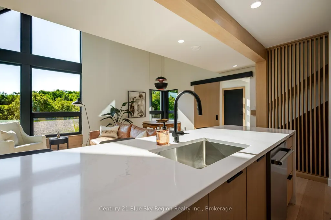
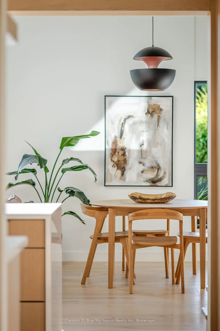
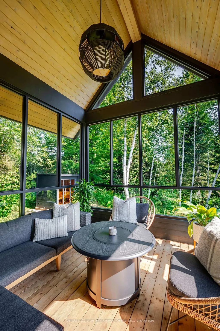
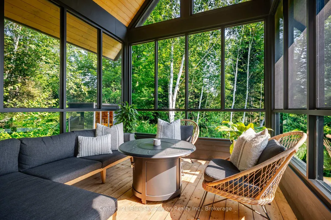
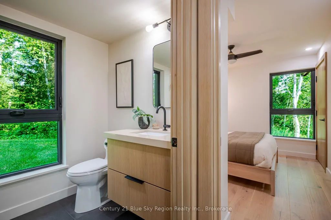
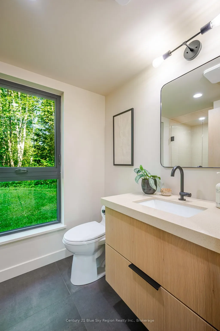
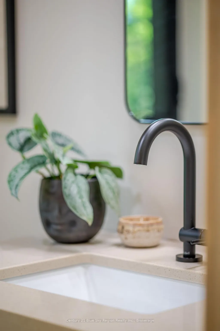
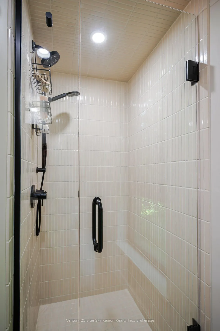
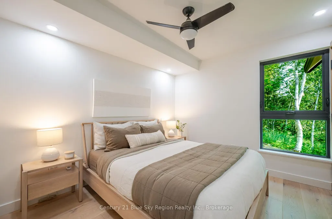
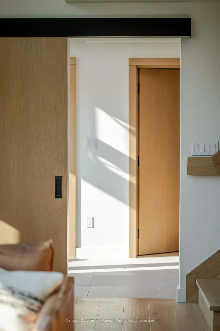
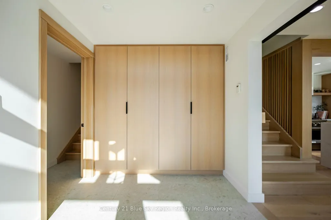
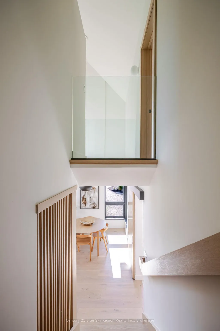
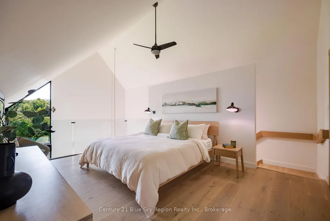
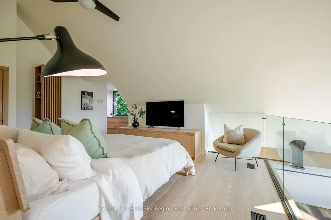
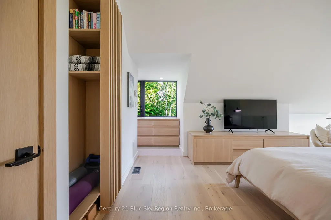
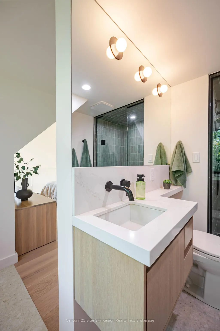
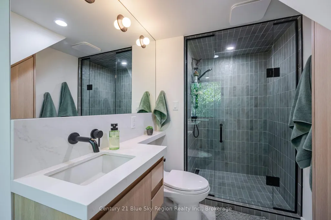
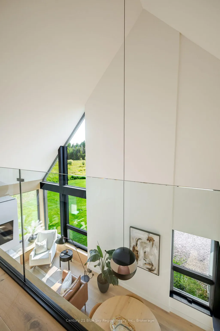
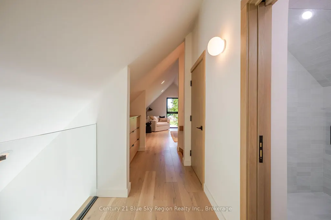
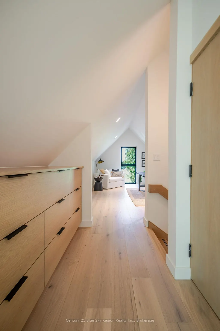
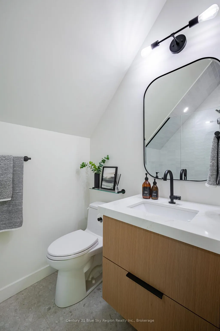
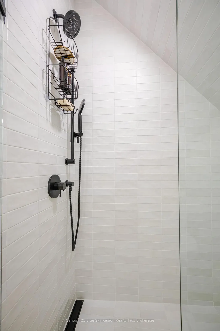
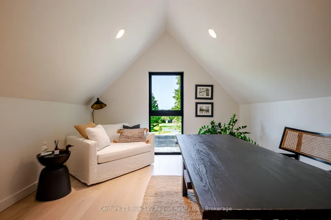
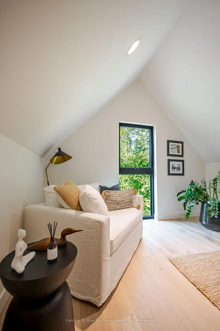
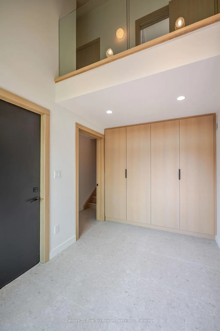
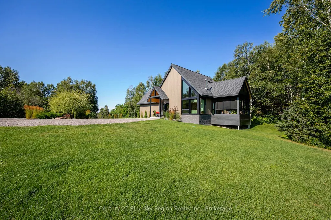
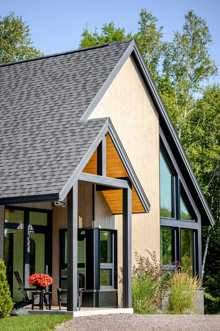
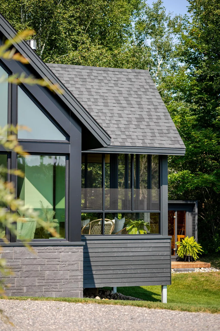
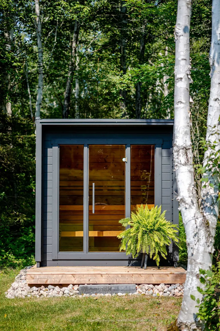
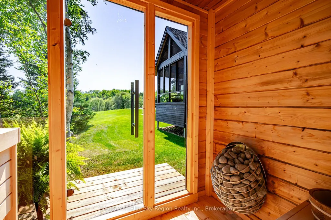
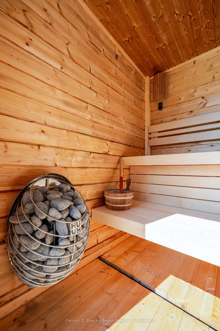
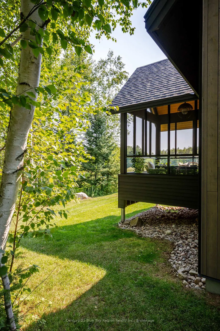
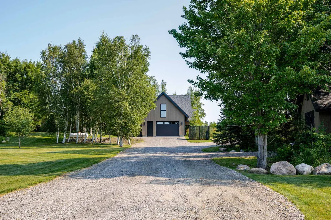
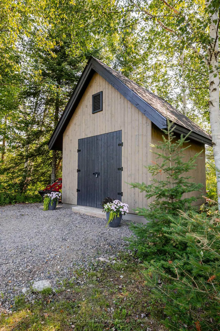
Welcome to this architecturally designed Scandinavian inspired custom home by award winning architecural firm LEA. Completed in 2023, this 2 bedroom + den, 3 bathroom home is situated in East Ferris, a highly desirable community next to North Bay and only 3h North of the GTA. Situated on a beautifully landscaped and private 2.47 acre lot, the house was designed with intentional site placement, orientation and window placement for a truly immersive connection to the site and surrounding land. Arrive via the circular driveway to the impressive entry and welcoming foyer. High vaulted ceilings, soft natural tones and spectacular framed views wow you upon entry into the main living area. Custom rich oak accented woodworking, clean design and nature views throughout treat the eye and mind to a calming and grounding experience. Functional kitchen with quartz counters, pantry and bar seating, dining area with bespoke pendant along with cozy living room with 3 sided gas fireplace. Access to the exceptional 3 season screened porch with vaulted wood ceilings offers extended living space. Main floor guest room and beautiful 3pc bath. The upper level features a spa-like primary suite with a tucked-away three-piece ensuite with custom finishes. Large den/office with potential for 3rd bedroom, storage and 3pc bath. 2 separate oak staircases provide flexibility in function and potential use. Main floor laundry and mechanical room offer the best of all worlds, combining in-floor radiant heat on the lower level and upper bathrooms, zoned forced-air heating, AC, and a full house auto generator. Attached insulated 1.5 car garage. The exterior grounds offer an estate-like feel with a custom sauna, shed and mature landscaping with native trees overlooking forest and meadow. This property is more than just a home, it's a way of life, a custom-curated pied-à-terre that provides a calming living environment that comforts the soul. One which must be experienced to be fully appreciated!
| Price History | |
|---|---|
| 8/12/2026 | Listed $1,295,000 |
General Features
| Sewer | Septic |
|---|---|
| Cooling | Central Air |
| Roof | Asphalt Shingle |
| Architectural Style | 2-Storey |
| Pool Features | None |
| Security Features | Carbon Monoxide Detectors,Smoke Detector |
| Construction Materials | Stone,Wood |
| View | Forest,Meadow,Trees/Woods |
| Heater Type | Forced Air |
| Parking Spaces | 10 |
| Topography | Level,Rolling |
| Property Subtype | Detached |
| Tax Year | 2026 |
| Lot Depth | 385.0 |
| PropertyFeatures | Lake/Pond,School,School Bus Route |
| County | Nipissing |
| New Construction | No |
| Property Type | Residential Freehold |
| Attached Garage | No |
| Facing Direction | East |
| Garage Y/N | Yes |
| Other Structures | Other,Sauna,Storage |
| Status | New |
| City | East Ferris |
| Senior Community Y/N | No |
| Lot Size Units | Feet |
| Property Attached Y/N | No |
| Tax Annual Amount | 5107.23 |
| Standard Status | Active |
| Occupancy Type | Owner |
| Tax Assessed Value | 414000 |
| Legal Description | PT LT 9 CON 7 EAST FERRIS,PT 1,36R14123 TOWNSHIP OF EAST FERRIS |
Interior Features
| Interior Amenities | Auto Garage Door Remote,Carpet Free,ERV/HRV,Generator - Full,Separate Heating Controls,Water Heater Owned,Water Treatment |
|---|---|
| Basement | None |
| Fireplace Features | Propane |
| Heat Source | Propane |
| Basement (Y/N) | No |
| Air Conditioning Y/N | Yes |
| Heating Y/N | Yes |
| Fireplace Y/N | Yes |
| Total Bedrooms | 2 |
| Elevator? | No |
| Total Baths | 3 |
| Bedrooms | 2 |
| Living Area Range | 1500-2000 |
Exterior Features
| Exterior Amenities | Landscaped,Lawn Sprinkler System,Lighting,Privacy,Porch Enclosed |
|---|---|
| Parking Features | Circular Drive,Private |
| Water Source | Drilled Well |
| Total Parking | 11.0 |
| Garage Type | Attached |
| Foundation Details | Slab |
| Spa | No |
| Lot Size Source | Survey |
| Waterfront Y/N | No |
| Covered Spaces | 1.5 |
Amenities
- Views
- New Construction
- Adult 55+
- Lease To Own
- No Strata Fees
- Furnished
- Primary On Main
- Air Conditioning
- Seller Finance
- Green
- Fixer Upper
- Horse
- Golf
- Fireplace
- Deck
- Garage
- Basement
- Pool
Property vs Single Family Average in P0H 1K0
Price
Visits
 Toronto Real Estate Board (TRREB); All information deemed reliable but not guaranteed. All properties are subject to prior sale, change or withdrawal. Neither listing broker(s) or information provider(s) shall be responsible for any typographical errors, misinformation, misprints and shall be held totally harmless. Listing(s) information is provided for consumer's personal, non-commercial use and may not be used for any purpose other than to identify prospective properties consumers may be interested