


Address
178 Frederick Street W, Wellington North, ON
Price
$ 2,399,000
Property Attributes
- MLS#X13656762
- TypeSingle Family
- Listing Status New
- CityWellington North
- AreaArthur
- NeighbourhoodArthur
- Postal CodeN0G 1A0
- StyleBungalow
- Taxes$ 10094
- Price$ 2,399,000
- Bedrooms9
- Full Bathrooms6
- Half Bathrooms0
- Sqr Footage3500-5000
- Lot Size7.5 Acres
Data Source:
Toronto Real Estate Board (TRREB)
Property Description
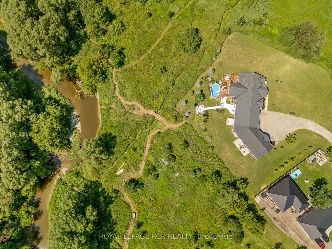
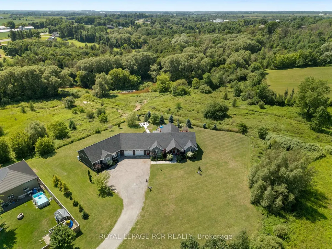
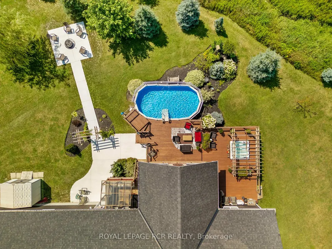
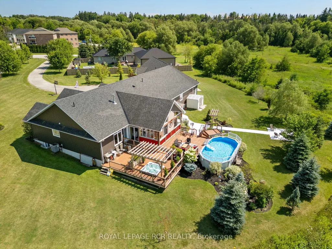
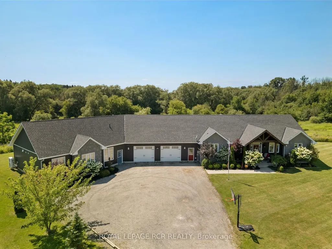
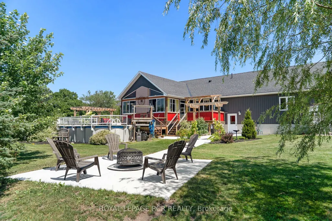
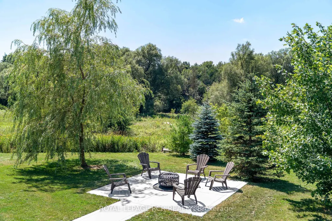
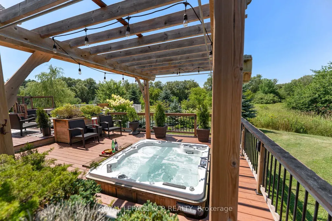
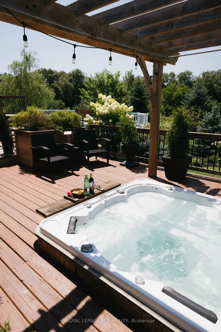
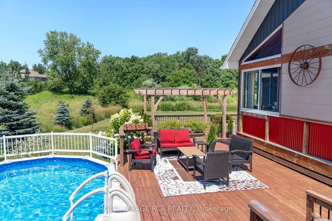
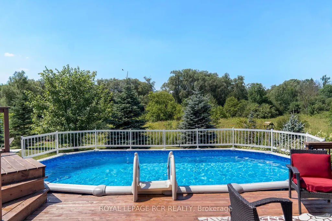
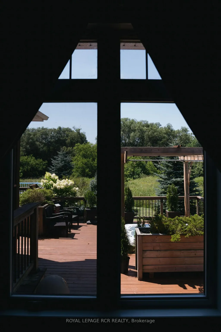
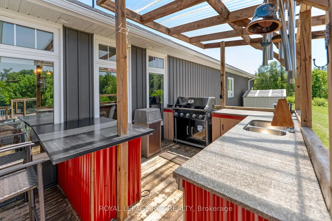
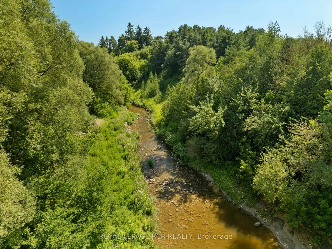
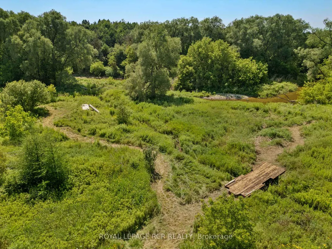
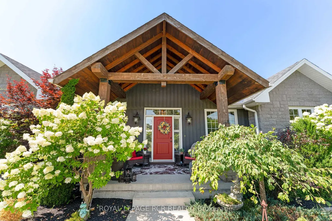
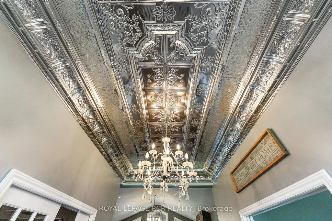
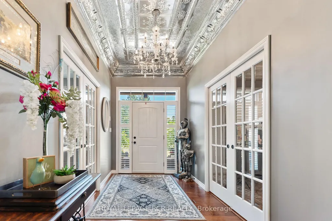
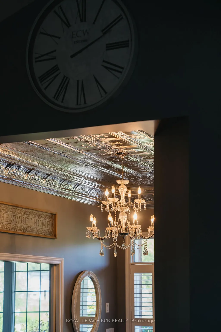
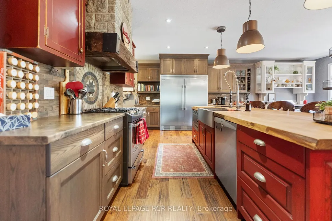
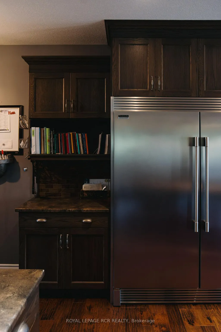
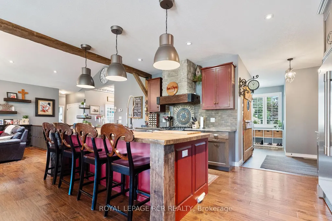
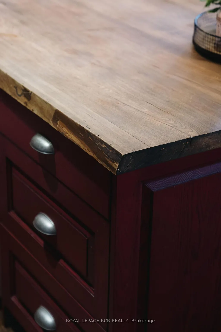
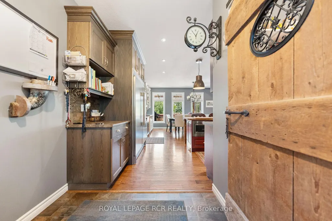
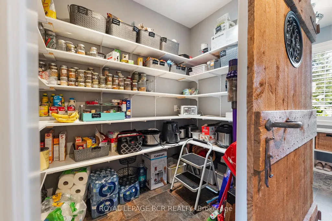
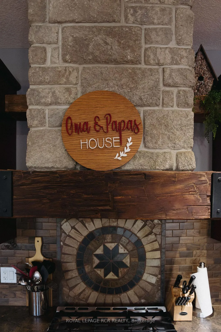
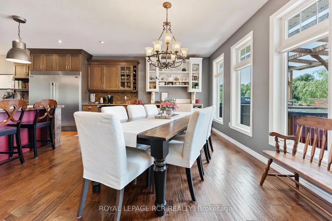
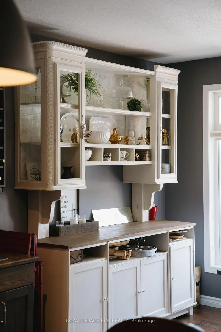
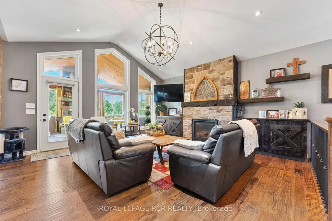
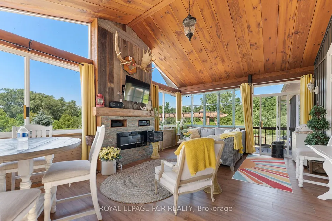
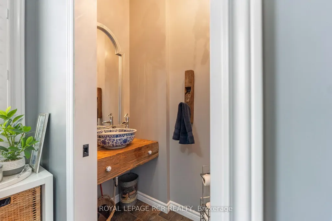
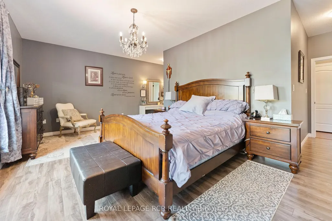
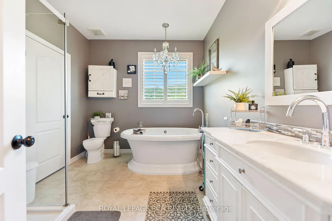
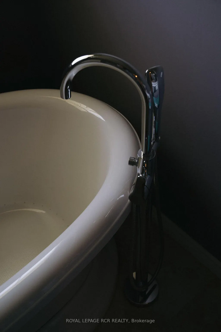
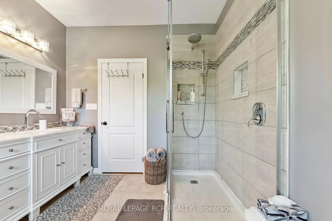
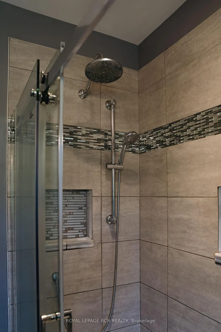
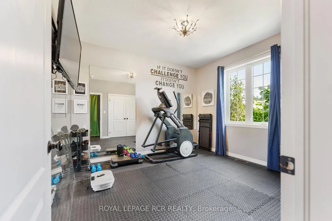
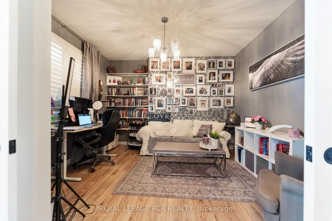
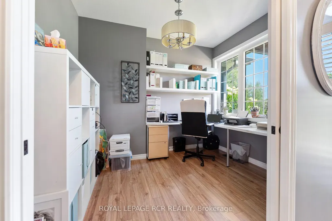
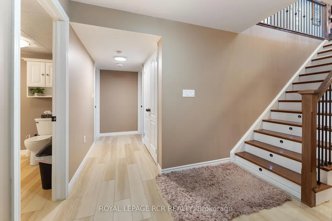
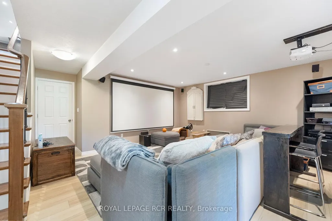
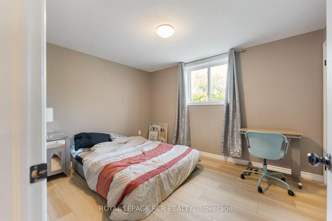
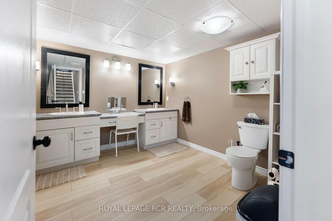
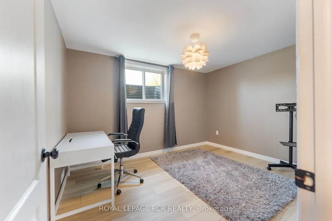
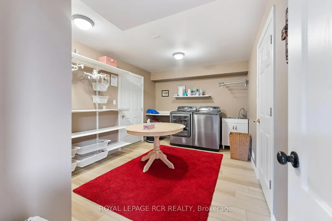
OPEN HOUSE SEPT 12 12-2pm. COUNTRY PROPERTY IN TOWN! This unique property offers approximately 6 acres of land while being within walking distance to downtown Arthur. With the Conestoga River running along the back of the property, you'll enjoy plenty of privacy, space, wildlife and beautiful natural surroundings without giving up the convenience of being close to town. The property connects directly to local trails and features a new bridge providing access across the river and a great vantage point to take in the land and surrounding nature. Every detail has been thoughtfully considered, creating beautifully finished spaces that are both impressive and inviting. Gorgeous hardwood floors, soaring ceilings, exposed wood beams, custom built-ins and a spacious walk-in pantry are just some of the standout features. The attention to detail continues throughout, including generous walk-in bedroom closets in the basement. Quality finishes, thoughtful design and exceptional functionality come together throughout every level of this home. This property offers 3 additional living spaces with a cohesive design throughout, making it a fantastic income-producing property. Each unit offers its own space and privacy while still feeling connected to the overall property. There is plenty of room outdoors to enjoy the land, entertain, garden, have recreational space or simply relax and take in the peaceful setting. The combination of approximately 6 acres, river frontage, trail access and walkability to downtown is hard to find. An oversized garage with 4 parking spaces adds additional storage and workspace, while the finished living areas provide plenty of flexibility for a variety of uses. A property that gives you the feeling of being in the country, with all the convenience of being right in town. Lots of space, privacy, nature and income potential - all in one location. Pictures of Main House Only, Reach out for the Other Units Interior. Welcome to the Country!
| Price History | |
|---|---|
| 8/10/2026 | Listed $2,399,000 |
General Features
| Sewer | Septic |
|---|---|
| Cooling | Central Air |
| Roof | Asphalt Shingle |
| Architectural Style | Bungalow |
| Pool Features | Above Ground |
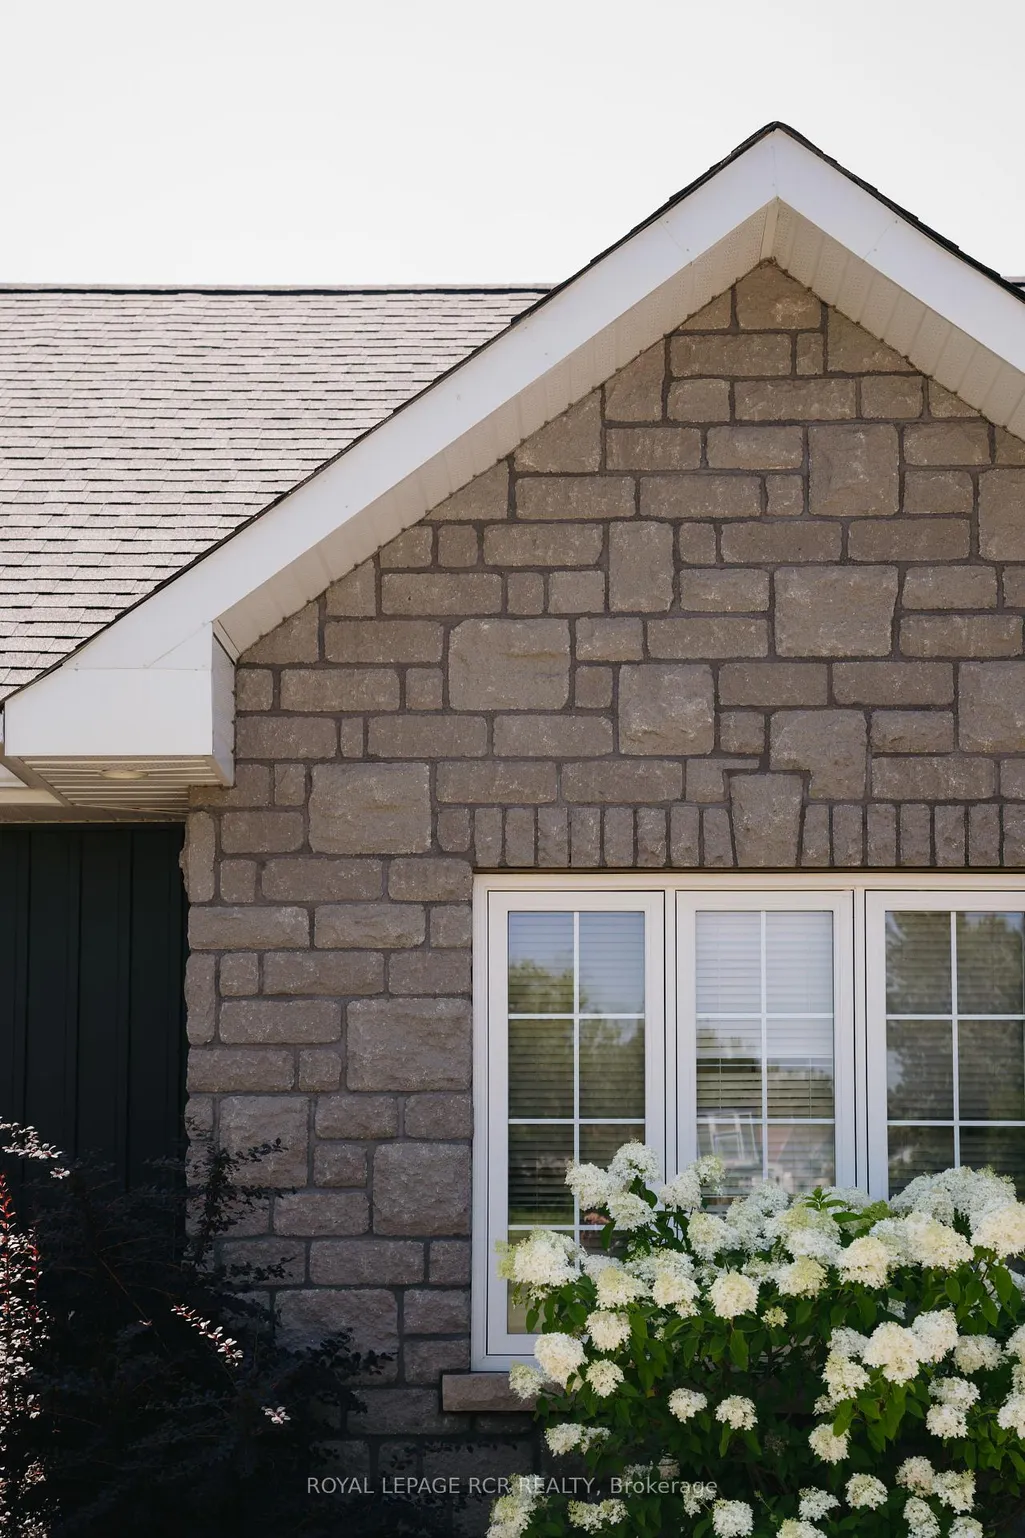
| Construction Materials | Vinyl Siding,Stone |
| View | Trees/Woods,River,Pool |
| Heater Type | Forced Air |
| Parking Spaces | 11 |
| Topography | Marsh,Open Space,Wooded/Treed,Flat,Hilly |
| Property Subtype | Semi-Detached |
| Tax Year | 2025 |
| Lot Depth | 605.83 |
| PropertyFeatures | Wooded/Treed,River/Stream |
| County | Wellington |
| New Construction | No |
| Property Type | Residential Freehold |
| Attached Garage | No |
| Facing Direction | South |
| Garage Y/N | Yes |
| Other Structures | Aux Residences |
| Status | New |
| City | Wellington North |
| Body of Water | Conestoga River |
| Senior Community Y/N | No |
| Lot Size Units | Feet |
| Property Attached Y/N | No |
| Tax Annual Amount | 10094.54 |
| Virtual Tour | https://galleries.vidflow.co/me0r2nyv/d0hra7qb |
| Standard Status | Active |
| Occupancy Type | Owner+Tenant |
| Legal Description | PT PKLT 2 N/S CATHERINE ST SURVEY CROWN ARTHUR VILLAGE AS IN RO710442 LYING N & S OF 60R2919 & PTS 1 & 2 61R2919; EXCEPT PTS 1 & 2 61R20152 & PT 1,61R20727; S/T DN547; S/T RON95535; S/T OVER PT 3 61R |
Interior Features
| Interior Amenities | Accessory Apartment,Carpet Free,In-Law Suite,Primary Bedroom - Main Floor,Sump Pump,Water Heater Owned,Central Vacuum,Water Softener |
|---|---|
| Basement | Separate Entrance,Finished,Apartment |
| Fireplace Features | Electric,Natural Gas,Living Room |
| Heat Source | Gas |
| Basement (Y/N) | No |
| Air Conditioning Y/N | Yes |
| Heating Y/N | Yes |
| Fireplace Y/N | Yes |
| Total Bedrooms | 9 |
| Elevator? | No |
| Total Baths | 6 |
| Bedrooms | 5+4 |
| Living Area Range | 3500-5000 |
Exterior Features
| Exterior Amenities | Hot Tub,Deck,Landscaped |
|---|---|
| Waterfront | Indirect |
| Total Parking | 15.0 |
| Garage Type | Attached |
| Foundation Details | Poured Concrete |
| Spa | No |
| Lot Size Source | MPAC |
| Waterfront Y/N | No |
| Covered Spaces | 4.0 |
Amenities
- Views
- New Construction
- Adult 55+
- Lease To Own
- No Strata Fees
- Furnished
- Primary On Main
- Air Conditioning
- Seller Finance
- Green
- Fixer Upper
- Horse
- Golf
- Fireplace
- Deck
- Garage
- Basement
- Pool
Property vs Single Family Average in N0G 1A0
Price
Taxes
Visits
 Toronto Real Estate Board (TRREB); All information deemed reliable but not guaranteed. All properties are subject to prior sale, change or withdrawal. Neither listing broker(s) or information provider(s) shall be responsible for any typographical errors, misinformation, misprints and shall be held totally harmless. Listing(s) information is provided for consumer's personal, non-commercial use and may not be used for any purpose other than to identify prospective properties consumers may be interested