
Address
963550 Rd 96 N/a, Zorra, ON
Price
$ 899,900
Property Attributes
- MLS#X13537716
- TypeSingle Family
- Listing Status New
- CityZorra
- AreaHarrington
- NeighbourhoodHarrington
- Postal CodeN0J 1J0
- StyleBungalow
- Taxes$ 6434
- Price$ 899,900
- Bedrooms1
- Full Bathrooms3
- Half Bathrooms0
- Sqr Footage1100-1500
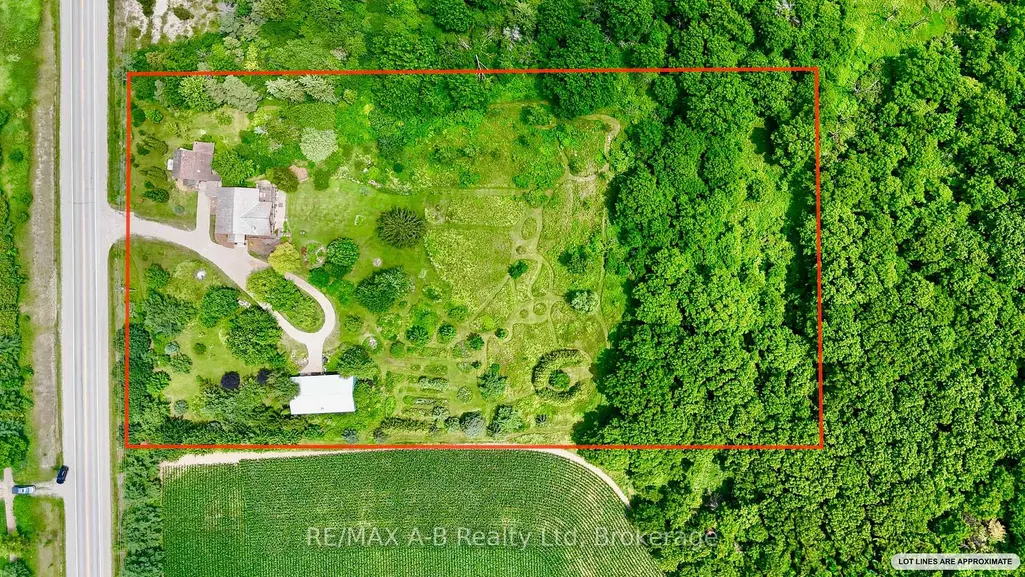
- Lot Size4.84 Acres
Data Source:
Toronto Real Estate Board (TRREB)
Property Description
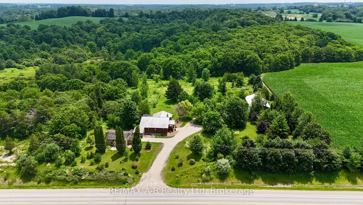
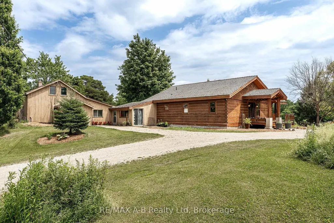
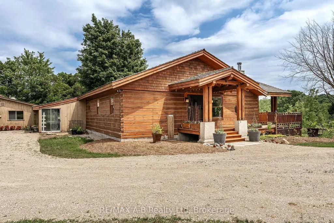
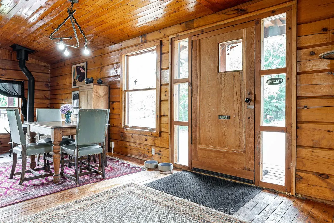
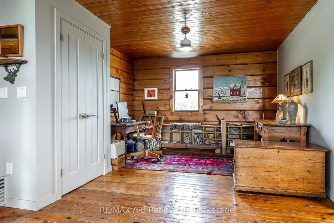
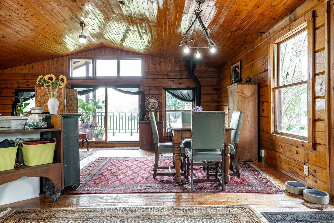
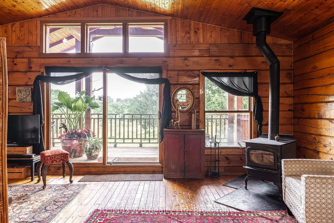
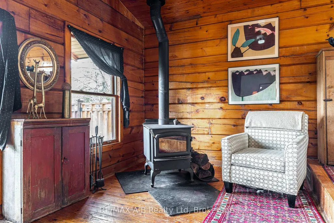
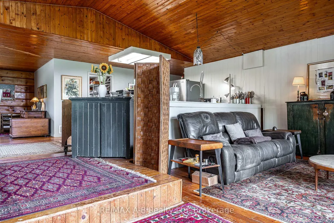
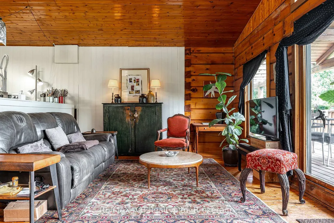
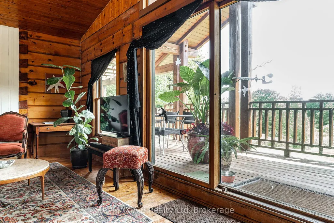
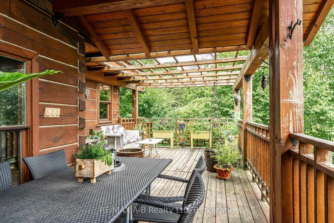
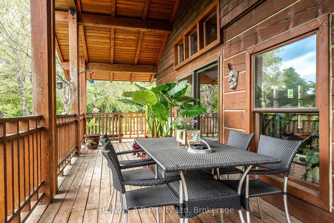
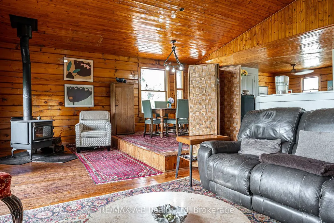
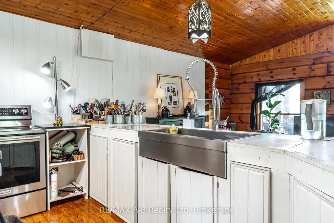
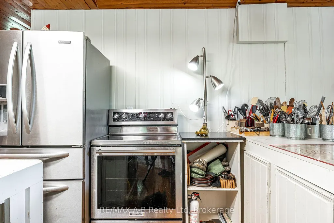
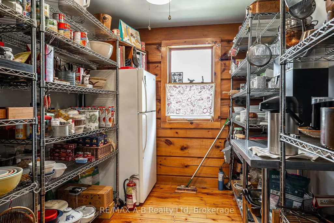
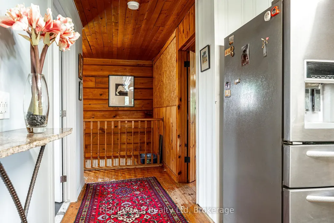
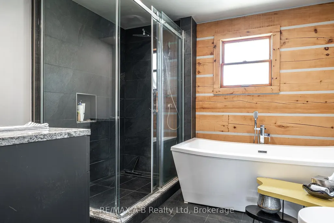
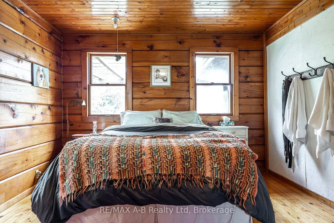
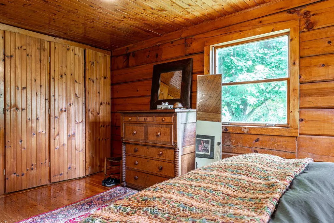
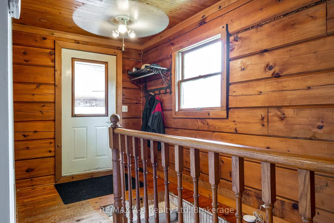
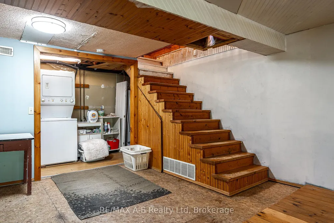
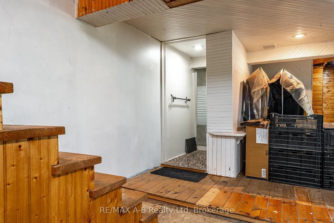
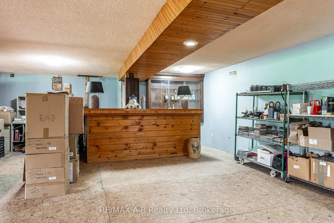
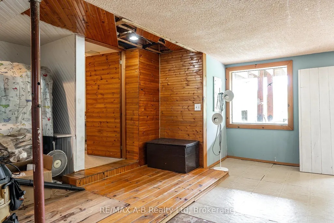
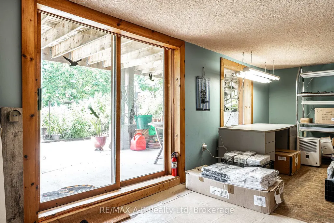
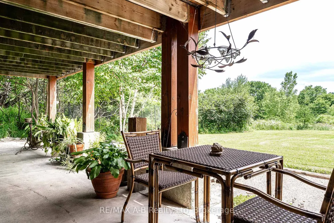
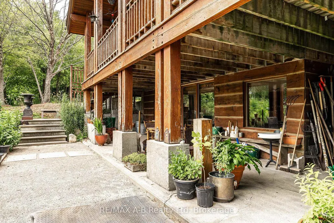
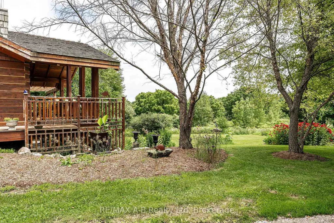
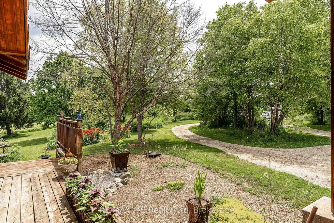
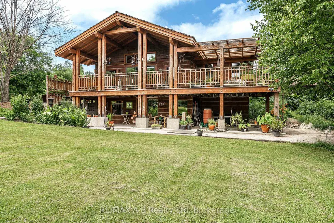
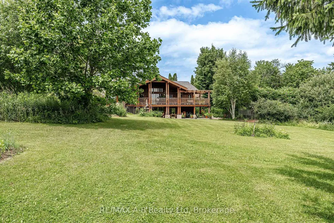
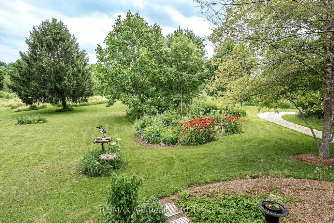
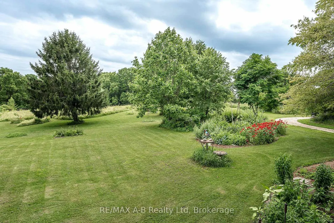
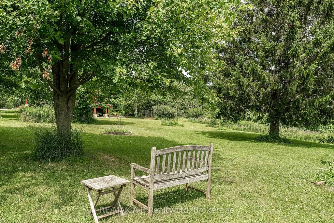
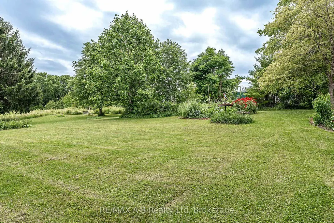
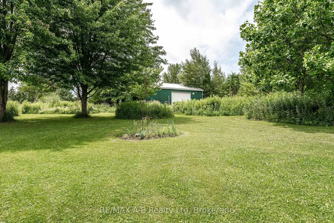
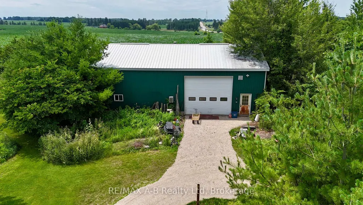
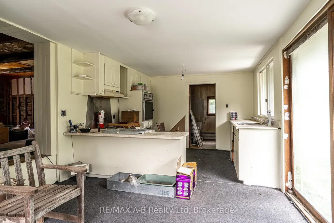
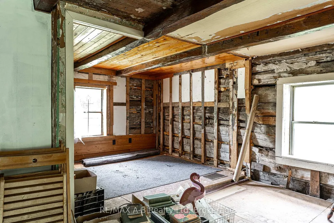
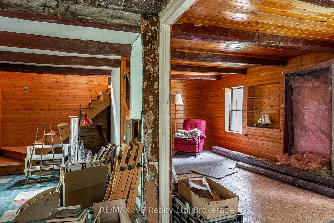
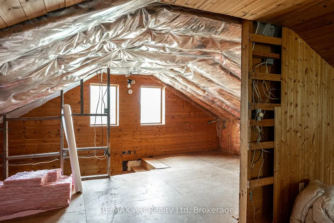
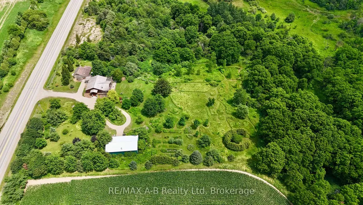
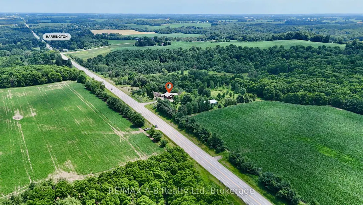
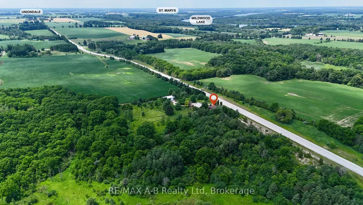
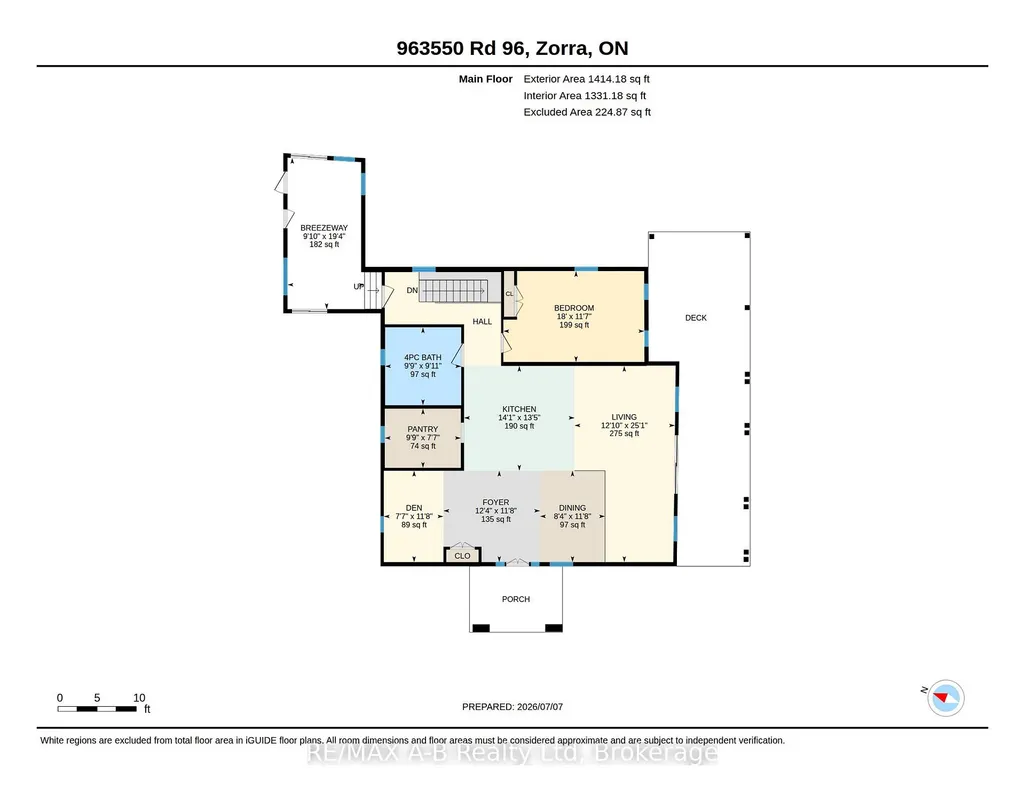
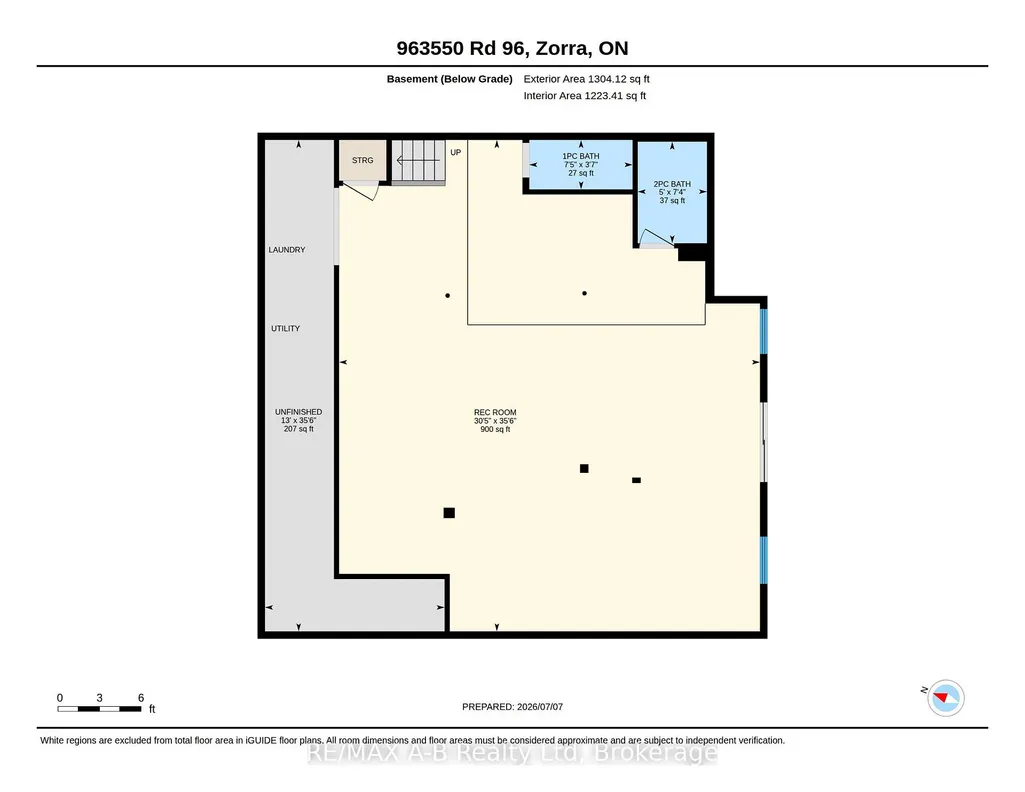
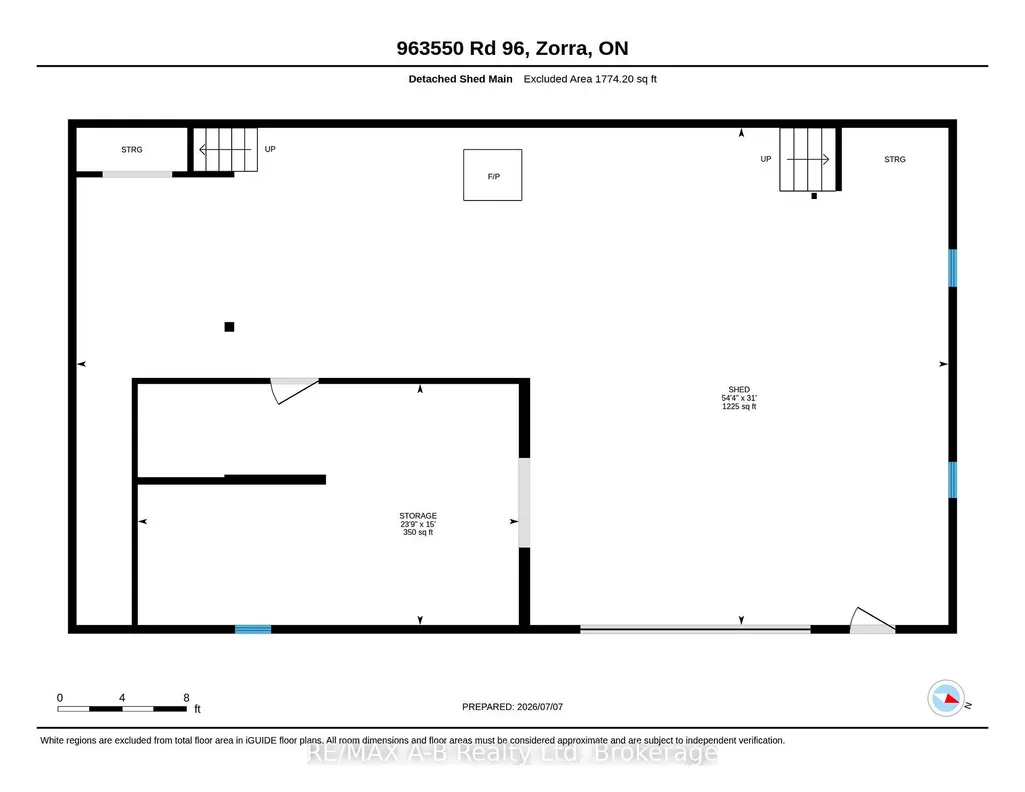
Surrounded by mature trees, trails, open green space and abundant wildlife, this unique property offers privacy, character and incredible potential. The existing log home is a true cottage-style fixer-upper, ready for your vision. The bright main floor features large windows, wood-burning fireplace, expansive upper deck, one bedroom and a beautifully renovated 4-piece bath with tiled shower and soaker tub. Geothermal heating and cooling are already in place. The walkout lower level offers a partially finished rec room, second bathroom and additional space for future living, hobbies or storage. The impressive 54' x 31' insulated workshop has its own hydro service and woodstove, offering excellent potential for a workshop, home-based business, studio or other permitted uses. Agricultural business zoning provides additional flexibility for a permitted rural business or agricultural venture. A true highlight is the original log cabin, estimated at approximately 200 years old. Connected by a breezeway, it has its own hydro, geothermal and running water, with potential as a studio, in law suite, guest space, office, creative retreat or Airbnb/short-term accommodation. With over 4.5 acres of bush, trails and open space, this property offers a rare opportunity to combine country living, recreation, business potential and future possibilities, all while creating a retreat that is uniquely your own. Click on the virtual tour link, view the floor plans, photos and YouTube link and then call your REALTOR to schedule your private viewing of this great property!
| Price History | |
|---|---|
| 7/8/2026 | Listed $899,900 |
General Features
| Sewer | Septic |
|---|---|
| Cooling | Central Air |
| Roof | Shake |
| Architectural Style | Bungalow |
| Pool Features | None |
| Construction Materials | Wood |
| View | Trees/Woods |
| Heater Type | Forced Air |
| Parking Spaces | 10 |
| Property Subtype | Detached |
| Tax Year | 2025 |
| Lot Depth | 634.0 |
| PropertyFeatures | Wooded/Treed |
| County | Oxford |
| New Construction | No |
| Property Type | Residential Freehold |
| Attached Garage | No |
| Facing Direction | South |
| Garage Y/N | No |
| Other Structures | Workshop |
| Total Rooms | 5 |
| Status | New |
| City | Zorra |
| Senior Community Y/N | No |
| Lot Size Units | Feet |
| Property Attached Y/N | Yes |
| Tax Annual Amount | 6434.0 |
| Virtual Tour | https://unbranded.youriguide.com/963550_rd_96_zorra_on/ |
| Standard Status | Active |
| Occupancy Type | Owner |
| Tax Assessed Value | 482000 |
| Legal Description | PT LT 30 CON 1 WEST ZORRA AS IN 502967; ZORRA |
Interior Features
| Interior Amenities | Water Softener,In-Law Capability,Primary Bedroom - Main Floor,Water Heater Owned |
|---|---|
| Basement | Walk-Out,Finished |
| Fireplace Features | Wood Stove |
| Heat Source | Ground Source |
| Basement (Y/N) | No |
| Air Conditioning Y/N | Yes |
| Heating Y/N | Yes |
| Fireplace Y/N | No |
| Total Bedrooms | 1 |
| Elevator? | No |
| Total Baths | 3 |
| Bedrooms | 1 |
| Living Area Range | 1100-1500 |
Exterior Features
| Exterior Amenities | Deck |
|---|---|
| Parking Features | Circular Drive,Private |
| Water Source | Drilled Well |
| Total Parking | 10.0 |
| Garage Type | None |
| Foundation Details | Block |
| Spa | No |
| Lot Size Source | GeoWarehouse |
| Waterfront Y/N | No |
| Covered Spaces | 0.0 |
Amenities
- Views
- New Construction
- Adult 55+
- Lease To Own
- No Strata Fees
- Furnished
- Primary On Main
- Air Conditioning
- Seller Finance
- Green
- Fixer Upper
- Horse
- Golf
- Fireplace
- Deck
- Garage
- Basement
- Pool
Property vs Single Family Average in N0J 1J0
Price
Visits
 Toronto Real Estate Board (TRREB); All information deemed reliable but not guaranteed. All properties are subject to prior sale, change or withdrawal. Neither listing broker(s) or information provider(s) shall be responsible for any typographical errors, misinformation, misprints and shall be held totally harmless. Listing(s) information is provided for consumer's personal, non-commercial use and may not be used for any purpose other than to identify prospective properties consumers may be interested