
Address
8912 Forestview Boulevard, Niagara Falls, ON
Price
$ 925,000
Property Attributes
- MLS#X13453702
- TypeSingle Family
- Listing Status Price Change
- CityNiagara Falls
- Area219 - Forestview
- Neighbourhood219 - Forestview
- Postal CodeL2H 0C2
- Style2-Storey
- Taxes$ 7924
- Price$ 925,000
- Bedrooms7
- Full Bathrooms4
- Half Bathrooms0
- Sqr Footage2500-3000
Data Source:
Toronto Real Estate Board (TRREB)
Property Description
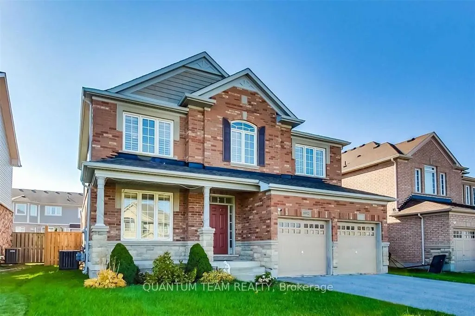
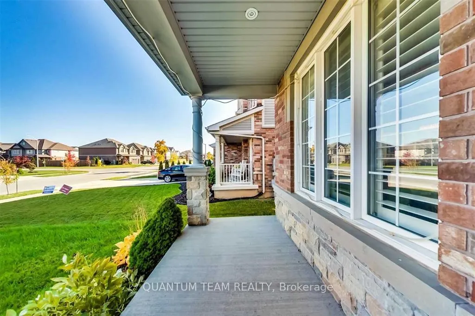
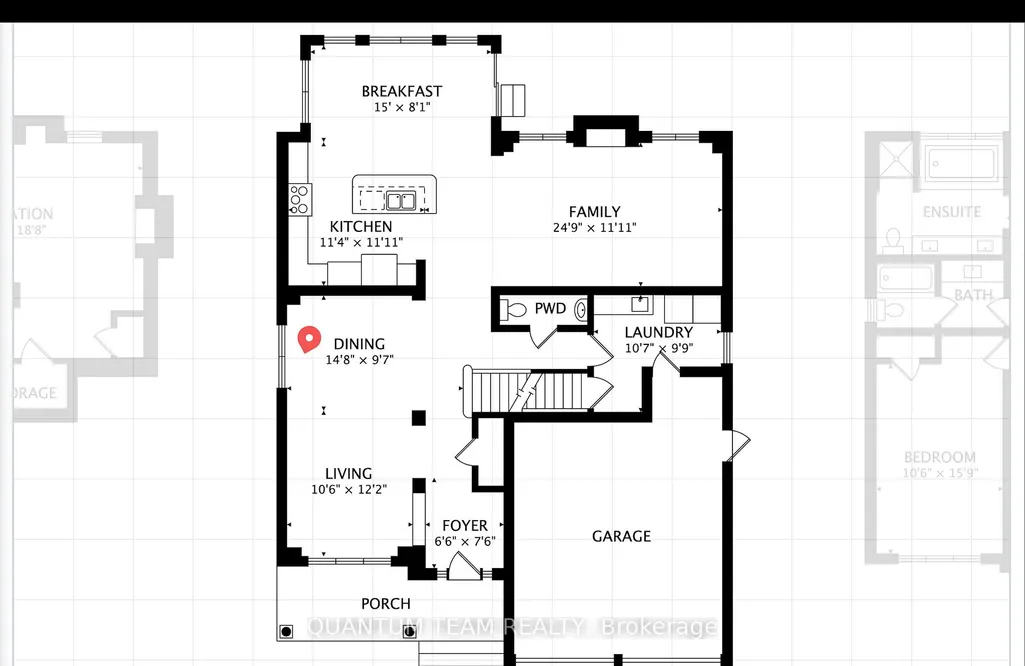
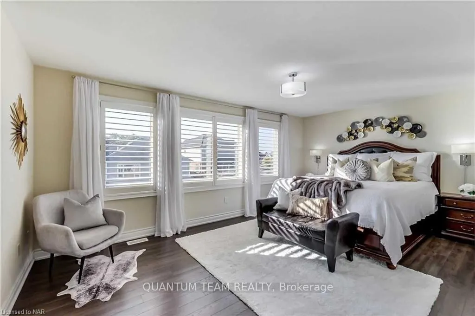
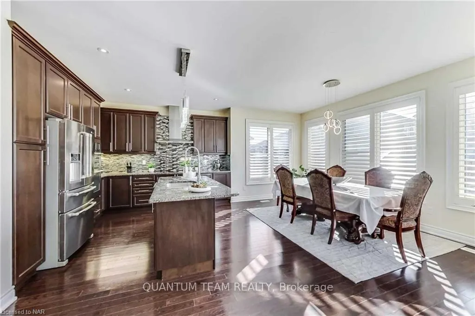
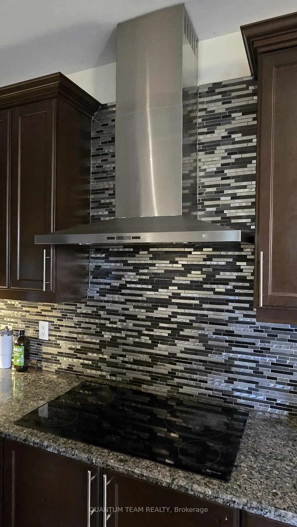
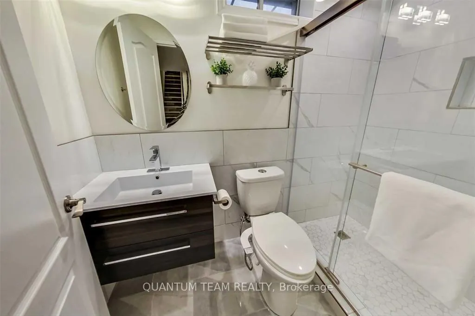
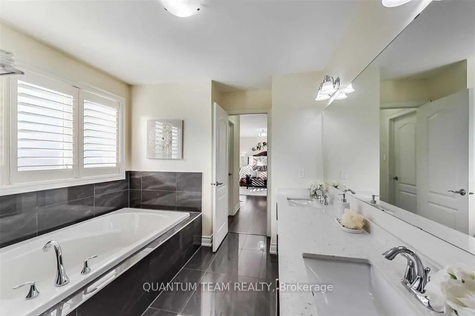
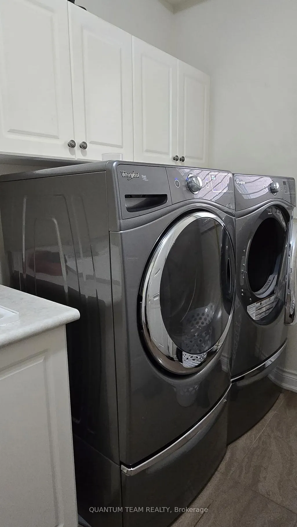
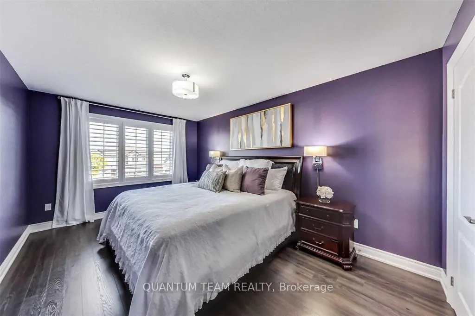
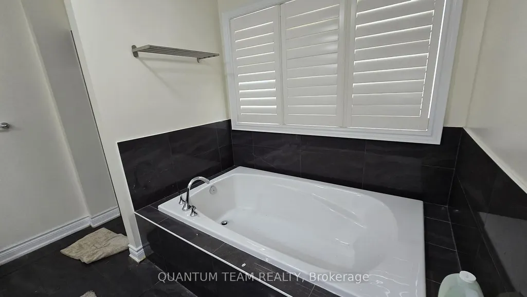
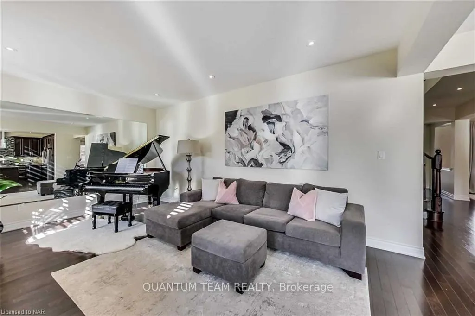
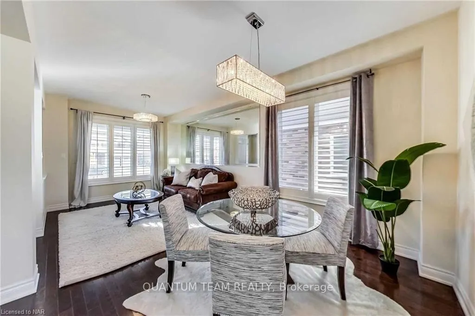
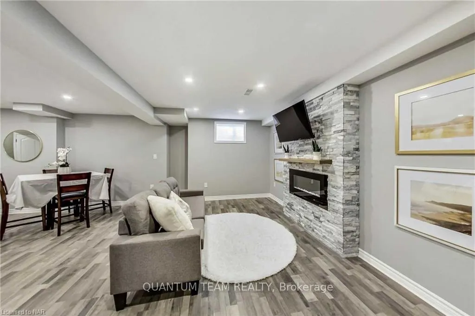
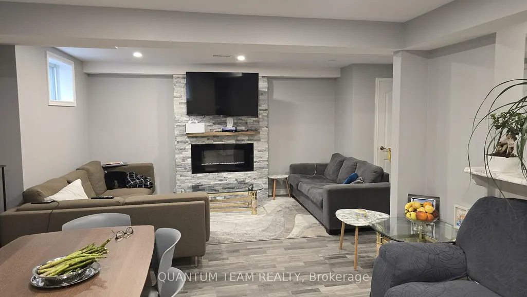
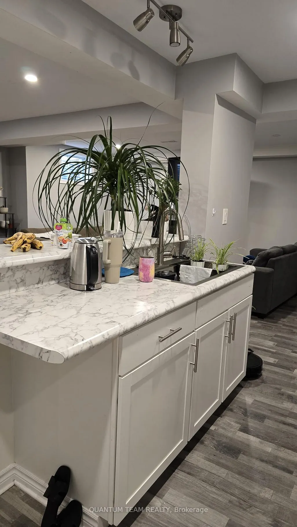
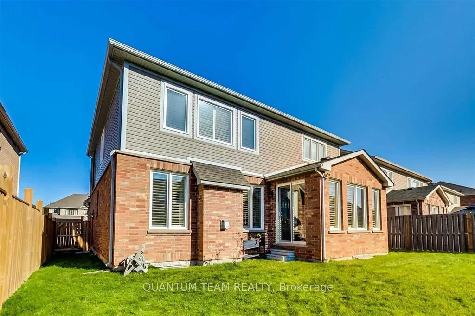
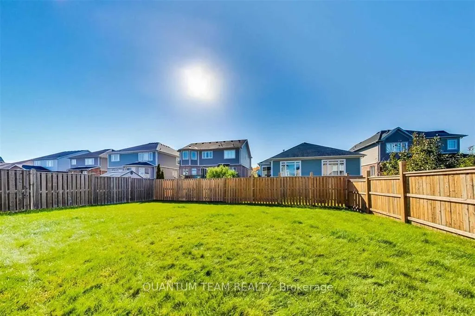
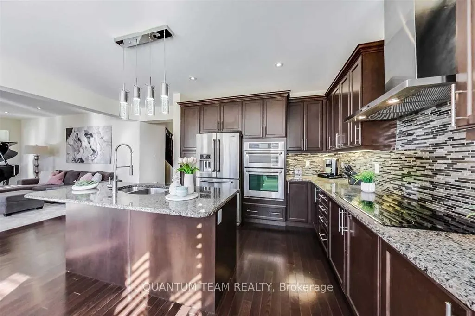
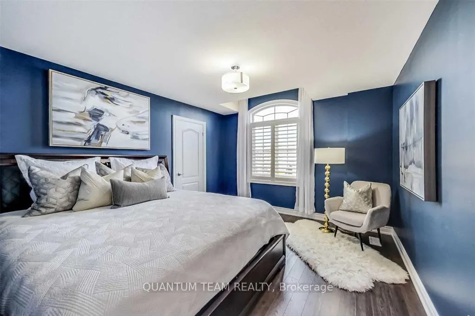
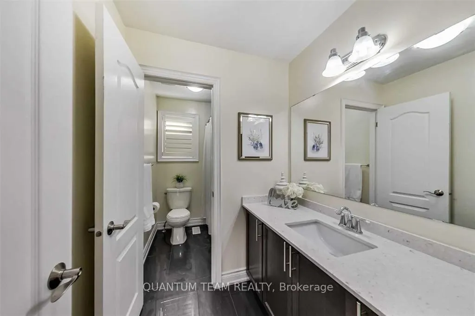
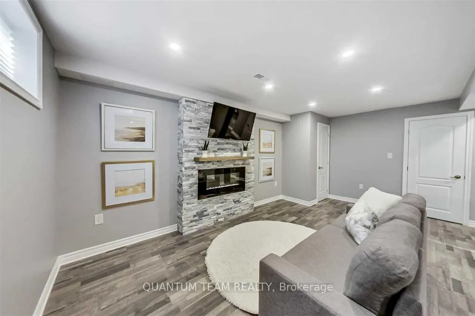
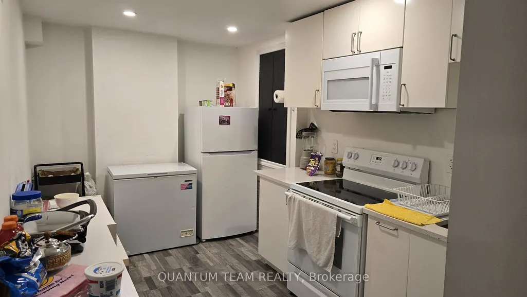
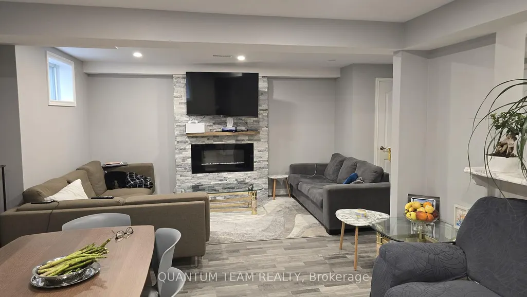
Located In A Quiet Desirable Neighbourhood Just Minutes Away From The Breathtaking Niagara Falls, Costco, FreshCo, Boys and Girls Club, and McBain Community Centre.This Beautifully Brick Face House Just a Walking Distance to a Golf Course, Upgrades everywhere, 2-Storey, Detached Home With Over 3800 Sq Ft of Living Space awaits New Owners. If you have young kids, the house is central to sought after elementary and high schools. With Master Ensuite with 5 piece Washroom, this Stunning Property Features 4+3 Ample Sized Bedrooms, 3+1 Luxurious Baths, Stunning Fam Room With Built In Gas Fireplace. Classic Gourmet Kitchen With State Of Art Jenn-Air Built-In Stove, Microwave, Oven, Fridge & Dishwasher. Large Center Island With Built In Breakfast Bar. Plenty Of Storage Space. Lower Level is Professionally done with 3 beds and a secondary kitchen. Get your showing today.
| Price History | |
|---|---|
| 8/28/2026 | Listed $999,900 |
| 8/31/2026 | 8$925,000 |
General Features
| Sewer | Sewer |
|---|---|
| Cooling | Central Air |
| Roof | Asphalt Shingle |
| Architectural Style | 2-Storey |
| Pool Features | None |
| Construction Materials | Brick Front |
| Heater Type | Forced Air |
| Parking Spaces | 4 |
| Property Subtype | Detached |
| Tax Year | 2025 |
| Lot Depth | 118.0 |
| County | Niagara |
| New Construction | No |
| Property Type | Residential Freehold |
| Attached Garage | No |
| Facing Direction | South |
| Garage Y/N | Yes |
| Status | Price Change |
| City | Niagara Falls |
| Senior Community Y/N | No |
| Lot Size Units | Feet |
| Property Attached Y/N | No |
| Tax Annual Amount | 7924.0 |
| Standard Status | Active |
| Occupancy Type | Tenant |
| Legal Description | LOT 244,PLAN 59M366 SUBJECT TO AN EASEMENT FOR ENTRY AS IN SN379182 CITY OF NIAGARA FALLS |
Interior Features
| Interior Amenities | Auto Garage Door Remote,Countertop Range,In-Law Suite |
|---|---|
| Basement | Finished,Separate Entrance |
| Fireplace Features | Natural Gas |
| Heat Source | Gas |
| Basement (Y/N) | No |
| Air Conditioning Y/N | Yes |
| Heating Y/N | Yes |
| Fireplace Y/N | Yes |
| Total Bedrooms | 7 |
| Elevator? | No |
| Total Baths | 4 |
| Bedrooms | 4+3 |
| Living Area Range | 2500-3000 |
Exterior Features
| Parking Features | Private Double |
|---|---|
| Total Parking | 6.0 |
| Garage Type | Attached |
| Foundation Details | Concrete |
| Spa | No |
| Lot Size Source | GeoWarehouse |
| Waterfront Y/N | No |
| Covered Spaces | 2.0 |
Amenities
- Views
- New Construction
- Adult 55+
- Lease To Own
- No Strata Fees
- Furnished
- Primary On Main
- Air Conditioning
- Seller Finance
- Green
- Fixer Upper
- Horse
- Golf
- Fireplace
- Deck
- Garage
- Basement
- Pool
Property vs Single Family Average in L2H 0C2
Price
Taxes
Visits
 Toronto Real Estate Board (TRREB); All information deemed reliable but not guaranteed. All properties are subject to prior sale, change or withdrawal. Neither listing broker(s) or information provider(s) shall be responsible for any typographical errors, misinformation, misprints and shall be held totally harmless. Listing(s) information is provided for consumer's personal, non-commercial use and may not be used for any purpose other than to identify prospective properties consumers may be interested