
Address
353 Macpherson Drive, East Ferris, ON
Price
$ 1,399,900
Property Attributes
- MLS#X13148104
- TypeSingle Family
- Listing Status Price Change
- CityEast Ferris
- AreaEast Ferris
- NeighbourhoodEast Ferris
- Postal CodeP0H 1K0
- StyleBungalow
- Taxes$ 6642
- Price$ 1,399,900
- Bedrooms4
- Full Bathrooms3
- Half Bathrooms0
- Sqr Footage1500-2000
- Lot Size3.5 Acres
Data Source:
Toronto Real Estate Board (TRREB)
Property Description
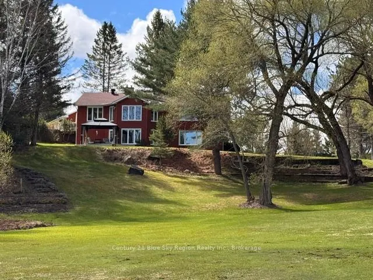
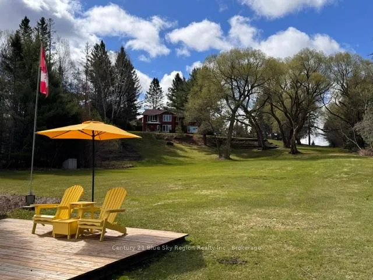
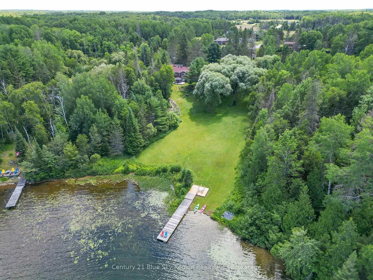
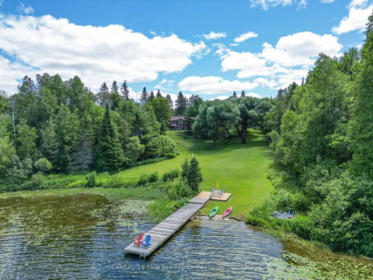
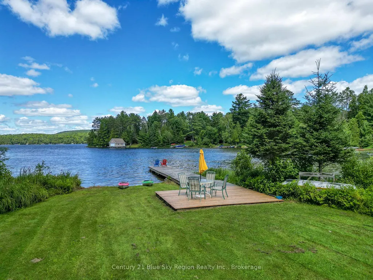
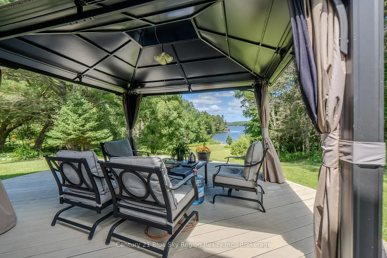
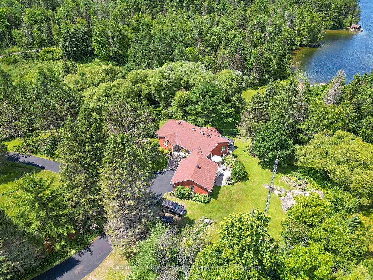
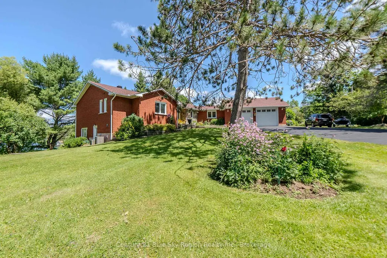
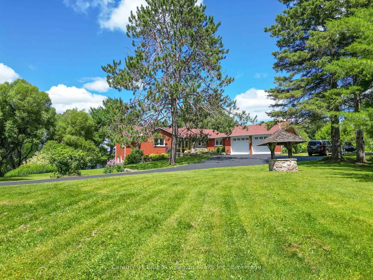
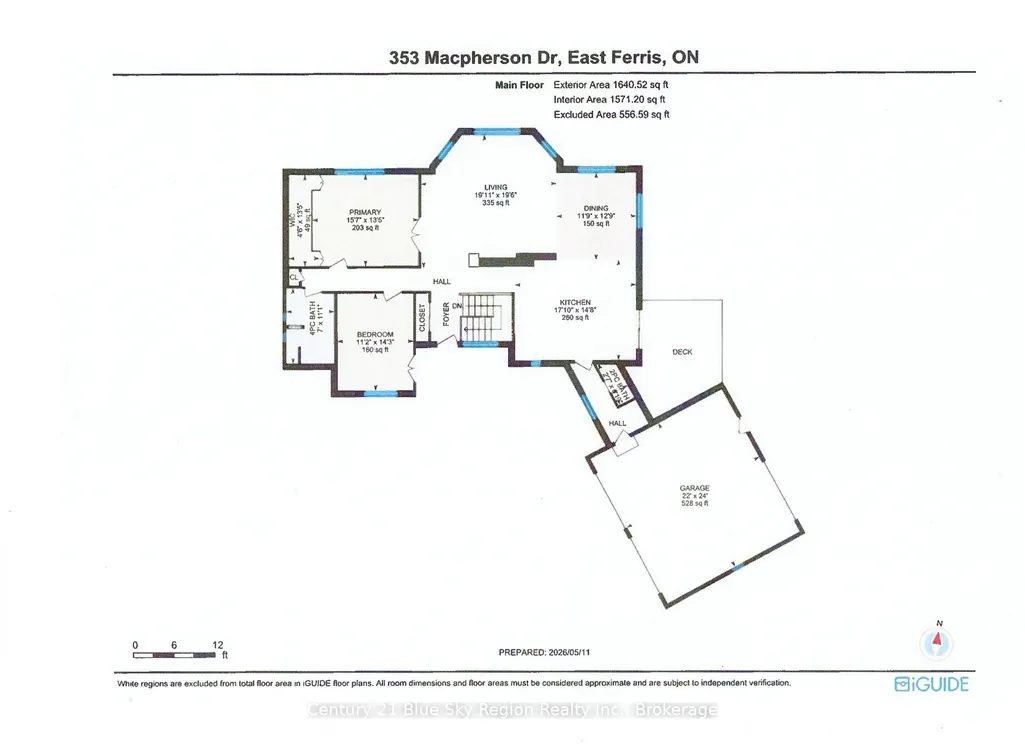
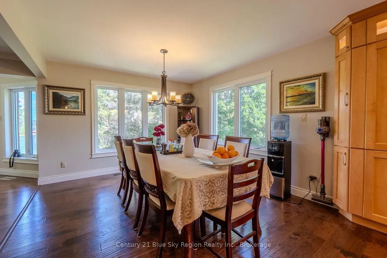
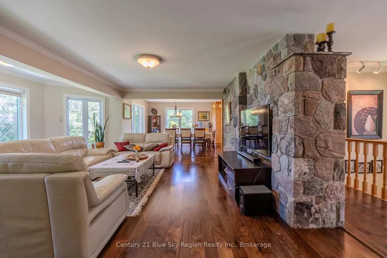
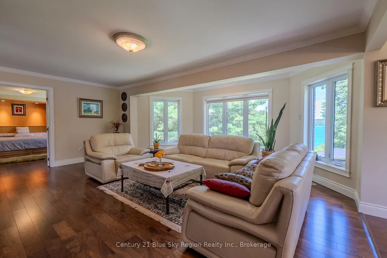
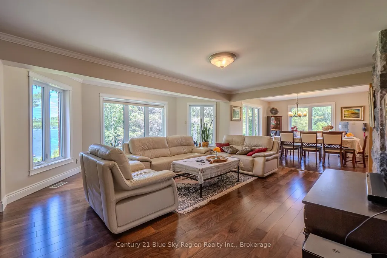
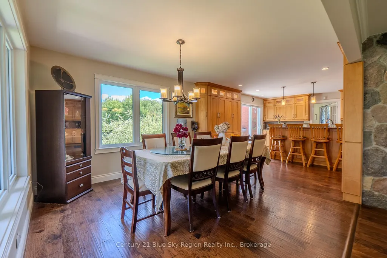
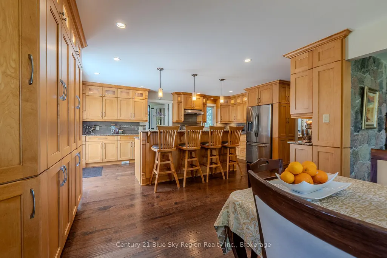
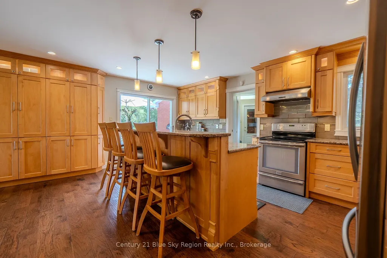
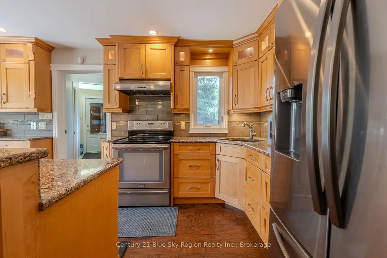
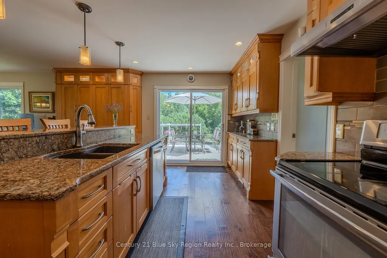
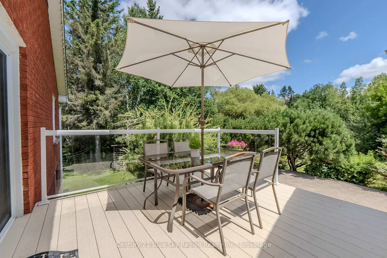
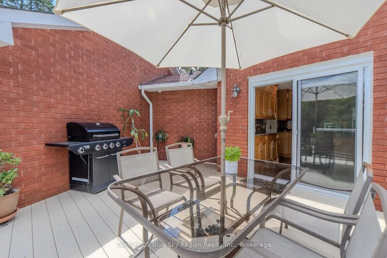
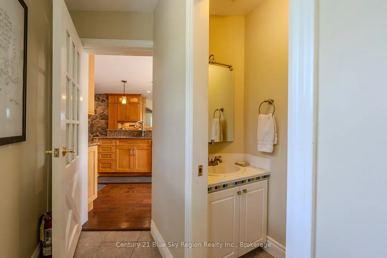
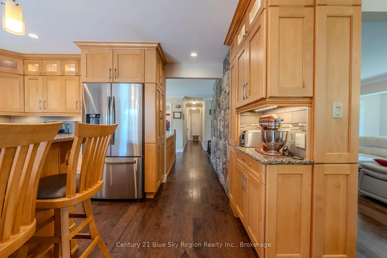
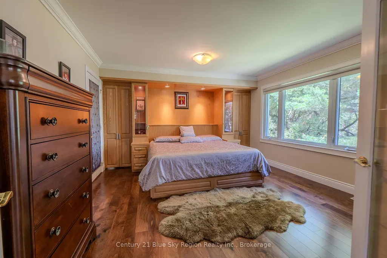
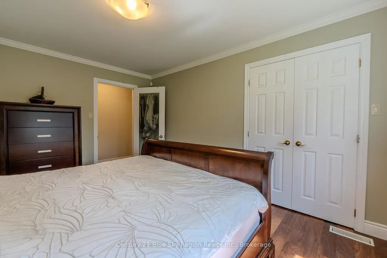
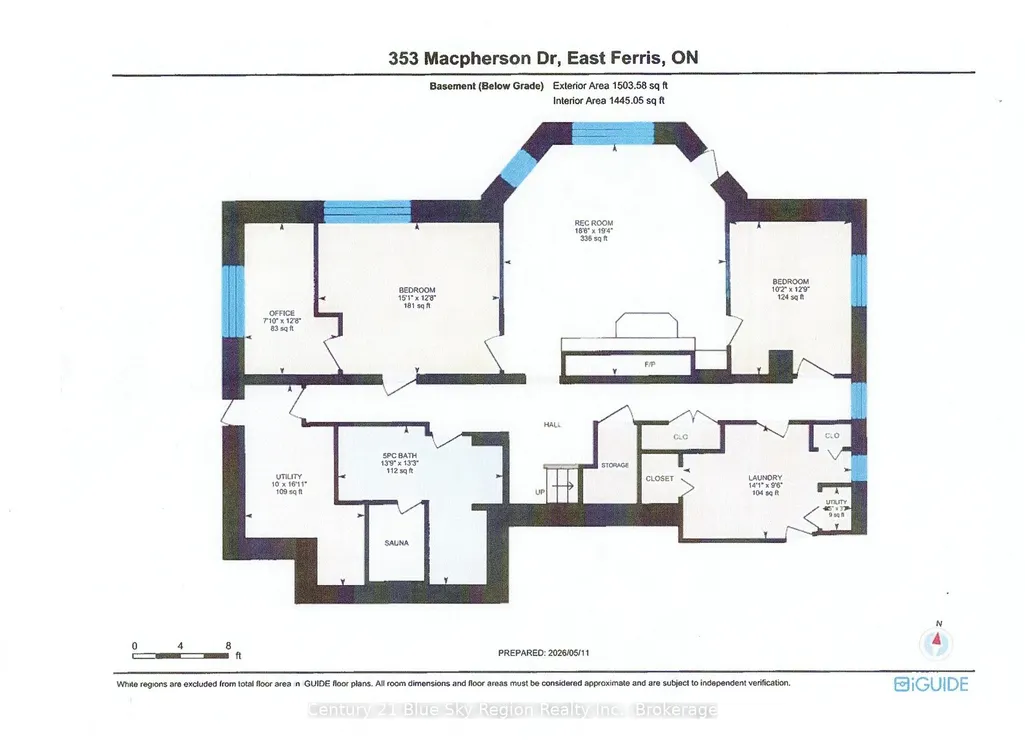
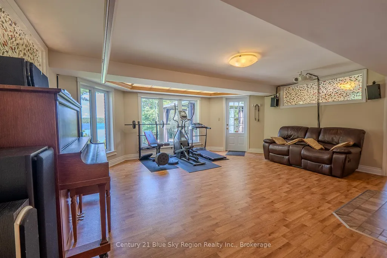
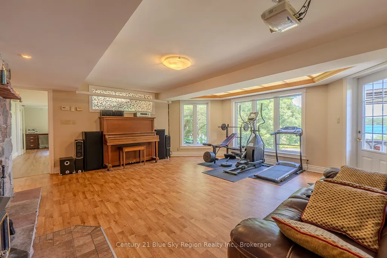
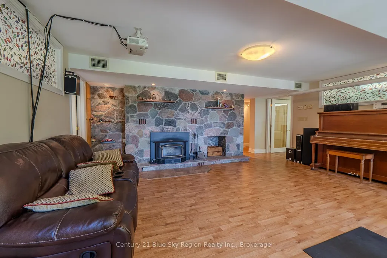
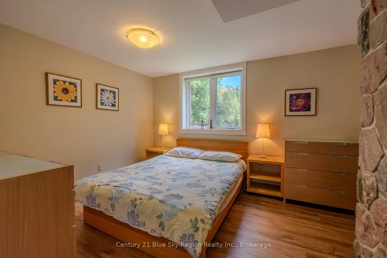
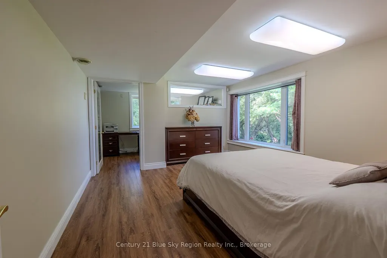
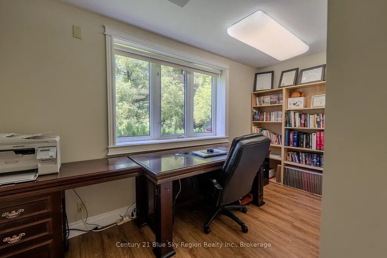
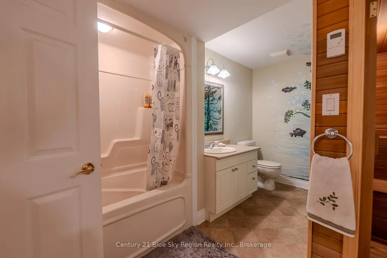
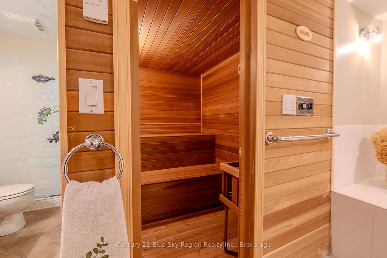
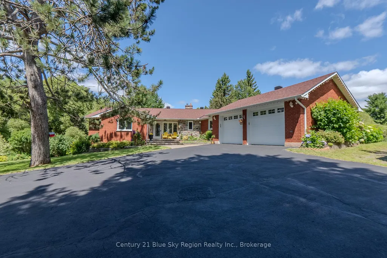
Your Family's Waterfront Dream Home on Trout Lake Awaits! Stunning view when you drive to a long paved circular driveway, you see the charming all- brick home, with double attached garage, landscaped Property (3.2 acres) and gentle slope to the lake with your private dock. The warm, bright living room offers panoramic views of Trout Lake, flooding the home with natural light and a calming lakeside vibe. Open-concept layout kitchen flows seamlessly into the dining area, where there is direct access to a deck that's perfect for summer BBQs. You'll also find a spacious primary bedroom with walk-in closet along with a comfortable second bedroom and 4-piece bathroom. The finished lower level features heated floors and adds incredible versatility and even more space for your family. The family room is very spacious with large windows and direct walkout access to a patio overlooking the lake. Enjoy movie night with your large screen and surround sound. There are two bedrooms, and the most spacious bedroom offers a private office space. Added bonus is a luxurious 5-piece bathroom complete with a built-in sauna, your own private wellness retreat, truly makes the home complete.
| Price History | |
|---|---|
| 5/20/2026 | Listed $1,599,900 |
| 6/4/2026 | 10$1,450,000 |
| 8/10/2026 | 4$1,399,900 |
General Features
| Sewer | Septic |
|---|---|
| Cooling | Central Air |
| Roof | Asphalt Shingle |
| Architectural Style | Bungalow |
| Pool Features | None |
| Security Features | Security System,Carbon Monoxide Detectors,Smoke Detector |
| Construction Materials | Brick |
| Waterview | Direct |
| Heater Type | Forced Air |
| Parking Spaces | 10 |
| Topography | Sloping |
| Property Subtype | Detached |
| Tax Year | 2025 |
| Lot Depth | 576.16 |
| PropertyFeatures | Beach,Campground,Lake Access,Sloping |
| Waterfront Features | Beach Front,Boat Launch,Dock |
| County | Nipissing |
| New Construction | No |
| Property Type | Residential Freehold |
| Attached Garage | No |
| Facing Direction | North |
| Garage Y/N | Yes |
| Status | Price Change |
| City | East Ferris |
| Body of Water | Trout Lake |
| Disclosures | Unknown |
| Senior Community Y/N | No |
| Lot Size Units | Feet |
| Property Attached Y/N | No |
| Tax Annual Amount | 6642.0 |
| Virtual Tour | https://drive.google.com/file/d/1sAyPgAexmsiAzucbO3coCqLVenPvoAQs/view?usp=drive_link |
| Standard Status | Active |
| Occupancy Type | Owner |
| Tax Assessed Value | 534000 |
| Legal Description | PCL 17433 SEC WF; PT LAKESHORE RDAL IN FRONT OF LT 11 CON 15 EAST FERRIS PT 1,36R7571; EAST FERRIS ; DISTRICT OF NIPISSING PCL 5587 SEC WF; PT LT 11 CON 15 EAST FERRIS AS IN LT73239 EXCEPT PT 1-3 & 5 |
Interior Features
| Interior Amenities | Air Exchanger,Auto Garage Door Remote,Central Vacuum,Primary Bedroom - Main Floor,Water Treatment |
|---|---|
| Basement | Finished with Walk-Out |
| Heat Source | Propane |
| Basement (Y/N) | No |
| Air Conditioning Y/N | Yes |
| Heating Y/N | Yes |
| Fireplace Y/N | Yes |
| Total Bedrooms | 4 |
| Elevator? | No |
| Total Baths | 3 |
| Bedrooms | 2+2 |
| Living Area Range | 1500-2000 |
Exterior Features
| Exterior Amenities | Deck,Fishing,Landscaped,Lawn Sprinkler System,Lighting,Privacy,TV Tower/Antenna,Year Round Living |
|---|---|
| Waterfront | Direct |
| Parking Features | Circular Drive,Private |
| Water Source | Drilled Well |
| Total Parking | 12.0 |
| Garage Type | Attached |
| Foundation Details | Concrete Block |
| Spa | No |
| Lot Size Source | MPAC |
| Waterfront Y/N | Yes |
| Covered Spaces | 2.0 |
Amenities
- Views
- New Construction
- Adult 55+
- Lease To Own
- No Strata Fees
- Furnished
- Primary On Main
- Air Conditioning
- Seller Finance
- Green
- Fixer Upper
- Horse
- Golf
- Fireplace
- Deck
- Garage
- Basement
- Pool
Property vs Single Family Average in P0H 1K0
Price
Visits
 Toronto Real Estate Board (TRREB); All information deemed reliable but not guaranteed. All properties are subject to prior sale, change or withdrawal. Neither listing broker(s) or information provider(s) shall be responsible for any typographical errors, misinformation, misprints and shall be held totally harmless. Listing(s) information is provided for consumer's personal, non-commercial use and may not be used for any purpose other than to identify prospective properties consumers may be interested