


Address
346195 15th Side Road, Mono, ON
Price
$ 2,490,000
Property Attributes
- MLS#X13028630
- TypeSingle Family
- Listing Status Price Change
- CityMono
- AreaRural Mono
- NeighbourhoodRural Mono
- Postal CodeL9W 6R9
- Style2-Storey
- Taxes$ 9561
- Price$ 2,490,000
- Bedrooms4
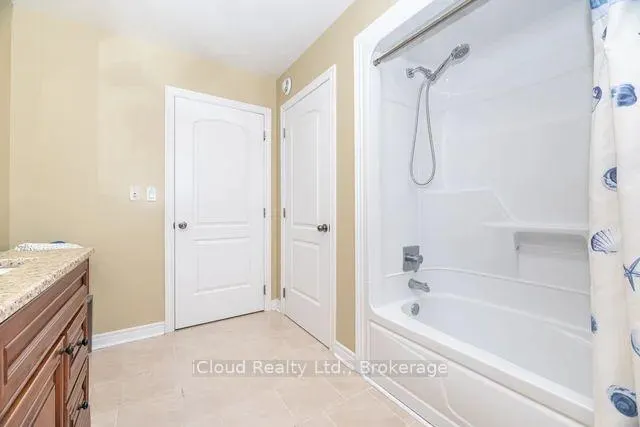
- Full Bathrooms4
- Half Bathrooms0
- Sqr Footage3500-5000
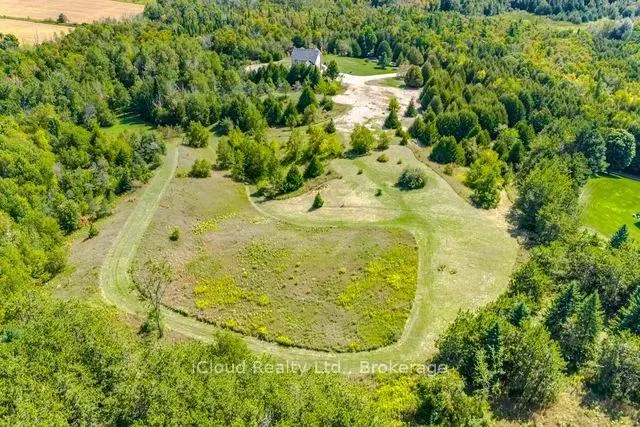
- Lot Size37.5 Acres
Data Source:
Toronto Real Estate Board (TRREB)
Property Description
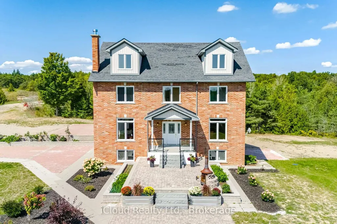
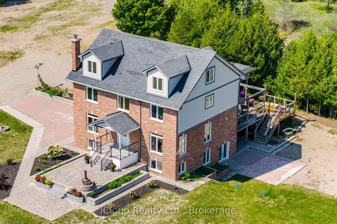
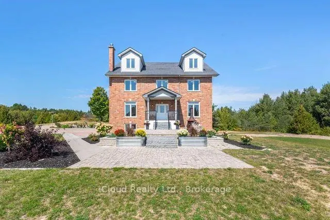
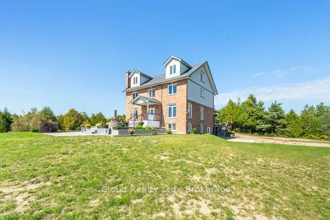
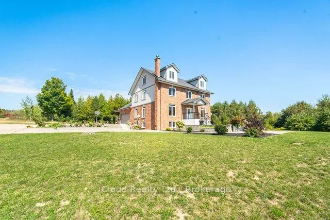
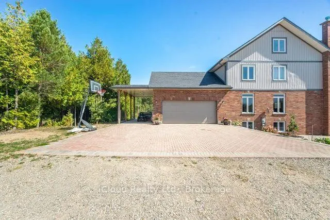
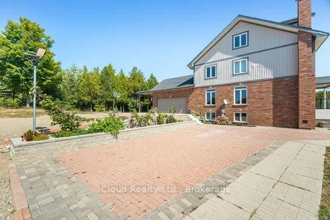
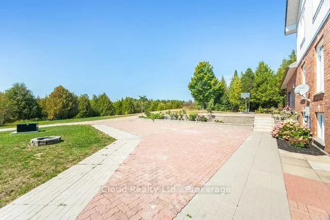
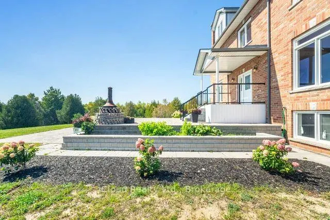
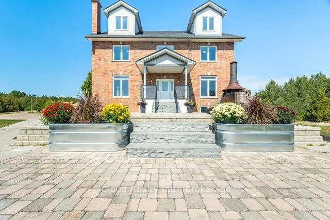
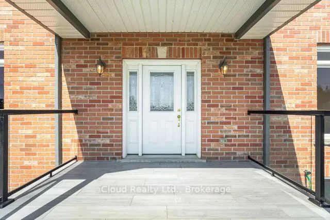
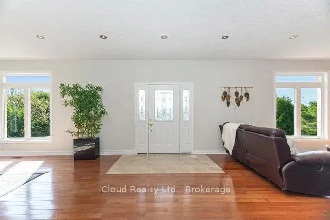
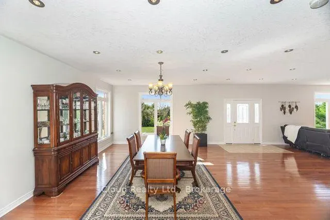
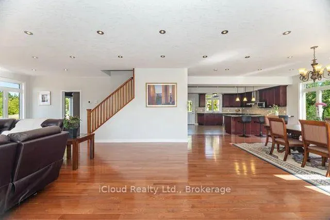
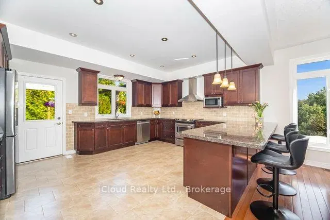
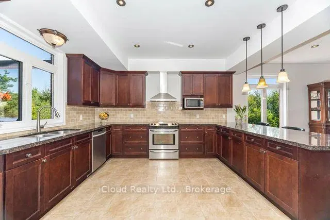
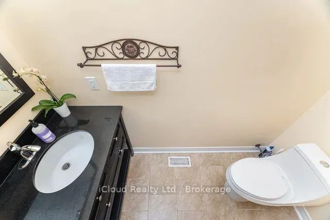
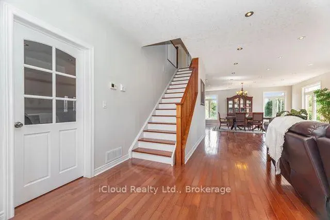
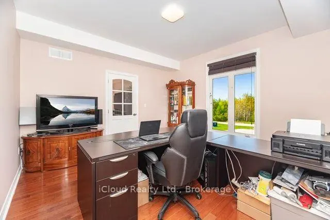
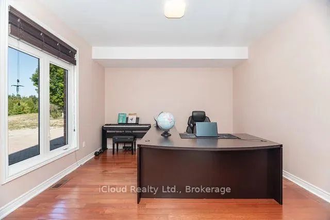
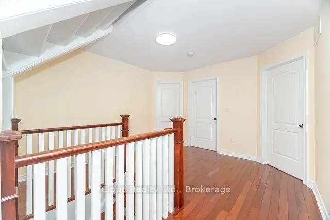
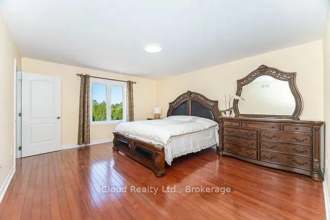
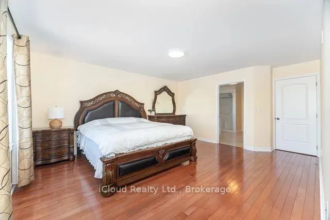
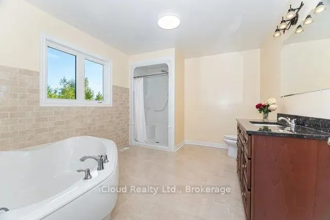
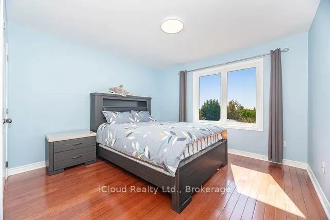
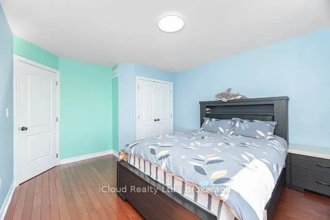
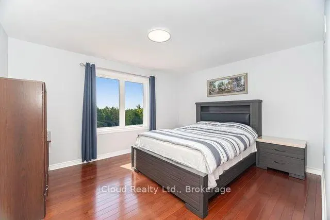
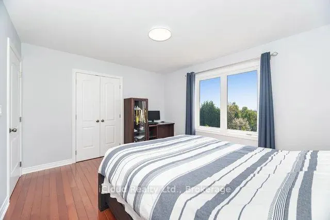
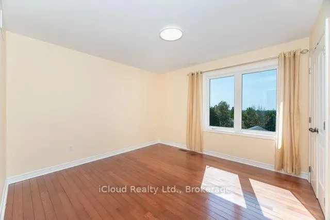
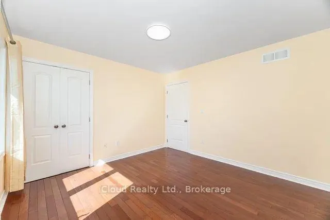
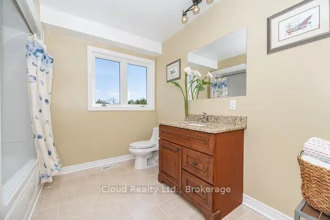
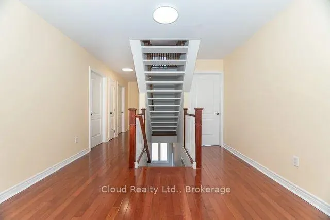
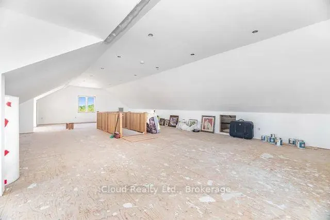
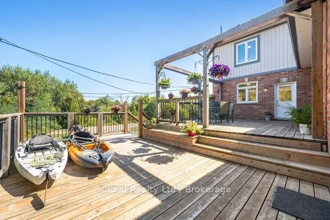
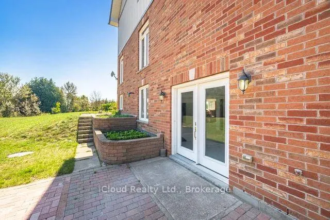
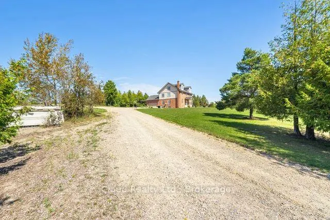
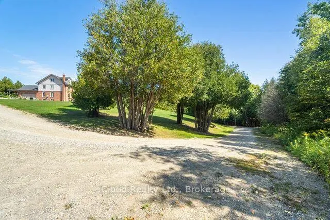
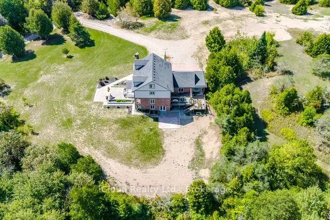
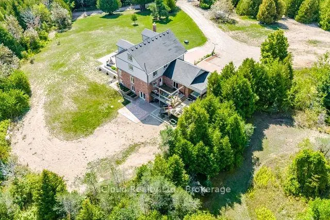
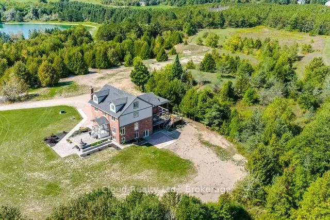
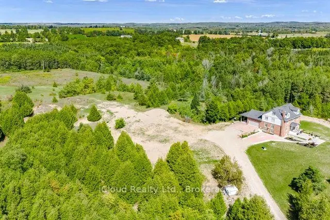
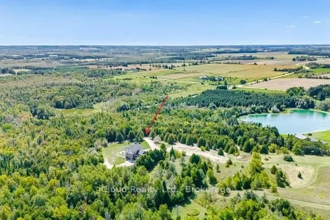
29 acres of paradise! Zoning permits farming and secondary dwelling units with applicable provisions per Town of Mono. Welcome to luxurious living in this expansive, custom-built 3-storey home nestled in the sought-after neighborhood in Mono. Built in 2013, this exceptional property boasts over 3700 square feet of finished living space above grade. Built with energy savings and comfort in mind, this family home has something for everybody. Geothermal heating saves thousands a year in heating cost. Bright, large principal rooms offer a perfect blend of comfort and style. Hardwood flooring throughout the main and second floor. Huge, bright windows bring in natural light. With four spacious bedrooms, this home caters to your large and extended family to live and enjoy what life has to offer. The walkout basement can be easily turned into an apartment: it has finished 3-piece washroom, roughed in laundry plumbing, pot lights and separate entrance with double door. The spacious attic on the third floor is insulated and drywalled awaiting your personal touches. All windows are above grade. Experience the tranquility of country living without sacrificing urban amenities: 15 minutes drive to Headwaters hospital, minutes drive to nearby town for all your shopping and entertainment needs, and a short drive to skiing and snowboarding at Hockley Valley Resort. This home has been lovingly maintained and meticulously kept.
| Price History | |
|---|---|
| 4/22/2026 | Listed $3,190,000 |
| 7/5/2026 | 16$2,690,000 |
| 9/4/2026 | 8$2,490,000 |
General Features
| Sewer | Septic |
|---|---|
| Cooling | Central Air |
| Roof | Asphalt Shingle |
| Architectural Style | 2-Storey |
| Pool Features | None |
| Construction Materials | Brick,Vinyl Siding |
| View | Clear,Trees/Woods |
| Heater Type | Other |
| Parking Spaces | 10 |
| Property Subtype | Detached |
| Tax Year | 2025 |
| Lot Depth | 1335.23 |
| Accessibility | Hallway Width 42 Inches or More,Multiple Entrances,Open Floor Plan |
| County | Dufferin |
| New Construction | No |
| Property Type | Residential Freehold |
| Attached Garage | No |
| Facing Direction | North |
| Garage Y/N | Yes |
| Status | Price Change |
| City | Mono |
| Senior Community Y/N | No |
| Lot Size Units | Feet |
| Property Attached Y/N | No |
| Tax Annual Amount | 9561.0 |
| Virtual Tour | https://unbranded.mediatours.ca/property/346195-side-road-15-mono/ |
| Standard Status | Active |
| Occupancy Type | Owner |
| Legal Description | PT LT 16,CON 2 WHS,PT 4,7R417 ; MONO |
Interior Features
| Interior Amenities | Auto Garage Door Remote,Carpet Free,In-Law Capability,Water Heater Owned,Water Heater,Water Softener |
|---|---|
| Basement | Partially Finished,Separate Entrance,Walk-Out |
| Fireplace Features | Freestanding,Wood Stove |
| Heat Source | Other |
| Basement (Y/N) | No |
| Air Conditioning Y/N | Yes |
| Heating Y/N | Yes |
| Fireplace Y/N | Yes |
| Total Bedrooms | 4 |
| Elevator? | No |
| Total Baths | 4 |
| Bedrooms | 4 |
| Living Area Range | 3500-5000 |
Exterior Features
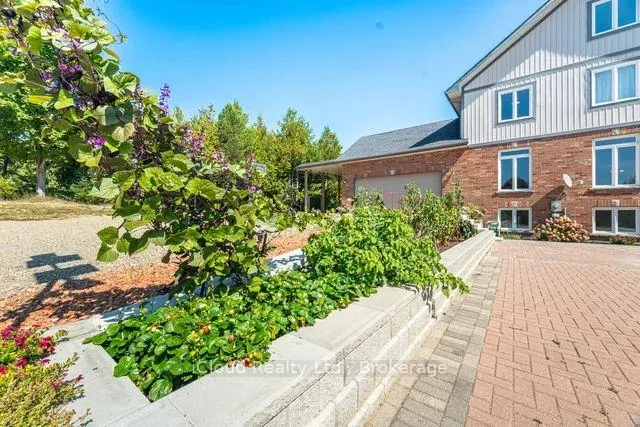
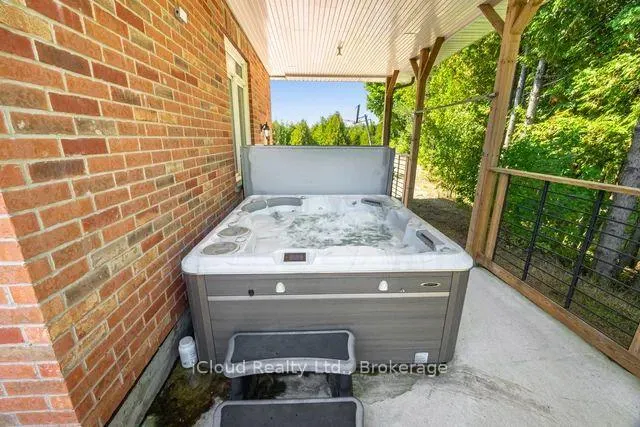
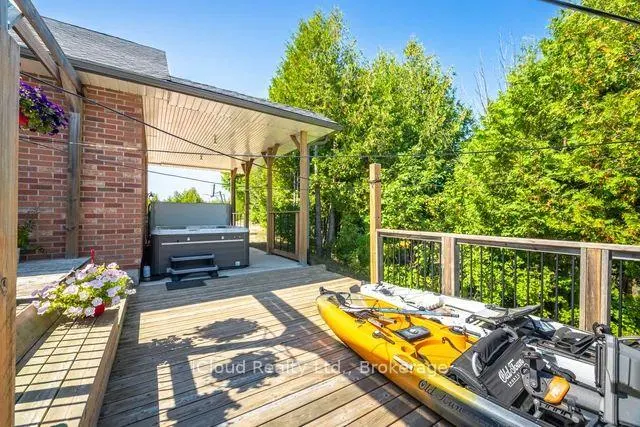
| Exterior Amenities | Deck,Landscaped,Hot Tub,Patio |
|---|---|
| Parking Features | Inside Entry,Private,Front Yard Parking |
| Total Parking | 12.0 |
| Garage Type | Attached |
| Foundation Details | Concrete Block |
| Spa | No |
| Lot Size Source | MPAC |
| Waterfront Y/N | No |
| Covered Spaces | 2.0 |
Amenities
- Views
- New Construction
- Adult 55+
- Lease To Own
- No Strata Fees
- Furnished
- Primary On Main
- Air Conditioning
- Seller Finance
- Green
- Fixer Upper
- Horse
- Golf
- Fireplace
- Deck
- Garage
- Basement
- Pool
Property vs Single Family Average in L9W 6R9
Price
Visits
 Toronto Real Estate Board (TRREB); All information deemed reliable but not guaranteed. All properties are subject to prior sale, change or withdrawal. Neither listing broker(s) or information provider(s) shall be responsible for any typographical errors, misinformation, misprints and shall be held totally harmless. Listing(s) information is provided for consumer's personal, non-commercial use and may not be used for any purpose other than to identify prospective properties consumers may be interested