
Open House Sun, Sep 20th 2:00 PM - 4:00 PM
Address
1277 Hillview Crescent, Oakville, ON
Price
$ 3,199,000
Property Attributes
- MLS#W13794858
- TypeSingle Family
- Listing Status New
- CityOakville
- Area1005 - FA Falgarwood
- Neighbourhood1005 - FA Falgarwood
- Postal CodeL6H 2C6
- Style2-Storey
- Taxes$ 4265
- Price$ 3,199,000
- Bedrooms5
- Full Bathrooms7
- Half Bathrooms0
- Sqr Footage2500-3000
Data Source:
Toronto Real Estate Board (TRREB)
Property Description
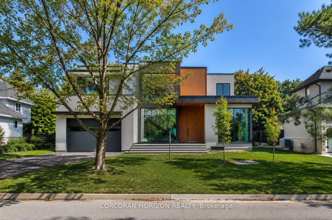
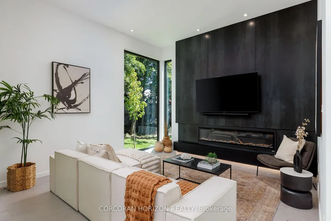
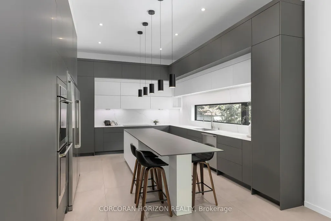
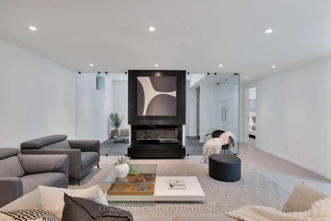
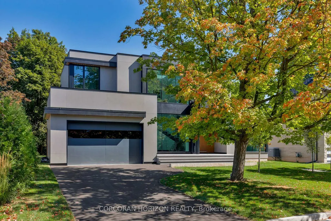
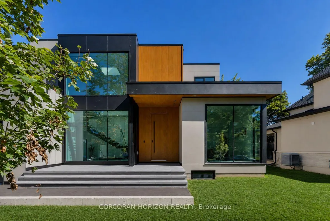
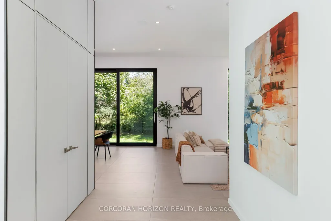
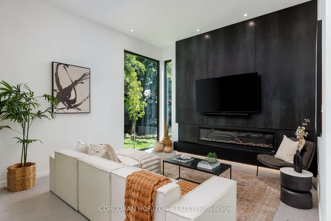
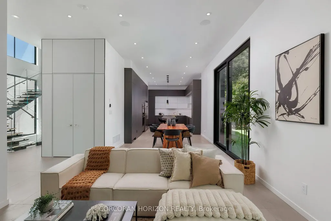
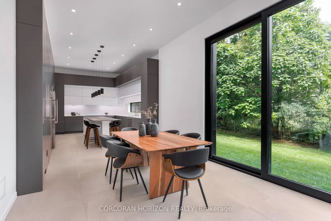
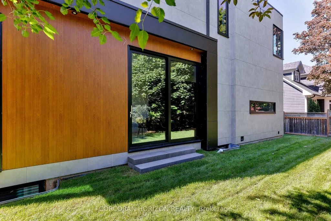
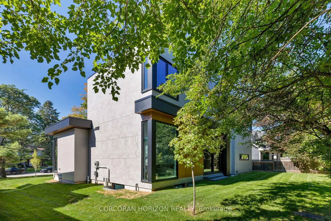
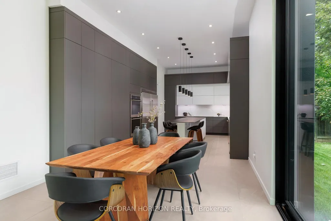
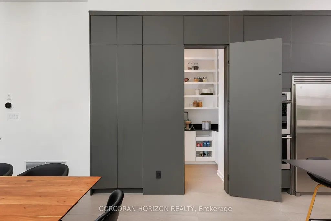
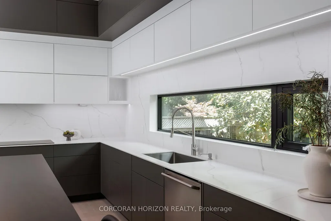
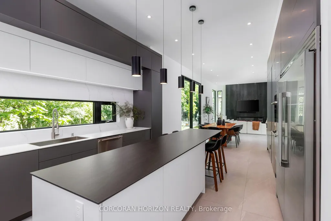
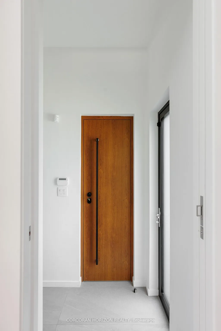
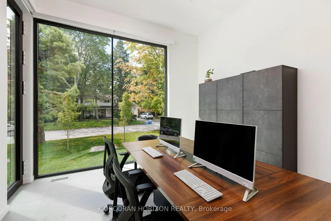
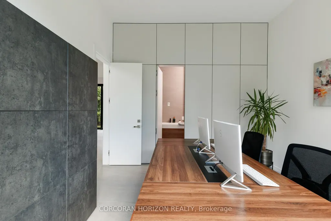
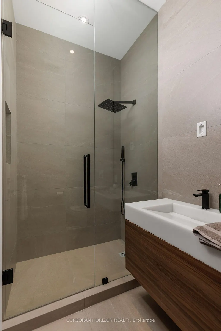
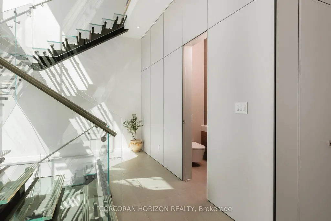
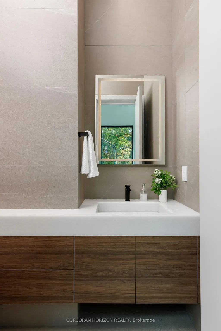
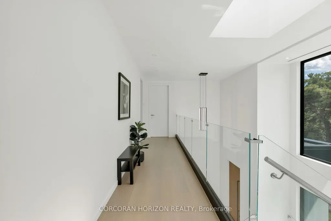
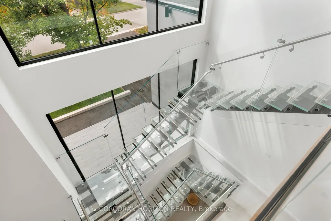
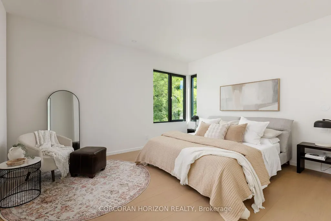
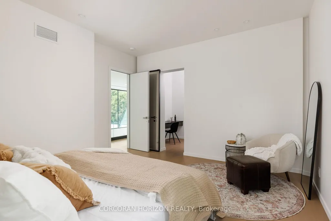
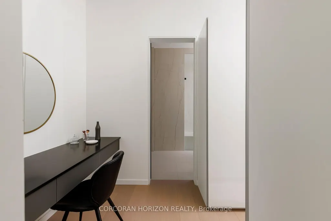
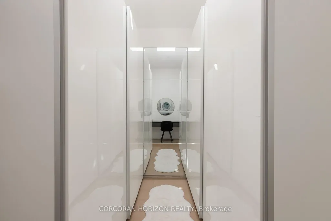
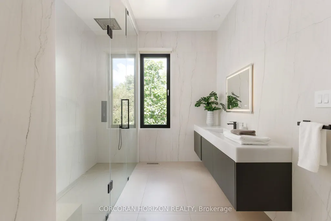
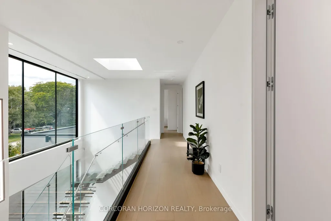
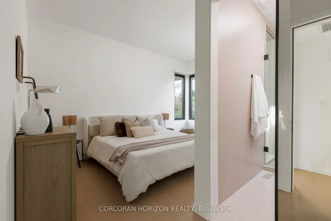
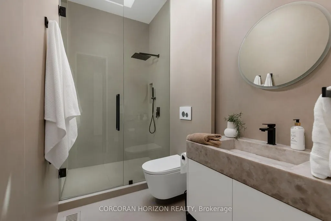
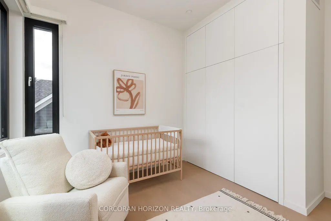
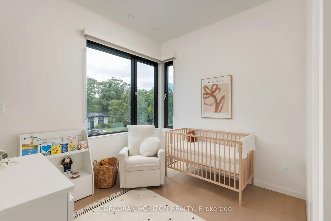
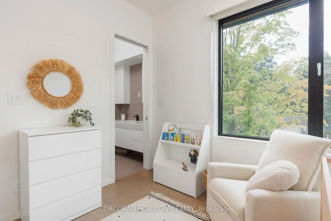
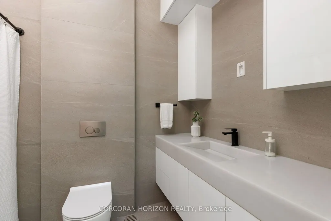
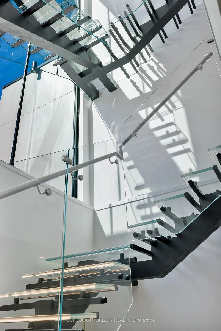
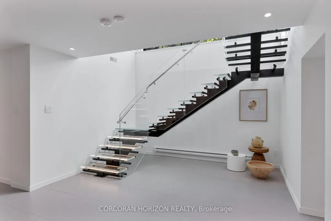
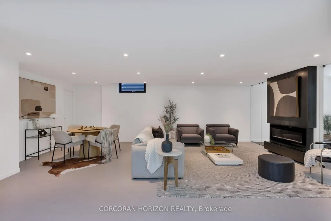
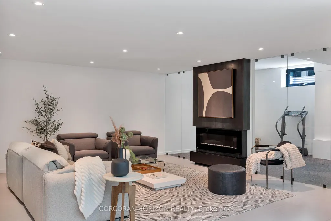
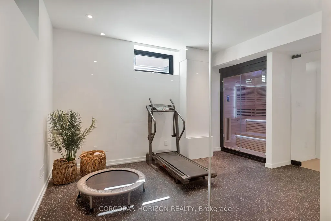
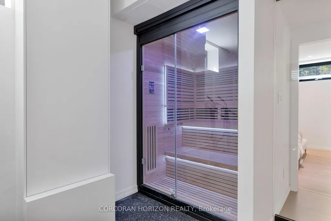
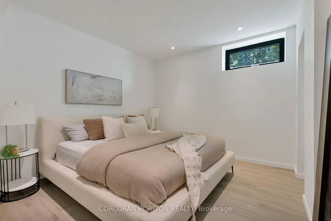
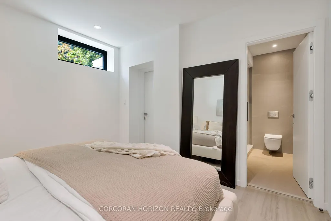
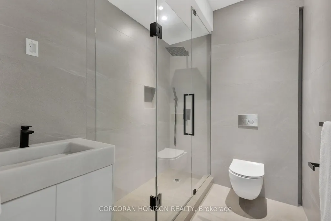
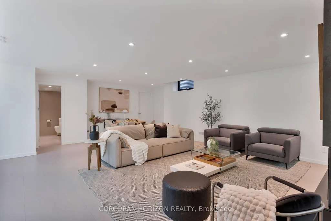
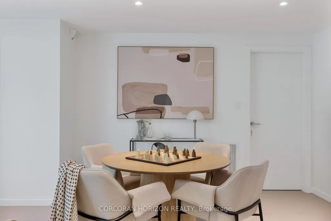
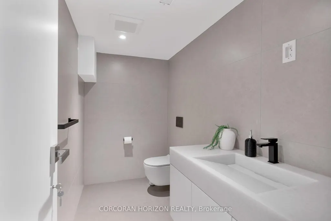
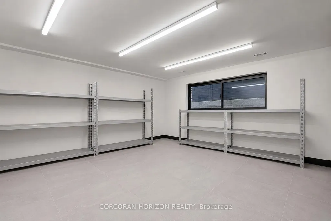
Some homes are found. This one is discovered. Tucked away on one of Falgarwood's quietest streets, surrounded by mature trees, new builds and walking trails, 1277 Hillview Crescent is Oakville's best kept architectural secret: a custom residence with 4,725 sq ft, 5 bedrooms and 7 bathrooms. Main floor: 11.5 foot ceilings, double-height foyer, 4 skylights, floor to ceiling glazing, and 10 foot aluminum front door with 3 point locking system. Large format sintered stone flows from exterior façade through main floor, basement/front porch, with sintered stone countertops/fireplace surrounds, extensive custom millwork, integrated doors with concealed hinges, and imported European doors with concealed hinges. Main floor office suite has ensuite and separate exterior access for private office, guest suite or fifth bedroom. Solid iron staircase with open risers and crystal clear glass treads has integrated LED lighting at every step and handrail; visible through expansive walls of glass, an architectural centrepiece visible from interior/exterior. Upstairs: primary bedroom with hidden closet and custom stone sink ensuite; 2 additional bedrooms, each with its own 3 piece/4 piece ensuite and integrated custom closets; dedicated laundry room, 19mm engineered hardwood, nearly double standard thickness, throughout. Lower level: glass enclosed gym with shock absorbing rubber flooring, custom built-in infrared sauna, media room ready for theatre addition, guest suite with 3 piece ensuite, second 2 piece bathroom, and second washer/dryer. Also: enhanced basement insulation, added sound insulation and insulated doors at every bedroom, triple glazed aluminum windows, 2 independent air conditioning zones, built-in interior/backyard audio, full smart home integration with electric blinds, commercial grade garage door opener, and provisions for future second floor terrace off primary bedroom. Architectural statement, perfected down to the last detail, waiting to be discovered.
| Price History | |
|---|---|
| 9/17/2026 | Listed $3,199,000 |
General Features
| Sewer | Sewer |
|---|---|
| Cooling | Central Air |
| Roof | Asphalt Shingle |
| Architectural Style | 2-Storey |
| Pool Features | None |
| Construction Materials | Stucco (Plaster),Stone |
| Heater Type | Forced Air |
| Parking Spaces | 3 |
| Property Subtype | Detached |
| Tax Year | 2025 |
| Lot Depth | 94.0 |
| County | Halton |
| New Construction | No |
| Property Type | Residential Freehold |
| Attached Garage | Yes |
| Facing Direction | East |
| Garage Y/N | Yes |
| Total Rooms | 7 |
| Status | New |
| City | Oakville |
| Senior Community Y/N | No |
| Lot Size Units | Feet |
| Property Attached Y/N | No |
| Tax Annual Amount | 4265.0 |
| Virtual Tour | https://tours.bhtours.ca/1277-hillview-crescent/nb/ |
| Standard Status | Active |
| Occupancy Type | Owner |
| Legal Description | Plan 1315 Pt Lot 144 Rp 20R20645 Parts 1 And 2 |
Interior Features
| Interior Amenities | Other |
|---|---|
| Basement | Finished |
| Heat Source | Gas |
| Basement (Y/N) | No |
| Air Conditioning Y/N | Yes |
| Heating Y/N | Yes |
| Fireplace Y/N | Yes |
| Total Bedrooms | 5 |
| Elevator? | No |
| Total Baths | 7 |
| Bedrooms | 4+1 |
| Living Area Range | 2500-3000 |
Exterior Features
| Parking Features | Private Double |
|---|---|
| Total Parking | 5.0 |
| Garage Type | Attached |
| Foundation Details | Concrete |
| Spa | No |
| Waterfront Y/N | No |
| Covered Spaces | 2.0 |
| LotDimensionsSource | Other |
Amenities
- Views
- New Construction
- Adult 55+
- Lease To Own
- No Strata Fees
- Furnished
- Primary On Main
- Air Conditioning
- Seller Finance
- Green
- Fixer Upper
- Horse
- Golf
- Fireplace
- Deck
- Garage
- Basement
- Pool
Property vs Single Family Average in L6H 2C6
Price
Visits
 Toronto Real Estate Board (TRREB); All information deemed reliable but not guaranteed. All properties are subject to prior sale, change or withdrawal. Neither listing broker(s) or information provider(s) shall be responsible for any typographical errors, misinformation, misprints and shall be held totally harmless. Listing(s) information is provided for consumer's personal, non-commercial use and may not be used for any purpose other than to identify prospective properties consumers may be interested