
Open House Sat, Sep 19th 1:00 PM - 3:00 PM
Address
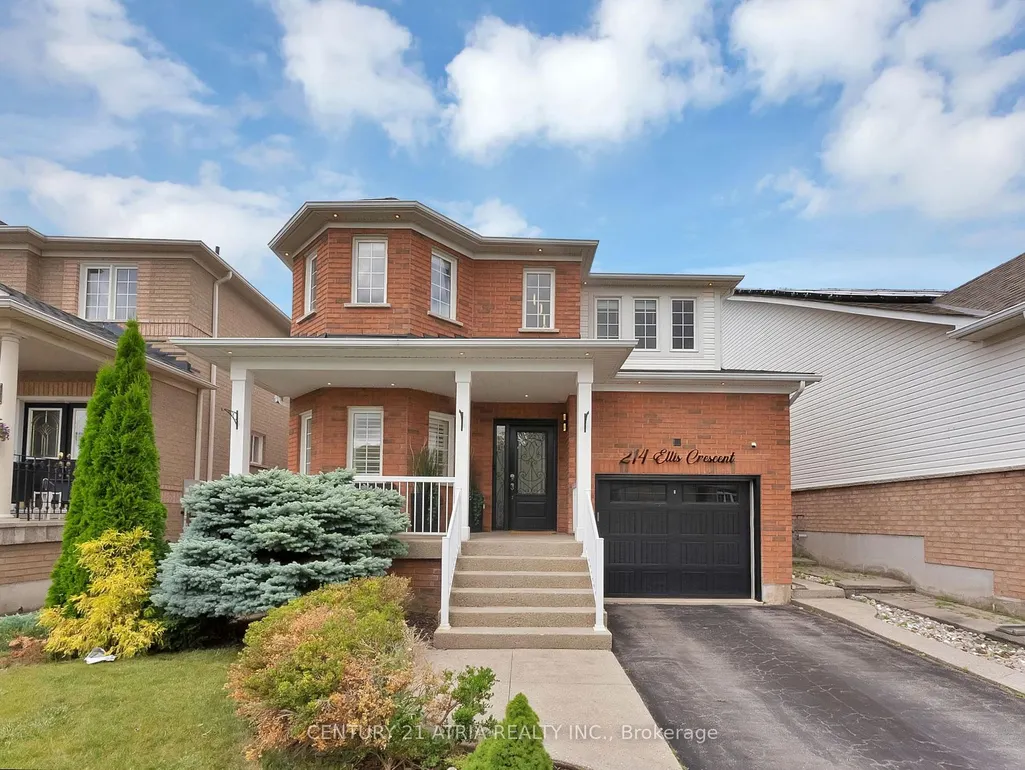
214 Ellis Crescent, Milton, ON
Price
$ 1,149,900
Property Attributes
- MLS#W13782732
- TypeSingle Family
- Listing Status New
- CityMilton
- Area1029 - DE Dempsey
- Neighbourhood1029 - DE Dempsey
- Postal CodeL9T 6B5
- Style2-Storey
- Taxes$ 4775
- Price$ 1,149,900
- Bedrooms5
- Full Bathrooms4
- Half Bathrooms0
- Sqr Footage1500-2000
Data Source:
Toronto Real Estate Board (TRREB)
Property Description
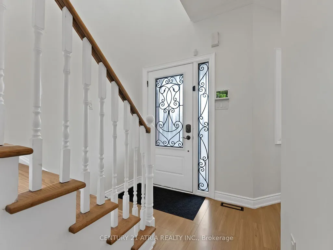
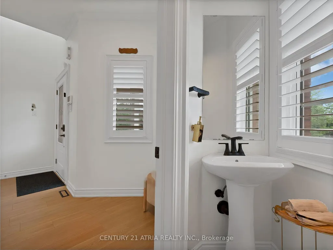
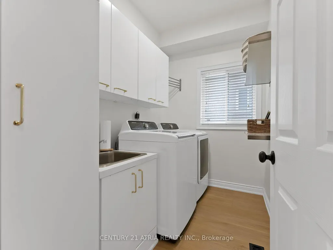
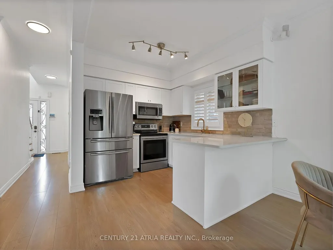
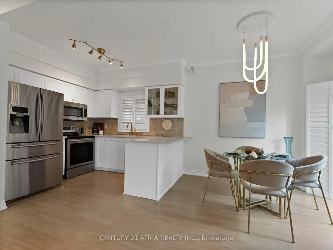
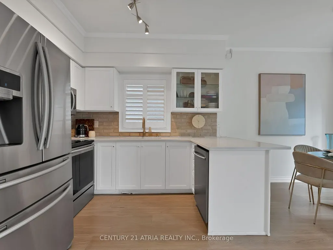
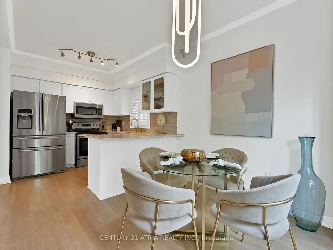
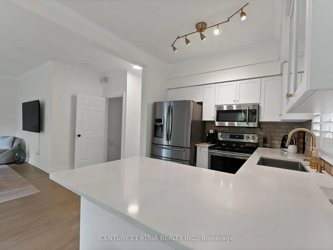
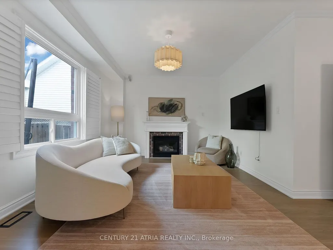
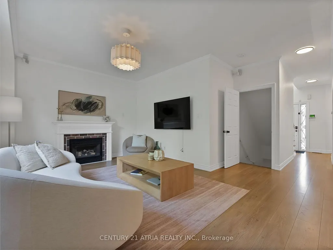
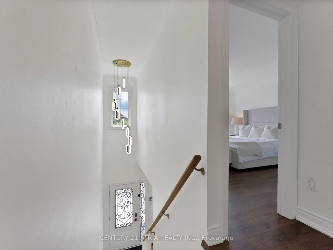
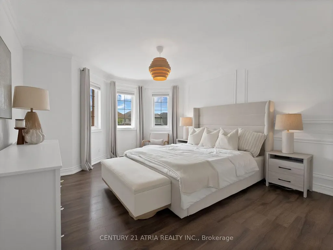
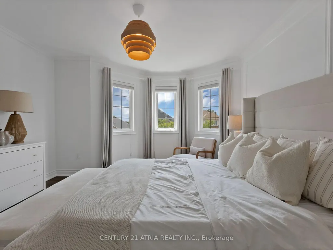
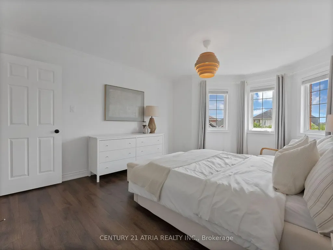
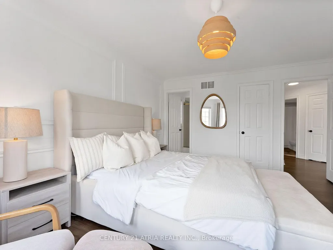
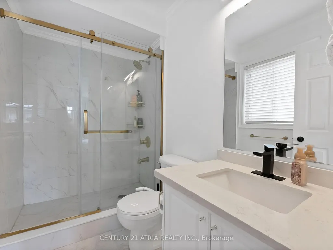
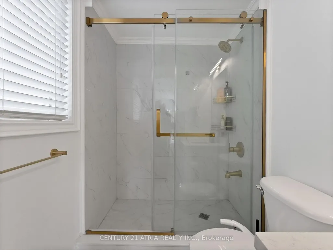
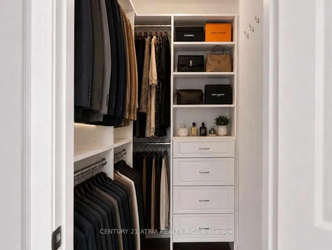
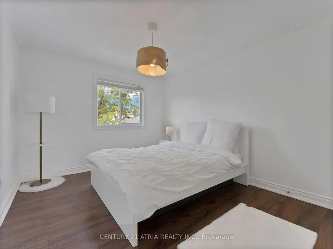
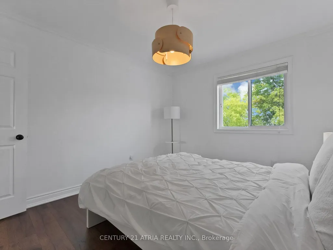
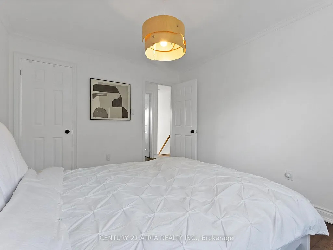
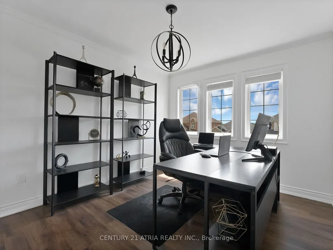
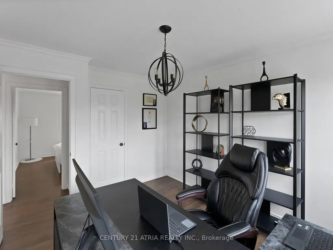
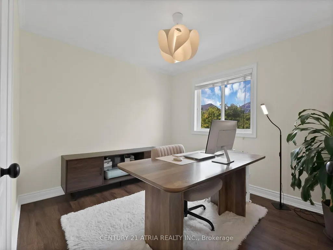
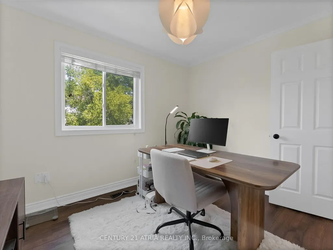
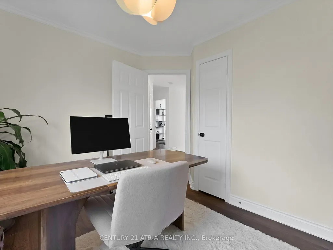
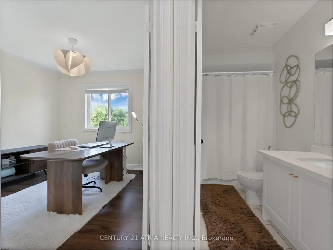
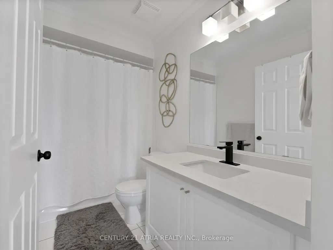
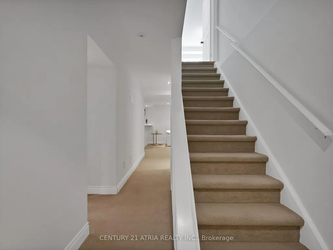
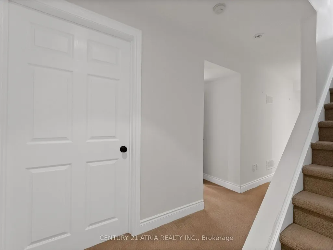
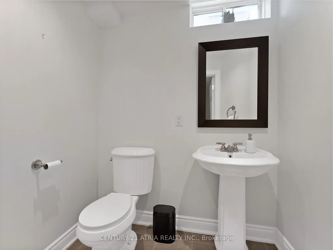
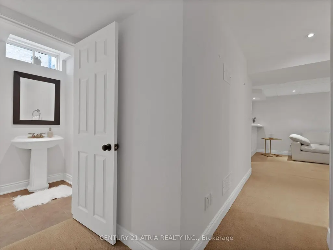
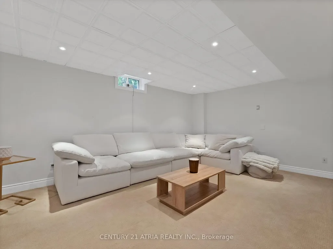
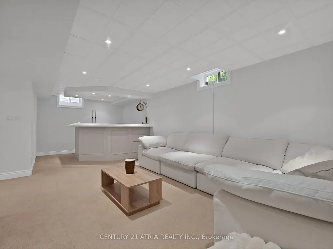
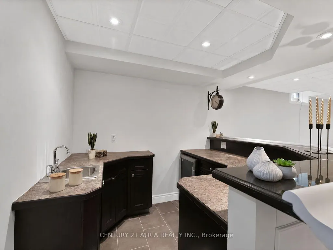
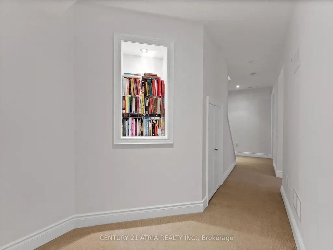
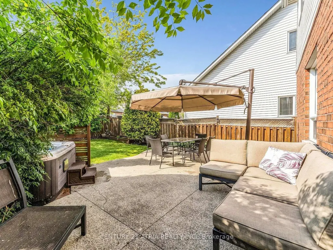
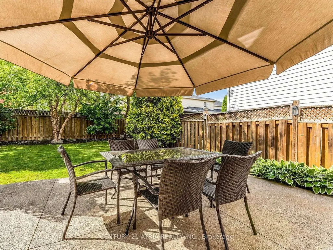
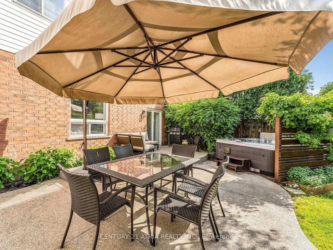
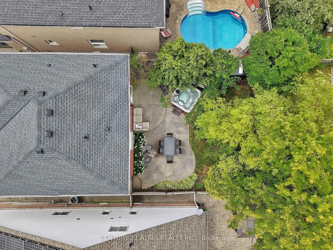
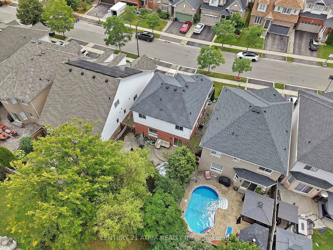
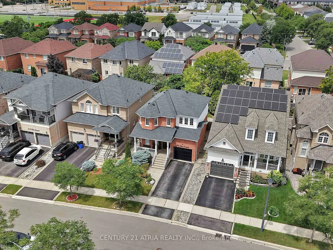
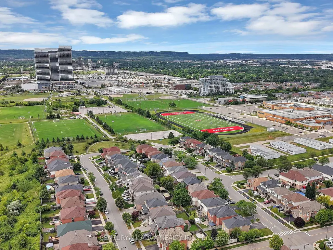
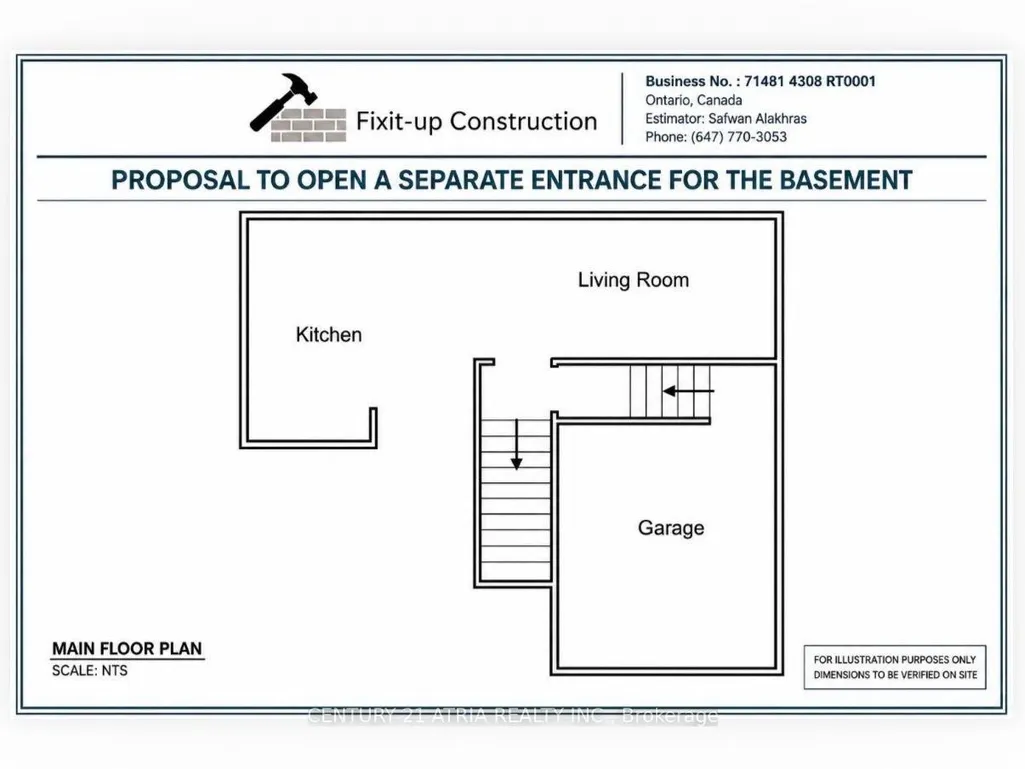
Welcome to 214 Ellis Crescent, a beautifully appointed 4+1 bedroom, 4-bathroom home offering an ideal blend of space, comfort and functionality in a desirable Milton neighbourhood. Thoughtfully designed with generous living and entertaining spaces, the main level features a bright, open-concept layout, built-in Bose speakers throughout and a sun-filled family room with fireplace, perfect for relaxing or hosting. The upgraded kitchen showcases stainless steel appliances, quartz countertops and a stylish tiled backsplash. Upstairs, discover four generously sized bedrooms and two modern 4-piece bathrooms, including a spacious primary retreat featuring elegant wainscoting, a walk-in closet and a beautifully updated ensuite with a modern stand-up shower. The fully finished basement offers a versatile recreation room with a wet bar and 2-piece bathroom, easily adaptable as an additional bedroom or flexible living space. A contractor sketch is attached showcasing the potential for a separate entrance and/or future conversion to a separate unit, offering excellent income potential, subject to approvals. Extensive recent improvements include a brand-new furnace, fresh paint throughout, upgraded light fixtures and chandeliers, new outdoor pot lights and exterior fixtures, and a phone-controlled illuminated LED house number. The backyard is a private oasis featuring ample space for entertaining, a hot tub and storage shed. An exceptional move-in-ready house offering stylish updates, versatile living space, incredible outdoor living and future rental potential-waiting for you to call it home.
| Price History | |
|---|---|
| 9/14/2026 | Listed $1,149,900 |
General Features
| Sewer | Sewer |
|---|---|
| Cooling | Central Air |
| Roof | Asphalt Shingle |
| Architectural Style | 2-Storey |
| Pool Features | None |
| Security Features | Carbon Monoxide Detectors,Smoke Detector |
| Construction Materials | Brick |
| Heater Type | Forced Air |
| Parking Spaces | 1 |
| Property Subtype | Detached |
| Tax Year | 2026 |
| Lot Depth | 102.36 |
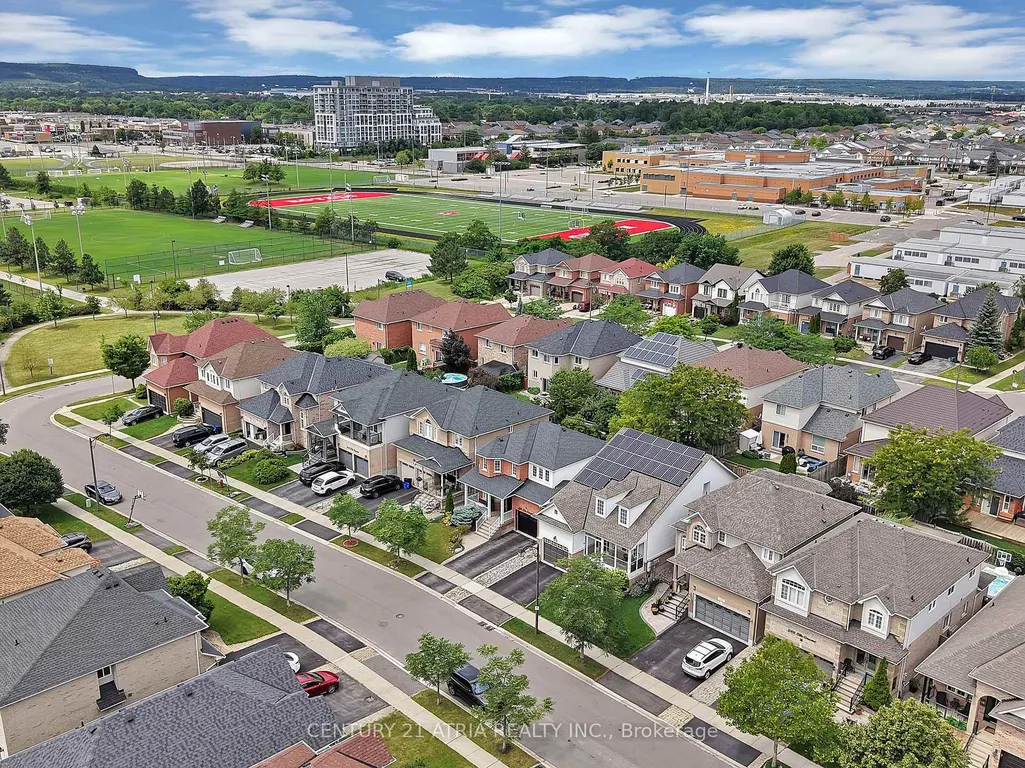
| PropertyFeatures | Fenced Yard,Hospital,Library,Park,Public Transit,Wooded/Treed |
| County | Halton |
| New Construction | No |
| Property Type | Residential Freehold |
| Attached Garage | No |
| Facing Direction | North |
| Garage Y/N | Yes |
| Other Structures | Fence - Full,Garden Shed |
| Status | New |
| City | Milton |
| Senior Community Y/N | No |
| Lot Size Units | Feet |
| Property Attached Y/N | No |
| Tax Annual Amount | 4775.61 |
| Virtual Tour | https://vlotours.aryeo.com/sites/ewnykqob/unbranded |
| Standard Status | Active |
| Occupancy Type | Owner |
| Legal Description | LOT 183,PLAN 20M821,MILTON. S/T RIGHT HR215360. |
Interior Features
| Interior Amenities | Auto Garage Door Remote,Built-In Oven,Sump Pump,Water Heater Owned |
|---|---|
| Basement | Finished |
| Fireplace Features | Family Room,Natural Gas |
| Heat Source | Gas |
| Basement (Y/N) | No |
| Air Conditioning Y/N | Yes |
| Heating Y/N | Yes |
| Fireplace Y/N | Yes |
| Total Bedrooms | 5 |
| Elevator? | No |
| Total Baths | 4 |
| Bedrooms | 4+1 |
| Living Area Range | 1500-2000 |
Exterior Features
| Exterior Amenities | Built-In-BBQ,Canopy,Controlled Entry,Hot Tub,Landscaped,Lighting,Patio,Privacy |
|---|---|
| Parking Features | Available,Private |
| Total Parking | 2.0 |
| Garage Type | Attached |
| Foundation Details | Poured Concrete |
| Spa | No |
| Waterfront Y/N | No |
| Covered Spaces | 1.0 |
Amenities
- Views
- New Construction
- Adult 55+
- Lease To Own
- No Strata Fees
- Furnished
- Primary On Main
- Air Conditioning
- Seller Finance
- Green
- Fixer Upper
- Horse
- Golf
- Fireplace
- Deck
- Garage
- Basement
- Pool
Property vs Single Family Average in L9T 6B5
Price
Taxes
Visits
 Toronto Real Estate Board (TRREB); All information deemed reliable but not guaranteed. All properties are subject to prior sale, change or withdrawal. Neither listing broker(s) or information provider(s) shall be responsible for any typographical errors, misinformation, misprints and shall be held totally harmless. Listing(s) information is provided for consumer's personal, non-commercial use and may not be used for any purpose other than to identify prospective properties consumers may be interested