
Address
1 Rambert Crescent, Toronto, ON
Price
$ 1,198,000
Property Attributes
- MLS#W13768872
- TypeSingle Family
- Listing Status New
- CityToronto
- AreaHigh Park-Swansea
- NeighbourhoodHigh Park-Swansea
- Postal CodeM6S 1E5
- StyleBungalow
- Taxes$ 6867
- Price$ 1,198,000
- Bedrooms3
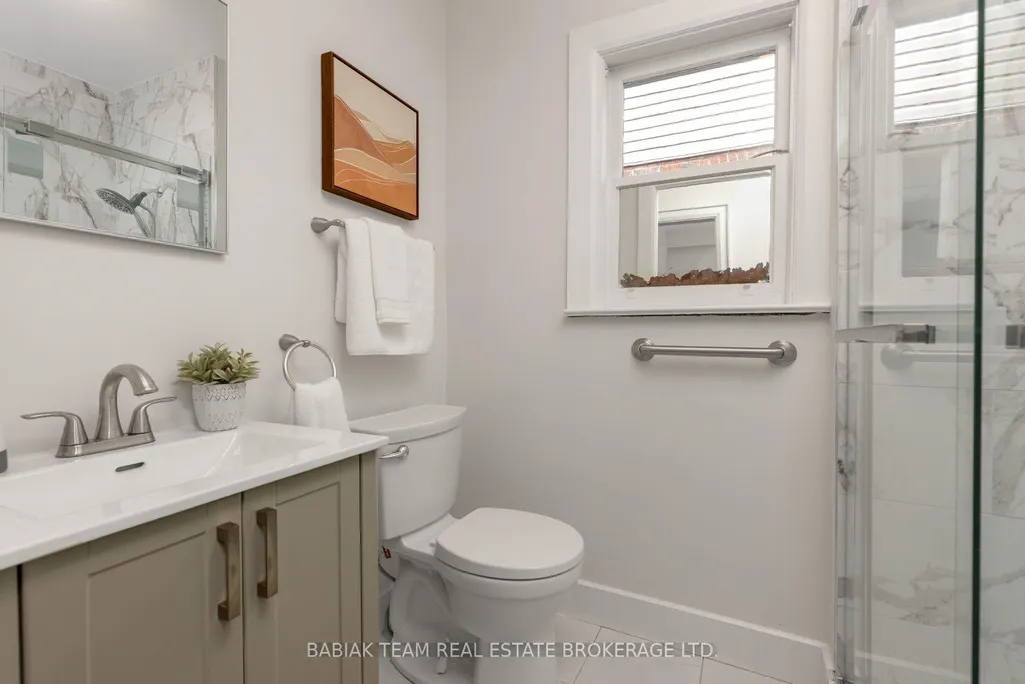
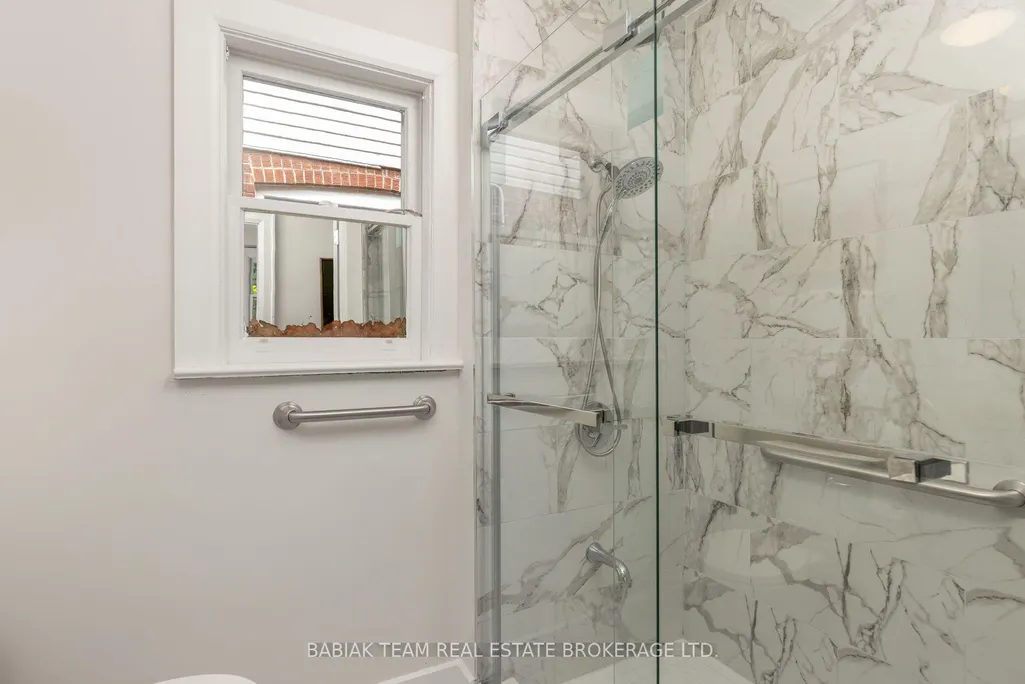
- Full Bathrooms2
- Half Bathrooms0
- Sqr Footage700-1100
Data Source:
Toronto Real Estate Board (TRREB)
Property Description
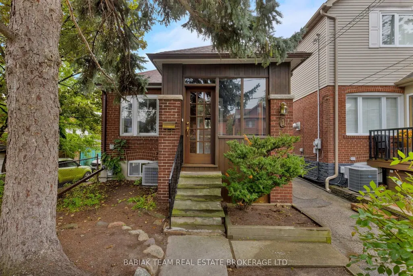
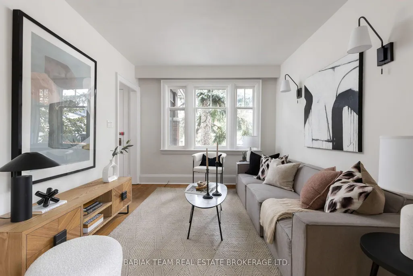
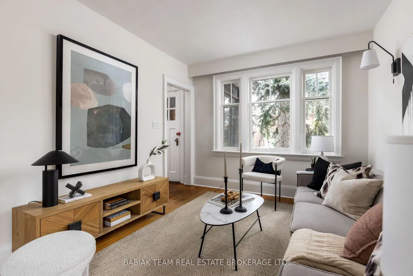
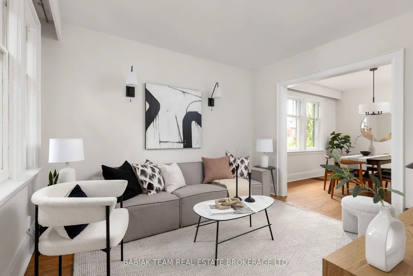
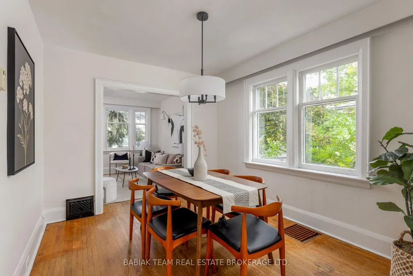
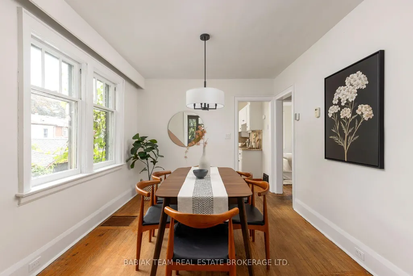
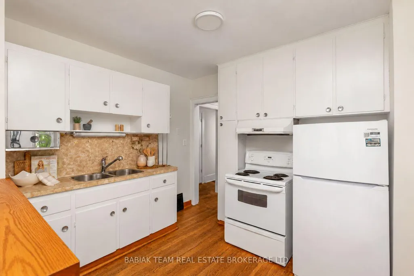
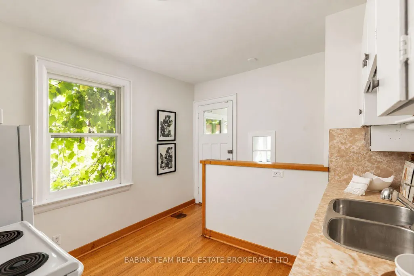
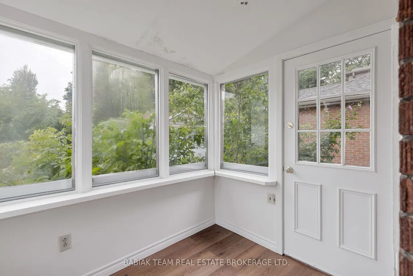
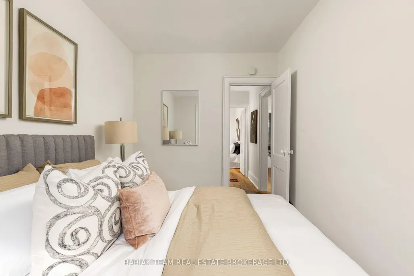
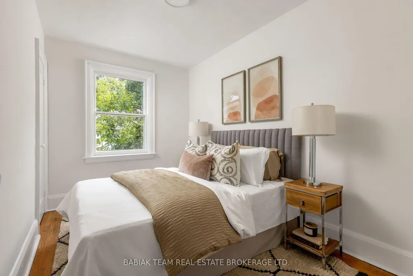
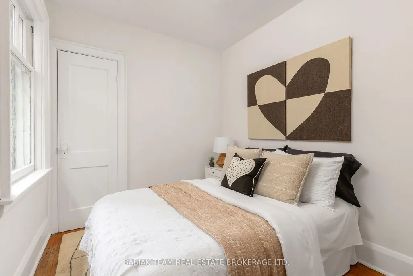
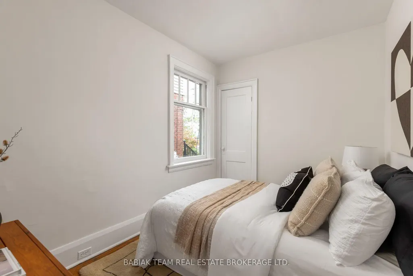
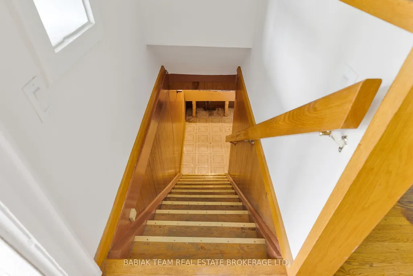
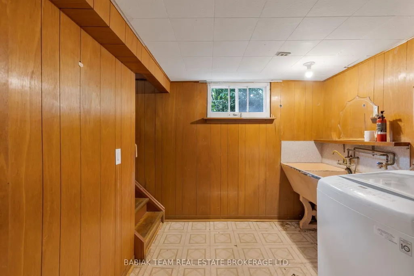
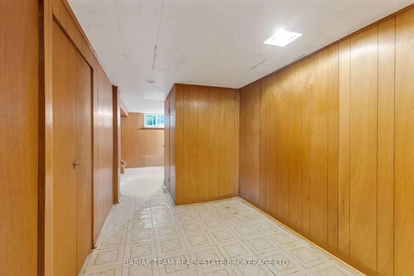
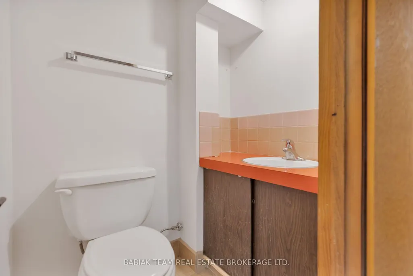
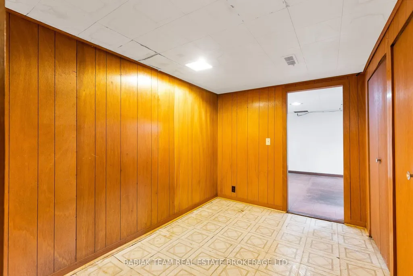
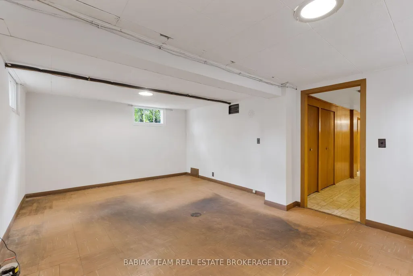
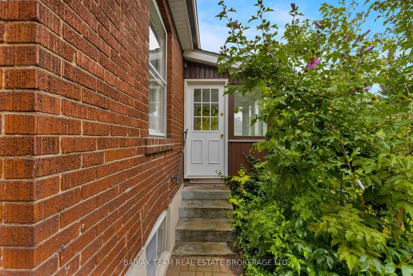
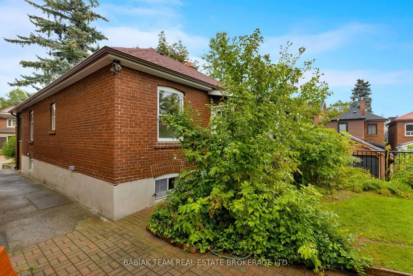
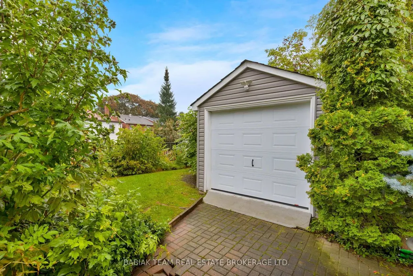
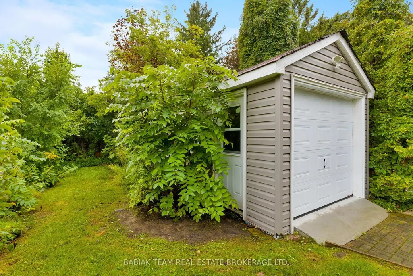
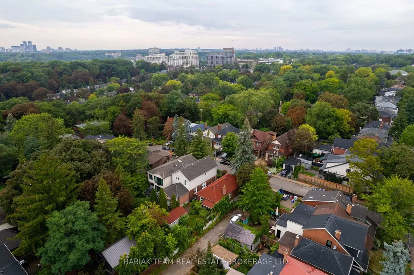
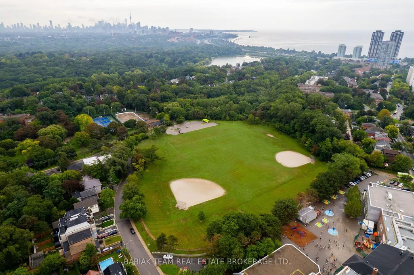
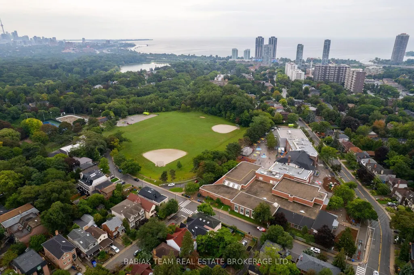
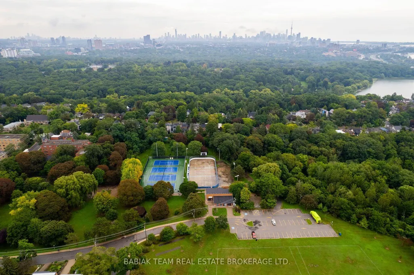
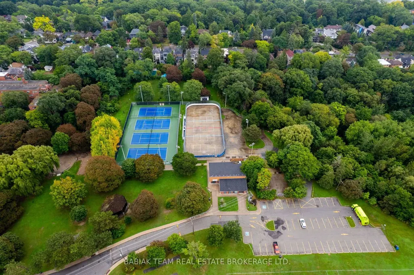
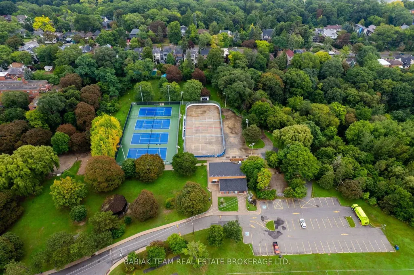
A charming Swansea cottage with plenty of character! Situated on a quiet crescent in one of Toronto's most desirable neighbourhoods, this detached, solid-brick two-bedroom Craftsman bungalow sits on an impressive 25' x 110' lot and blends Arts and Crafts sensibility with English cottage warmth. Offering 1,680 sq. ft. of total living space, two full bathrooms, a well-proportioned footprint, forced-air heating, central A/C and 200-amp electrical service, it presents an excellent opportunity to renovate, personalize and create a home of your own. Outside, enjoy a private south-facing backyard and detached garage. Enjoy an unbeatable location just steps to Swansea Community Centre, Swansea Public School with French Immersion, and Rennie Park with tennis and skating. Stroll to the lake, High Park, the subway, and the shops, cafés and amenities of Bloor West Village. The top school catchment includes Humberside CI & St. Pius X. Don't miss this wonderful opportunity to make your mark in an exceptional, family-friendly neighbourhood!
| Price History | |
|---|---|
| 9/10/2026 | Listed $1,198,000 |
General Features
| Sewer | Sewer |
|---|---|
| Cooling | Central Air |
| Roof | Asphalt Shingle |
| Architectural Style | Bungalow |
| Pool Features | None |
| Construction Materials | Brick |
| Heater Type | Forced Air |
| Property Subtype | Detached |
| Tax Year | 2026 |
| Lot Depth | 110.0 |
| PropertyFeatures | Park,Public Transit,Rec./Commun.Centre,School,Library |
| County | Toronto |
| New Construction | No |
| Property Type | Residential Freehold |
| Attached Garage | No |
| Facing Direction | South |
| Garage Y/N | Yes |
| Status | New |
| City | Toronto W01 |
| Senior Community Y/N | No |
| Lot Size Units | Feet |
| Property Attached Y/N | No |
| Tax Annual Amount | 6867.43 |
| Virtual Tour | https://tours.bhtours.ca/1-rambert-crescent/nb/ |
| Standard Status | Active |
| Occupancy Type | Vacant |
| Legal Description | PT LT 76 PL 1728 TORONTO AS IN CA365086; S/T & T/W CA365086; CITY OF TORONTO |
Interior Features
| Interior Amenities | Carpet Free |
|---|---|
| Basement | Finished |
| Heat Source | Gas |
| Basement (Y/N) | No |
| Air Conditioning Y/N | Yes |
| Heating Y/N | Yes |
| Fireplace Y/N | No |
| Total Bedrooms | 3 |
| Elevator? | No |
| Total Baths | 2 |
| Bedrooms | 2+1 |
| Living Area Range | 700-1100 |
Exterior Features
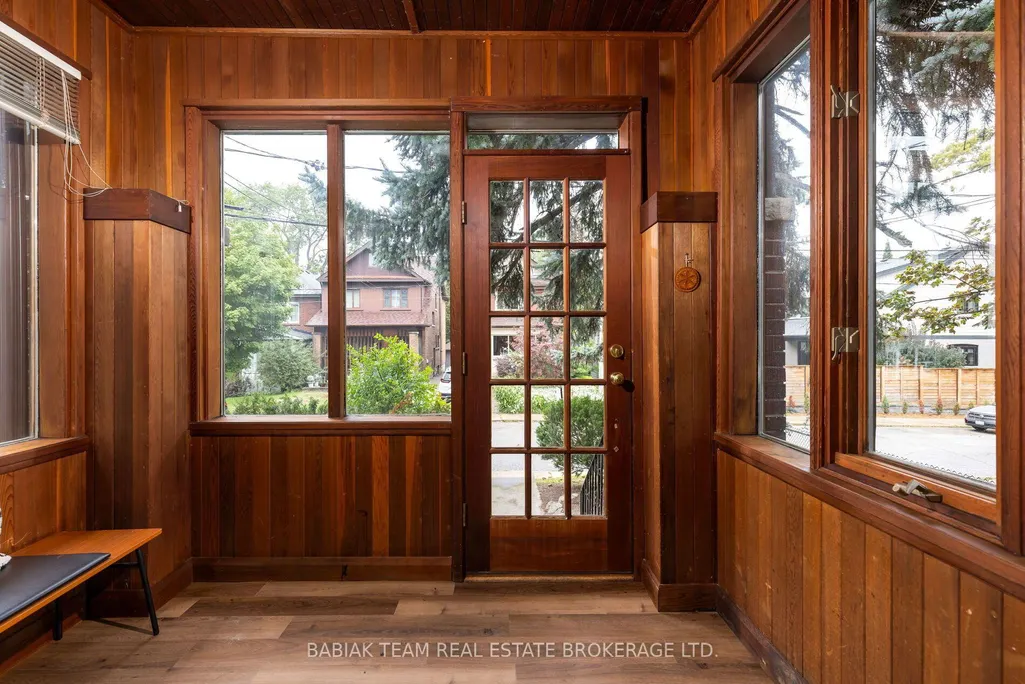
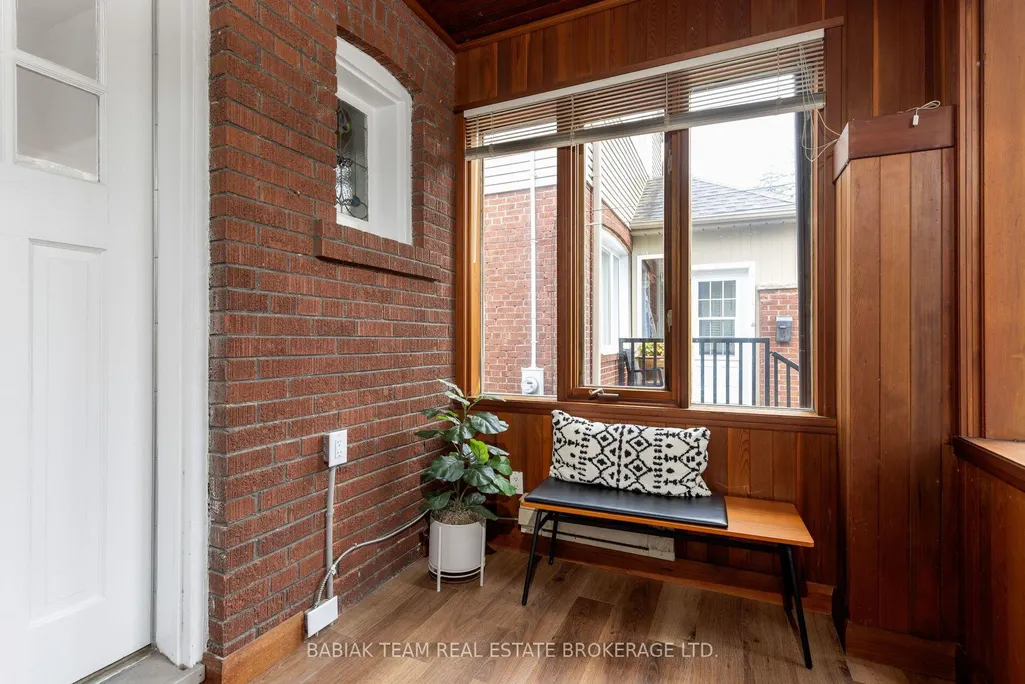
| Exterior Amenities | Porch |
|---|---|
| Parking Features | Mutual |
| Total Parking | 1.0 |
| Garage Type | Detached |
| Foundation Details | Block |
| Spa | No |
| Lot Size Source | MPAC |
| Waterfront Y/N | No |
| Covered Spaces | 1.0 |
Amenities
- Views
- New Construction
- Adult 55+
- Lease To Own
- No Strata Fees
- Furnished
- Primary On Main
- Air Conditioning
- Seller Finance
- Green
- Fixer Upper
- Horse
- Golf
- Fireplace
- Deck
- Garage
- Basement
- Pool
Property vs Single Family Average in M6S 1E5
Price
Taxes
Visits
 Toronto Real Estate Board (TRREB); All information deemed reliable but not guaranteed. All properties are subject to prior sale, change or withdrawal. Neither listing broker(s) or information provider(s) shall be responsible for any typographical errors, misinformation, misprints and shall be held totally harmless. Listing(s) information is provided for consumer's personal, non-commercial use and may not be used for any purpose other than to identify prospective properties consumers may be interested