
Address
4 Wolf Crescent, Caledon, ON
Price
$ 1,939,900
Property Attributes
- MLS#W13686572
- TypeSingle Family
- Listing Status New
- CityCaledon
- AreaPalgrave
- NeighbourhoodPalgrave
- Postal CodeL7E 0A7
- Style2-Storey
- Taxes$ 10130
- Price$ 1,939,900
- Bedrooms4
- Full Bathrooms3
- Half Bathrooms0
- Sqr Footage3500-5000
- Lot Size3.5 Acres
Data Source:
Toronto Real Estate Board (TRREB)
Property Description
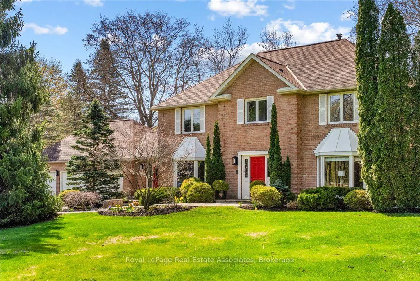
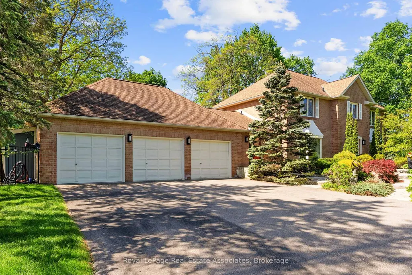
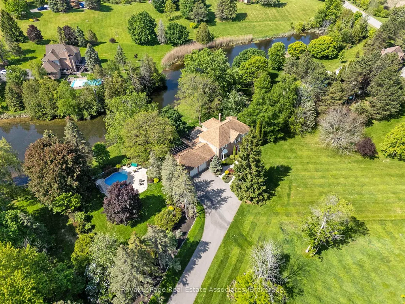
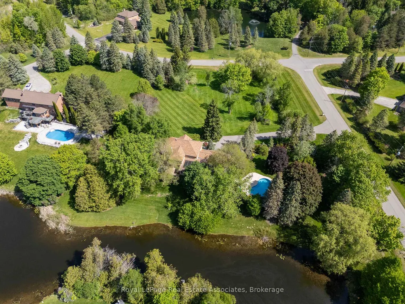
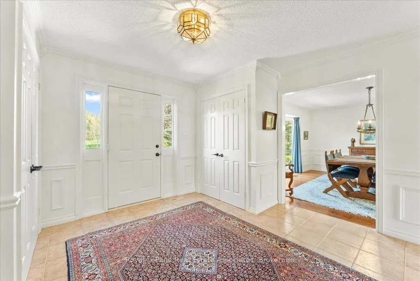
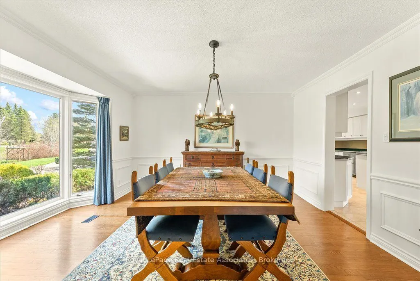
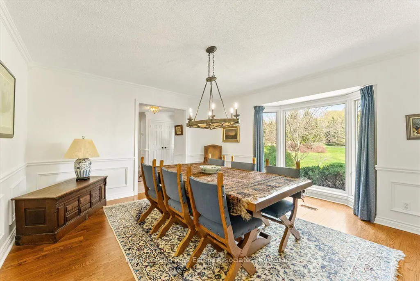
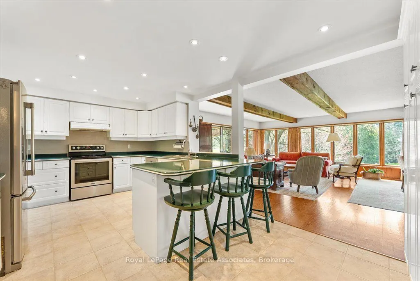
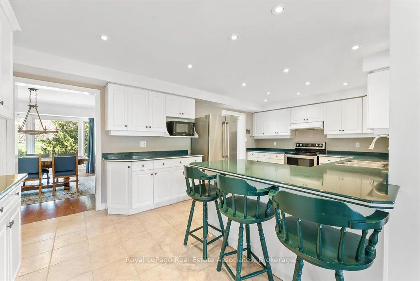
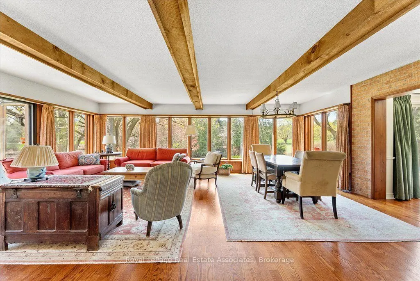
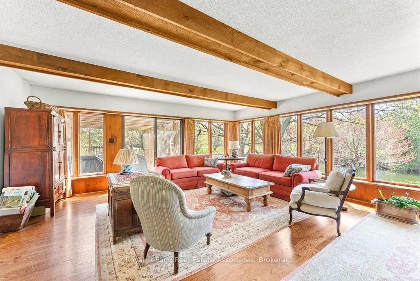
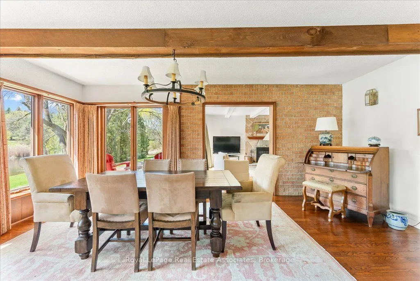
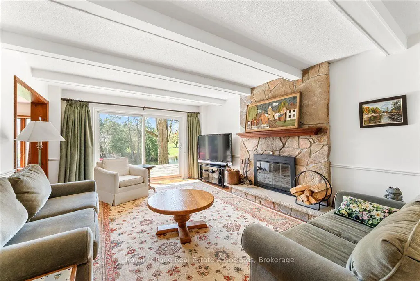
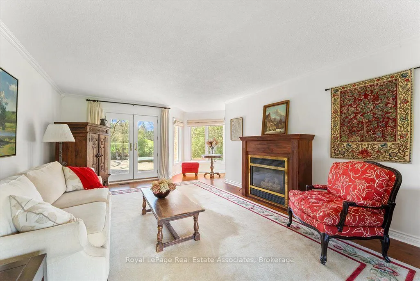
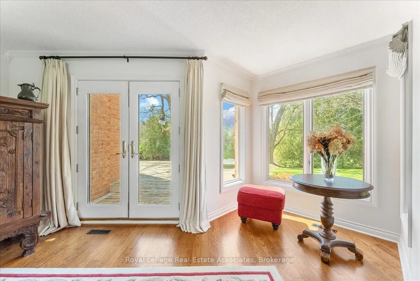
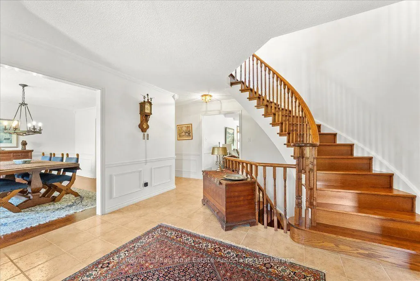
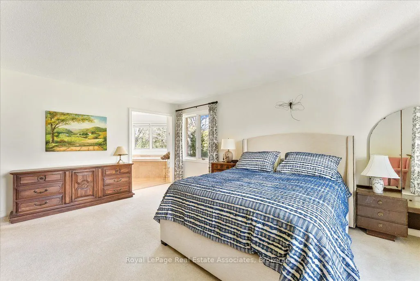
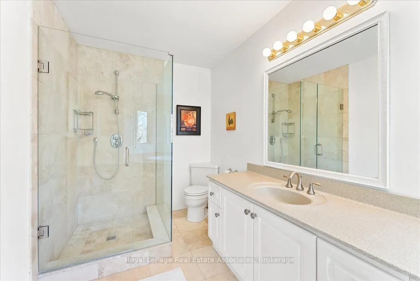
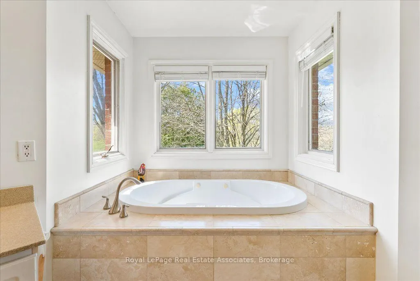
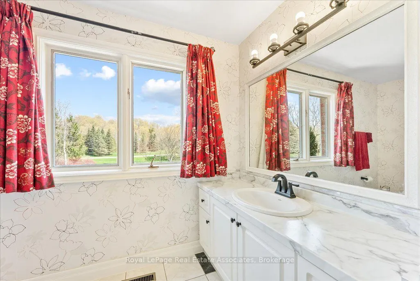
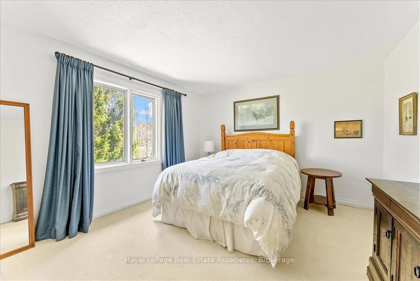
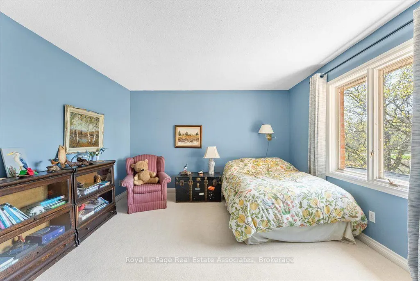
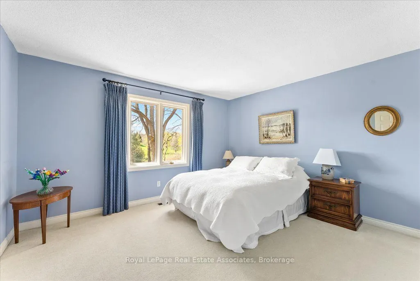
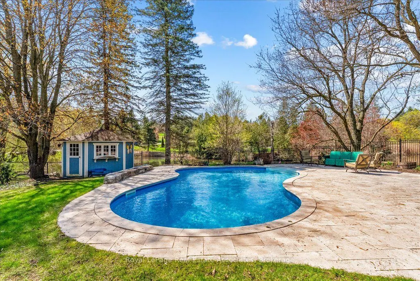
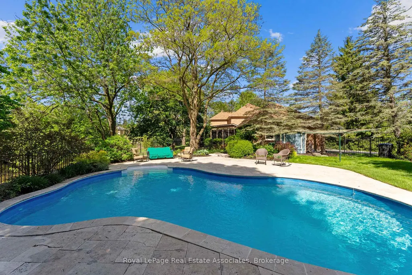
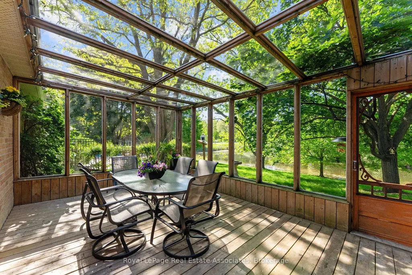
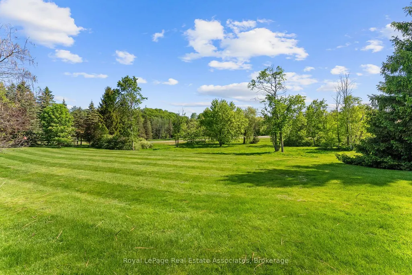
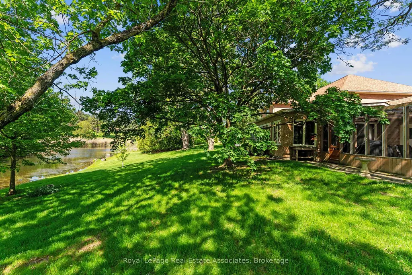
Set on an impressive 2.5-acre corner lot, 4 Wolf Crescent offers an incredible opportunity in one of Caledon's most sought-after areas. With expansive, usable land and uninterrupted views in every direction, this is a place where nature takes centre stage - designed for active, everyday living. Featuring a saltwater inground pool and a tranquil pond, the outdoor space is built for all seasons - summer days by the pool, room for kids to run and play, and winter skating right in your own backyard. With space to host, gather, and move, this property delivers a lifestyle that's hard to find. Inside, the 4-bedroom home has been well loved and is ready for its next chapter. The sunroom, with exposed brick, features a large dining area ideal for family meals, celebrations, and everyday living, all overlooking the property. A separate living space with a stone fireplace offers a comfortable place to unwind. With room to grow and the opportunity to make it your own, the home offers strong potential to evolve with your needs. Thoughtful updates include a new A/C (2025), repaved driveway (2021), 40-year shingles (2016), and a new sump pump. A gas-powered generator provides added reliability, ensuring power when it matters most. A rare opportunity to put down roots and create something truly special in an unforgettable setting.
| Price History | |
|---|---|
| 8/18/2026 | Listed $1,939,900 |
General Features
| Sewer | Septic |
|---|---|
| Cooling | Central Air |
| Roof | Shingles |
| Architectural Style | 2-Storey |
| Pool Features | Inground |
| Construction Materials | Brick |
| Heater Type | Forced Air |
| Parking Spaces | 12 |
| Property Subtype | Detached |
| Tax Year | 2026 |
| Lot Depth | 242.17 |
| PropertyFeatures | Lake/Pond |
| County | Peel |
| New Construction | No |
| Property Type | Residential Freehold |
| Attached Garage | No |
| Facing Direction | North |
| Garage Y/N | Yes |
| Status | New |
| City | Caledon |
| Senior Community Y/N | No |
| Lot Size Units | Feet |
| Property Attached Y/N | No |
| Tax Annual Amount | 10130.0 |
| Virtual Tour | https://checkyesmedia.hd.pics/4-Wolf-Crescent/idx |
| Standard Status | Active |
| Occupancy Type | Owner |
| Legal Description | PLAN M31 LOT 34 |
Interior Features
| Interior Amenities | Generator - Full,Water Softener,Brick & Beam |
|---|---|
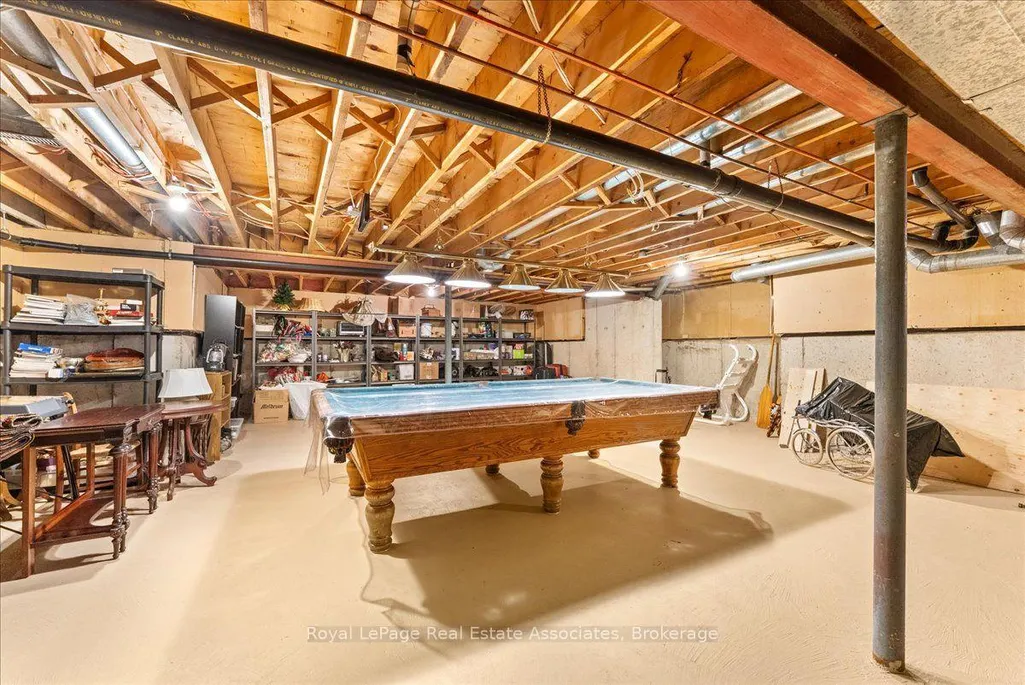
| Basement | Unfinished |
| Heat Source | Gas |
| Basement (Y/N) | No |
| Air Conditioning Y/N | Yes |
| Heating Y/N | Yes |
| Fireplace Y/N | Yes |
| Total Bedrooms | 4 |
| Elevator? | No |
| Total Baths | 3 |
| Bedrooms | 4 |
| Living Area Range | 3500-5000 |
Exterior Features
| Total Parking | 15.0 |
|---|---|
| Garage Type | Attached |
| Foundation Details | Unknown |
| Spa | No |
| Lot Size Source | MPAC |
| Waterfront Y/N | No |
| Covered Spaces | 3.0 |
Amenities
- Views
- New Construction
- Adult 55+
- Lease To Own
- No Strata Fees
- Furnished
- Primary On Main
- Air Conditioning
- Seller Finance
- Green
- Fixer Upper
- Horse
- Golf
- Fireplace
- Deck
- Garage
- Basement
- Pool
Property vs Single Family Average in L7E 0A7
Price
Taxes
Visits
 Toronto Real Estate Board (TRREB); All information deemed reliable but not guaranteed. All properties are subject to prior sale, change or withdrawal. Neither listing broker(s) or information provider(s) shall be responsible for any typographical errors, misinformation, misprints and shall be held totally harmless. Listing(s) information is provided for consumer's personal, non-commercial use and may not be used for any purpose other than to identify prospective properties consumers may be interested