
Address
8300 Macarthur Drive, Milton, ON
Price
$ 1,999,900
Property Attributes
- MLS#W13684984
- TypeSingle Family
- Listing Status New
- CityMilton
- AreaCampbellville
- NeighbourhoodCampbellville
- Postal CodeL0P 1B0
- Style2-Storey
- Taxes$ 3920
- Price$ 1,999,900
- Bedrooms4
- Full Bathrooms4
- Half Bathrooms0
- Sqr Footage3000-3500
- Lot Size7.5 Acres
Data Source:
Toronto Real Estate Board (TRREB)
Property Description
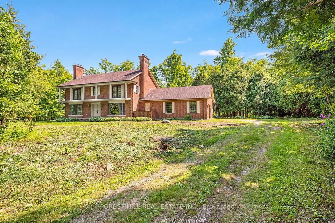
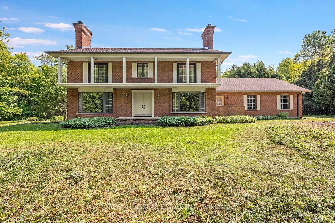
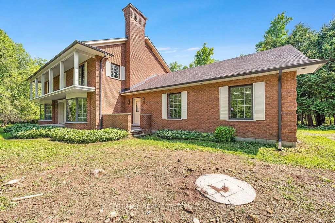
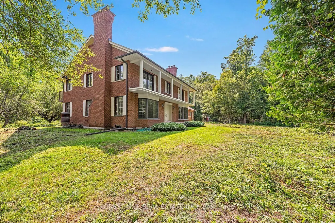
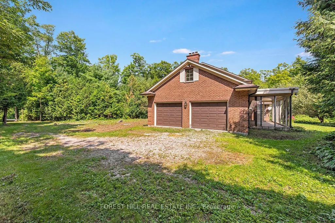
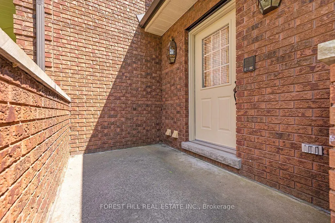
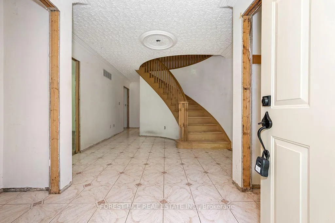
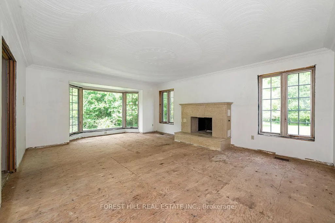
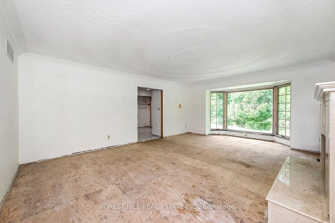
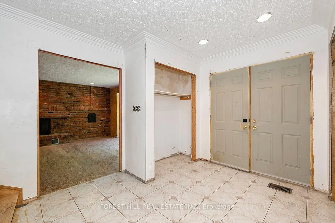
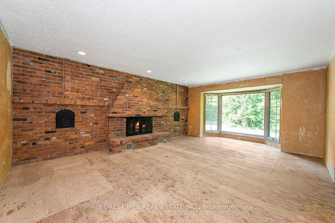
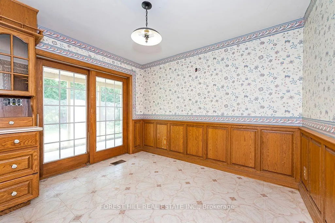
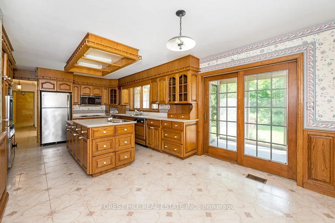
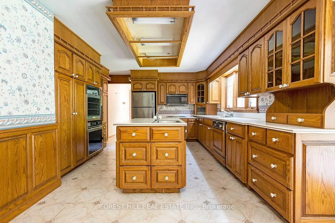
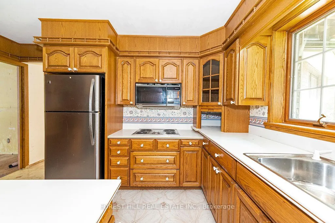
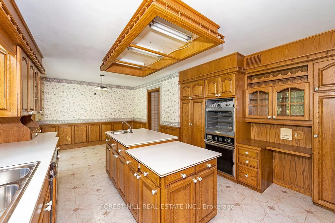
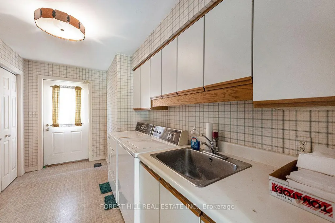
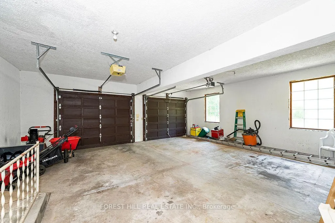
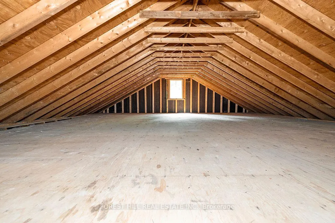
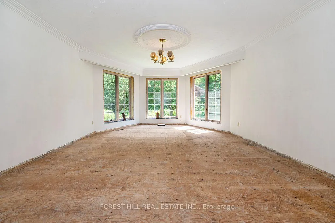
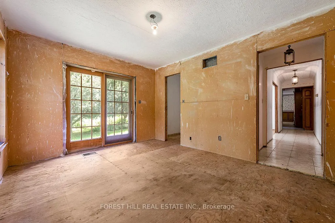
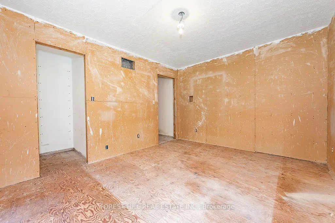
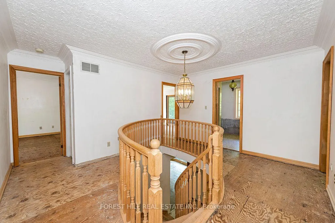
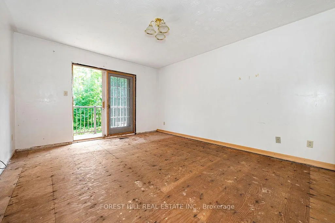
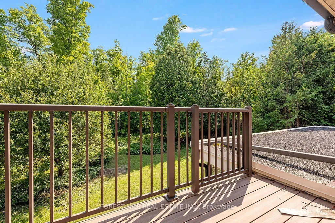
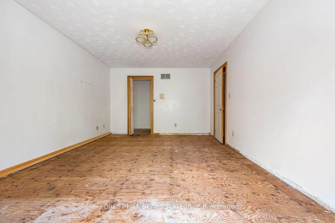
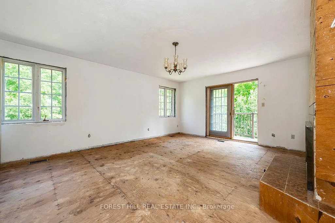
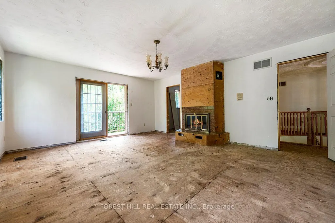
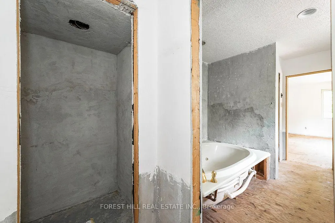
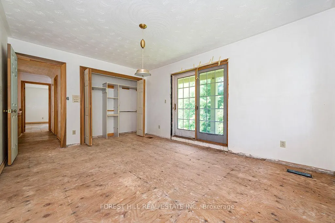
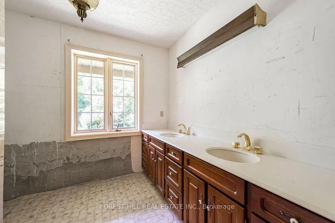
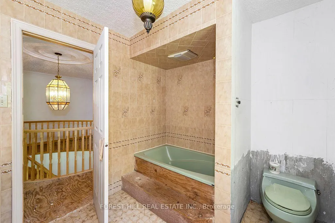
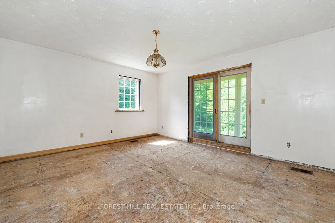
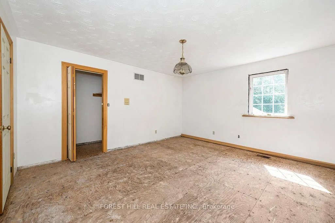
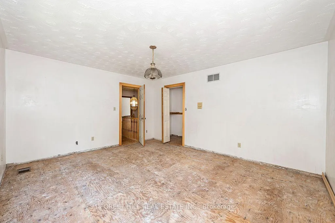
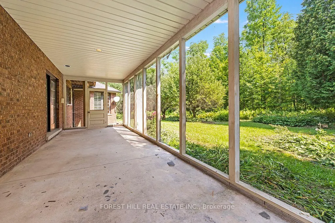
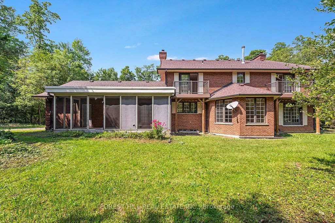
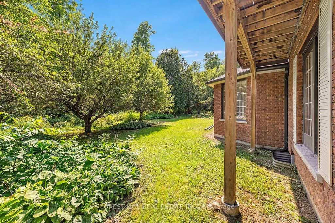
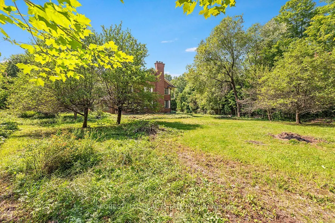
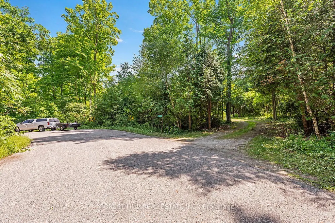
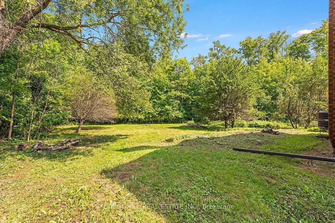
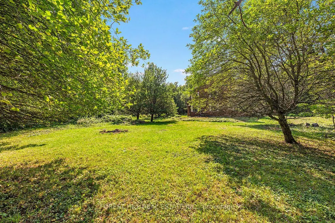
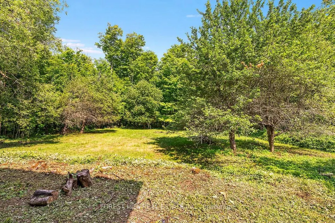
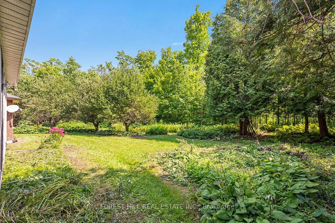
Ready For Your Personal Touch! This Estate Home Is Situated On 6.3 Private Acres On Prestigious MacArthur Drive In Sought-after Campbellville. Renovate The Existing Home Or Build Your Magnificent Dream Home On This Muskoka-like Lot, Surrounded By Mature Trees And Impressive Country Estates. The Existing Home Features Large Formal Living Spaces, An Eat-in Kitchen, Main-floor Office, Attached Double-car Garage With An Unfinished Loft Above, And Ample Parking. Enjoy The Privacy And Tranquility Of A Wooded Country Setting While Remaining Conveniently Close To Restaurants, Shopping, Everyday Amenities And The Town Of Milton, With Quick And Easy Access To Highway 401.
| Price History | |
|---|---|
| 8/17/2026 | Listed $1,999,900 |
General Features
| Sewer | Septic |
|---|---|
| Cooling | Central Air |
| Roof | Unknown |
| Architectural Style | 2-Storey |
| Pool Features | None |
| Construction Materials | Brick |
| View | Trees/Woods |
| Heater Type | Forced Air |
| Parking Spaces | 15 |
| Property Subtype | Detached |
| Tax Year | 2026 |
| Lot Depth | 571.2 |
| County | Halton |
| New Construction | No |
| Property Type | Residential Freehold |
| Attached Garage | No |
| Facing Direction | South |
| Garage Y/N | Yes |
| Status | New |
| City | Milton |
| Senior Community Y/N | No |
| Lot Size Units | Feet |
| Property Attached Y/N | No |
| Tax Annual Amount | 3920.7 |
| Standard Status | Active |
| Occupancy Type | Vacant |
| Legal Description | PCL 5-1,SEC M131 ; LT 5,PL M131 TOWN OF MILTON |
Interior Features
| Interior Amenities | None |
|---|---|
| Basement | Unfinished |
| Heat Source | Gas |
| Basement (Y/N) | No |
| Air Conditioning Y/N | Yes |
| Heating Y/N | Yes |
| Fireplace Y/N | Yes |
| Total Bedrooms | 4 |
| Elevator? | No |
| Total Baths | 4 |
| Bedrooms | 4 |
| Living Area Range | 3000-3500 |
Exterior Features
| Exterior Amenities | Porch |
|---|---|
| Parking Features | Private Double |
| Total Parking | 17.0 |
| Garage Type | Attached |
| Foundation Details | Unknown |
| Spa | No |
| Lot Size Source | MPAC |
| Waterfront Y/N | No |
| Covered Spaces | 2.0 |
Amenities
- Views
- New Construction
- Adult 55+
- Lease To Own
- No Strata Fees
- Furnished
- Primary On Main
- Air Conditioning
- Seller Finance
- Green
- Fixer Upper
- Horse
- Golf
- Fireplace
- Deck
- Garage
- Basement
- Pool
Property vs Single Family Average in L0P 1B0
Price
Taxes
Visits
 Toronto Real Estate Board (TRREB); All information deemed reliable but not guaranteed. All properties are subject to prior sale, change or withdrawal. Neither listing broker(s) or information provider(s) shall be responsible for any typographical errors, misinformation, misprints and shall be held totally harmless. Listing(s) information is provided for consumer's personal, non-commercial use and may not be used for any purpose other than to identify prospective properties consumers may be interested