
Address
1775 Ridge Road W, Oro-Medonte, ON
Price
$ 37,000,000
Property Attributes
- MLS#S6655772
- TypeSingle Family
- Listing Status Extension
- CityOro-Medonte
- AreaShanty Bay
- NeighbourhoodShanty Bay
- Postal CodeL0L 2L0
- Style2-Storey
- Taxes$ 60975
- Price$ 37,000,000
- Bedrooms8
- Full Bathrooms11
- Half Bathrooms0
- Sqr Footage5000 +
- Lot Size17.5 Acres
Data Source:
Toronto Real Estate Board (TRREB)
Property Description
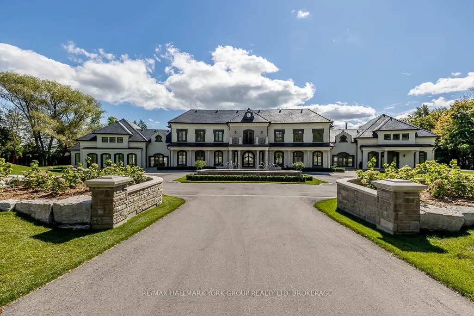
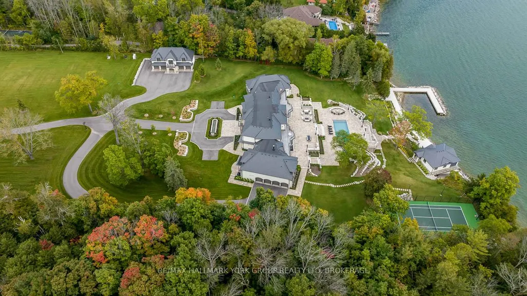
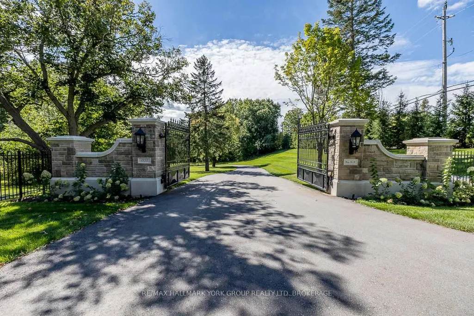
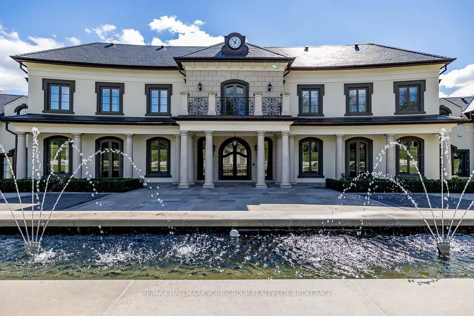
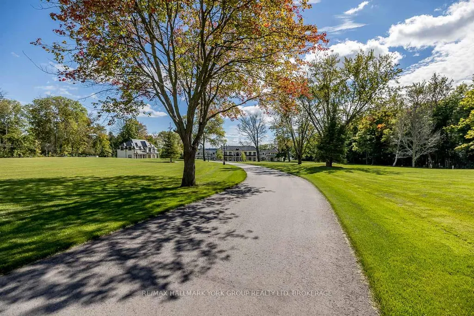
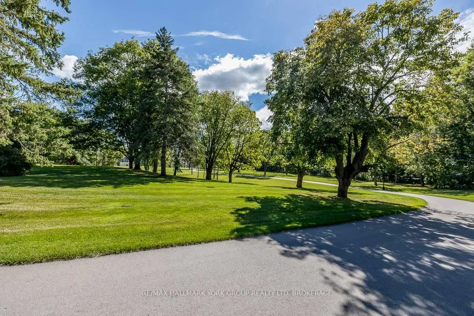
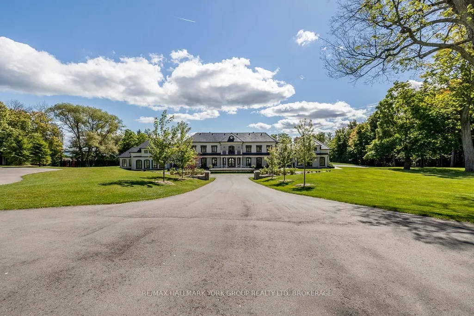
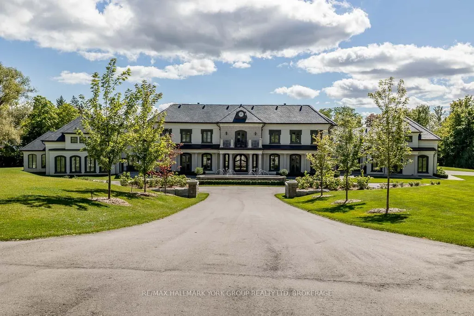
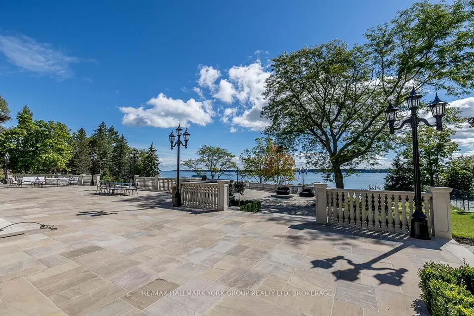
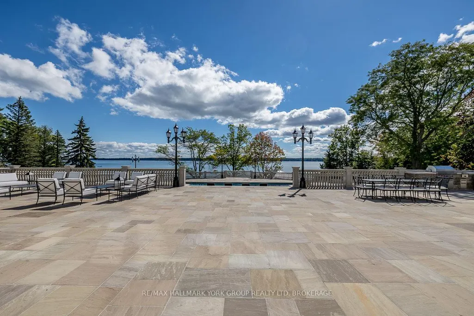
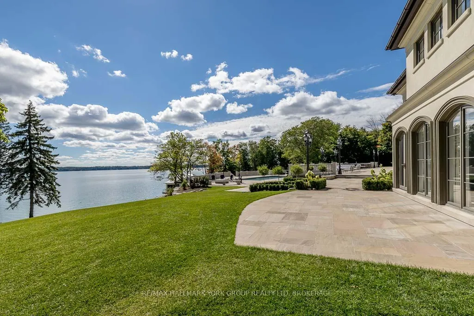
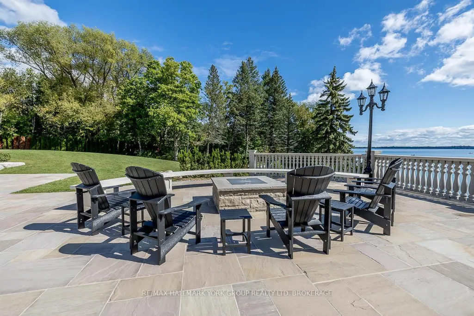
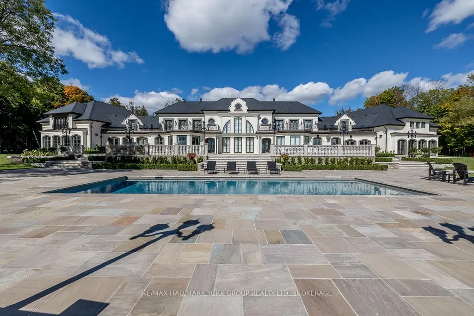
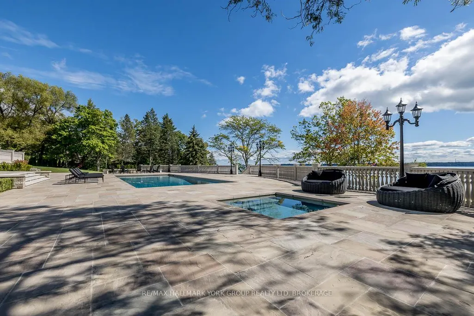
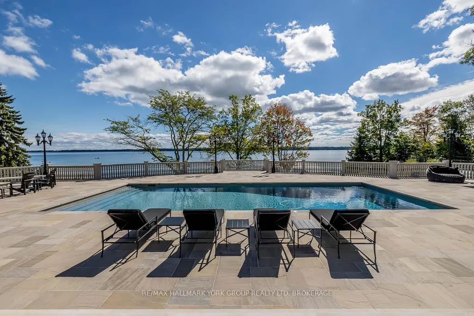
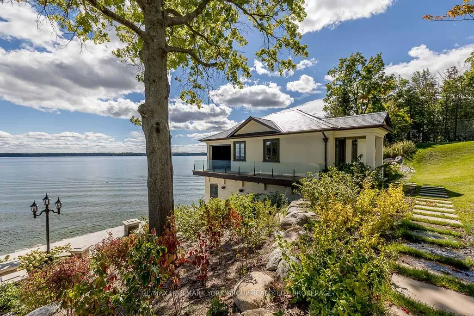
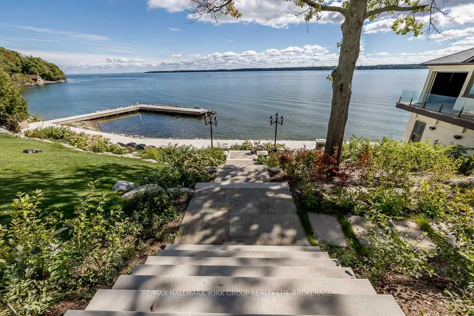
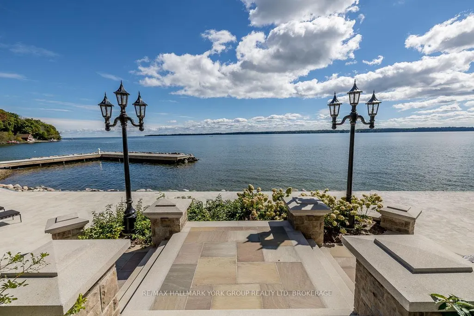
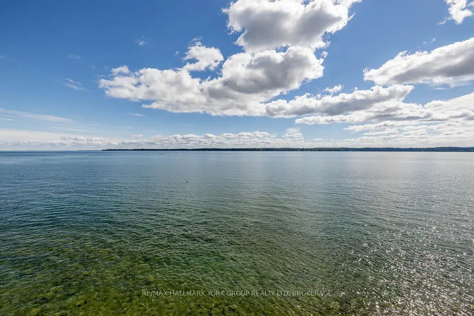
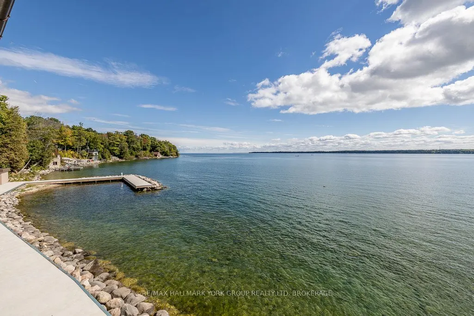
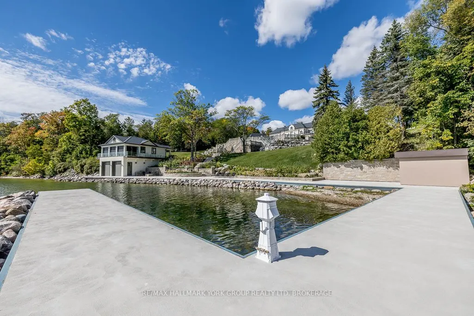
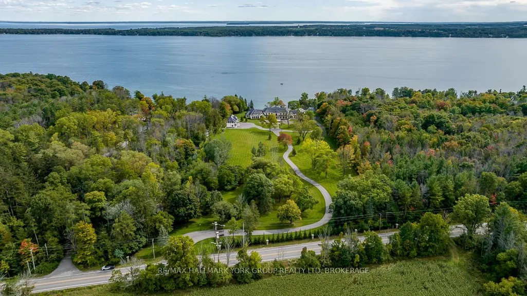
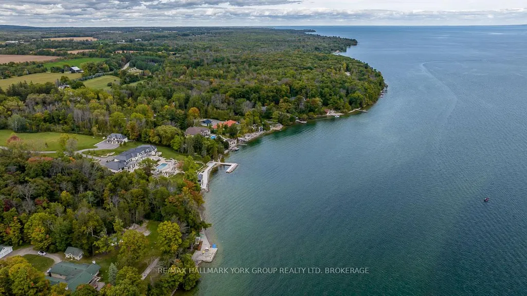
Welcome to this exquisite waterfront estate nestled on sprawling 10 acres. The palatial mansion is truly a masterpiece, offering breathtaking vistas of Kempenfelt Bay on Lake Simcoe. Boasting expansive views of blue water, complemented by a range of luxe amenities. Featuring garage space for 8-cars, an indoor pool and spa, an outdoor pool and meticulously terraced grounds and tennis court. Boathouse with a finished loft and separate 3-bedroom gate house ensure ample space for guests, Designer interiors impress with gorgeous custom chef's kitchen. The primary suite offers an enormous walk-in closet, dressing room and spa-like bathroom. Towering trees line the winding drive that leads to this private oasis, located just a 1-hour drive from Toronto and 10 minutes to private airport. With 385 feet of shoreline, a private pier and unparalleled beauty both inside and out, this waterfront estate is truly a dream come true. **EXTRAS** Local Lake Simcoe Regional Airport supplies full service for private jets, helicopters and charters. Situated in the historic hamlet of Shanty Bay, one of Ontario's most desired areas for country homes and private waterfront estates.
| Price History | |
|---|---|
| 6/26/2026 | Listed $37,000,000 |
General Features
| Sewer | Septic |
|---|---|
| Cooling | Central Air |
| Roof | Asphalt Shingle |
| Architectural Style | 2-Storey |
| Pool Features | Indoor |
| Construction Materials | Stucco (Plaster) |
| Waterview | Direct,Unobstructive |
| Heater Type | Forced Air |
| Parking Spaces | 40 |
| Property Subtype | Detached |
| Tax Year | 2023 |
| Lot Depth | 1196.0 |
| PropertyFeatures | Waterfront |
| Waterfront Features | Boathouse,Marine Rail |
| County | Simcoe |
| New Construction | No |
| Property Type | Residential Freehold |
| Attached Garage | No |
| Facing Direction | South |
| Garage Y/N | No |
| Other Structures | Aux Residences |
| Status | Extension |
| City | Oro-Medonte |
| Body of Water | Lake Simcoe |
| Disclosures | Unknown |
| Senior Community Y/N | No |
| Lot Size Units | Feet |
| Property Attached Y/N | No |
| Tax Annual Amount | 60975.0 |
| Standard Status | Active |
| Occupancy Type | Owner |
| Legal Description | Con 3E Pt Lot 28 Rp51 R1273 Pt1 |
Interior Features
| Interior Amenities | Central Vacuum |
|---|---|
| Basement | Finished |
| Heat Source | Gas |
| Basement (Y/N) | No |
| Air Conditioning Y/N | Yes |
| Heating Y/N | Yes |
| Fireplace Y/N | Yes |
| Total Bedrooms | 8 |
| Elevator? | Yes |
| Total Baths | 11 |
| Bedrooms | 5+3 |
| Living Area Range | 5000 + |
Exterior Features
| Waterfront | Direct |
|---|---|
| Parking Features | Private |
| Total Parking | 48.0 |
| Garage Type | Attached |
| Foundation Details | Unknown |
| Spa | No |
| Waterfront Y/N | Yes |
| Covered Spaces | 8.0 |
Amenities
- Views
- New Construction
- Adult 55+
- Lease To Own
- No Strata Fees
- Furnished
- Primary On Main
- Air Conditioning
- Seller Finance
- Green
- Fixer Upper
- Horse
- Golf
- Fireplace
- Deck
- Garage
- Basement
- Pool
Property vs Single Family Average in L0L 2L0
Price
Visits
 Toronto Real Estate Board (TRREB); All information deemed reliable but not guaranteed. All properties are subject to prior sale, change or withdrawal. Neither listing broker(s) or information provider(s) shall be responsible for any typographical errors, misinformation, misprints and shall be held totally harmless. Listing(s) information is provided for consumer's personal, non-commercial use and may not be used for any purpose other than to identify prospective properties consumers may be interested