
Just Listed
Address
486 Hannah Street, Midland, ON
Price
$ 499,900
Property Attributes
- MLS#S13797614
- TypeSingle Family
- Listing Status New
- CityMidland
- AreaMidland
- NeighbourhoodMidland
- Postal CodeL4R 2G9
- Style2 1/2 Storey
- Taxes$ 3062
- Price$ 499,900
- Bedrooms5
- Full Bathrooms3
- Half Bathrooms0
- Sqr Footage2000-2500
- Lot Size0.25 Acres
Data Source:
Toronto Real Estate Board (TRREB)
Property Description
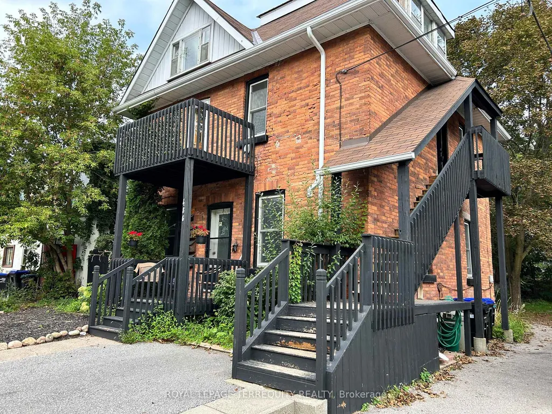
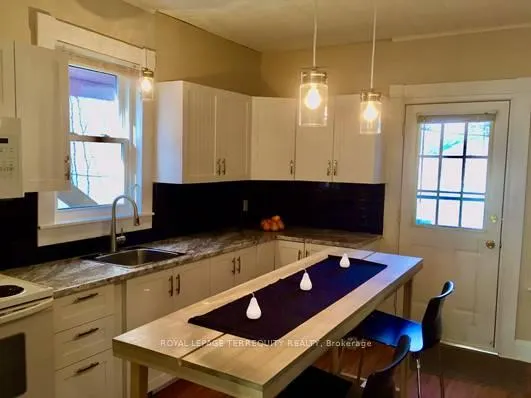
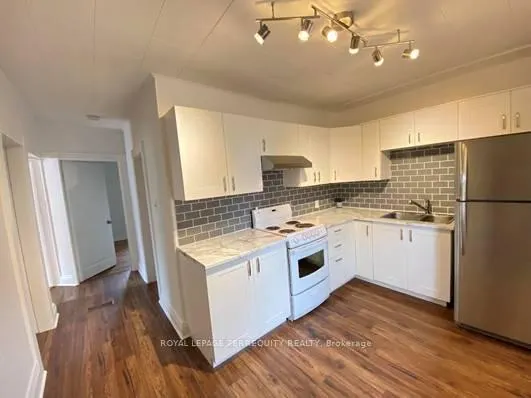
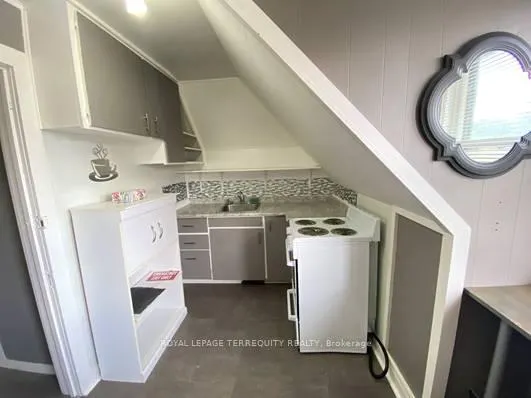
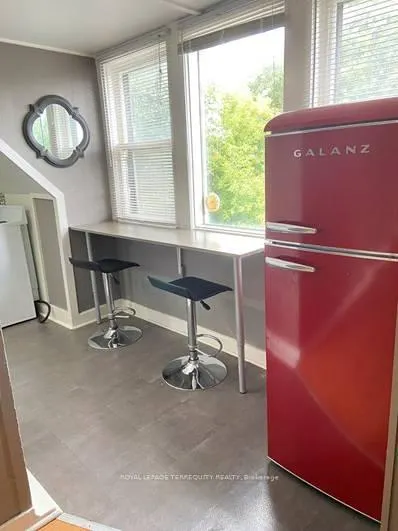
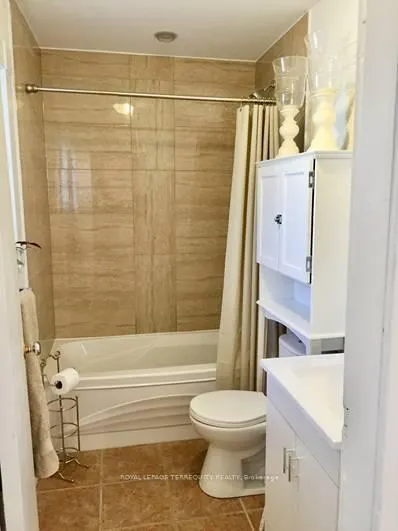
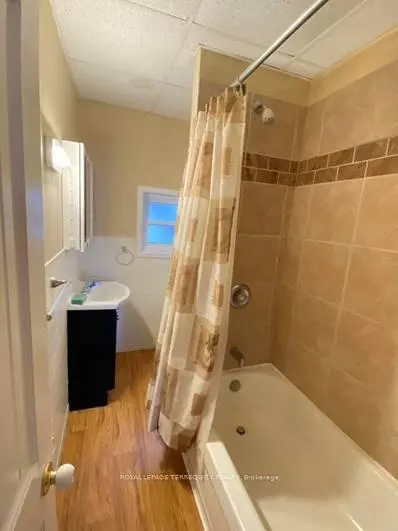
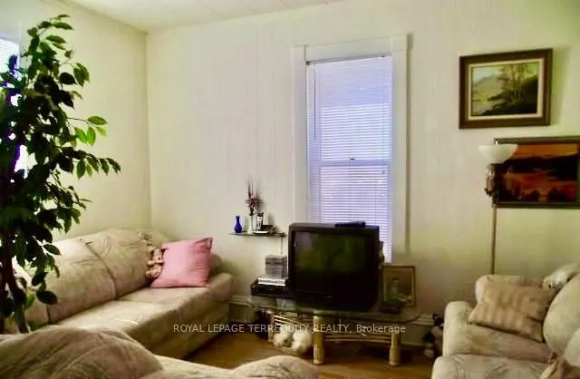
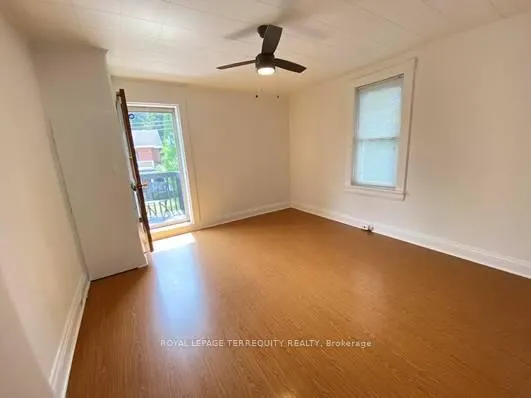
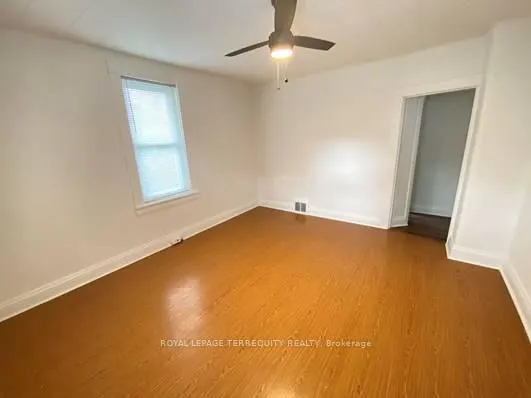
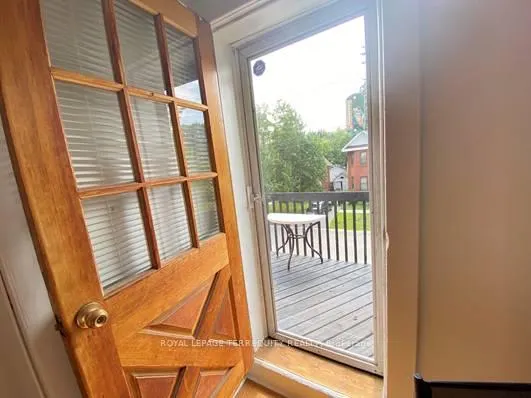
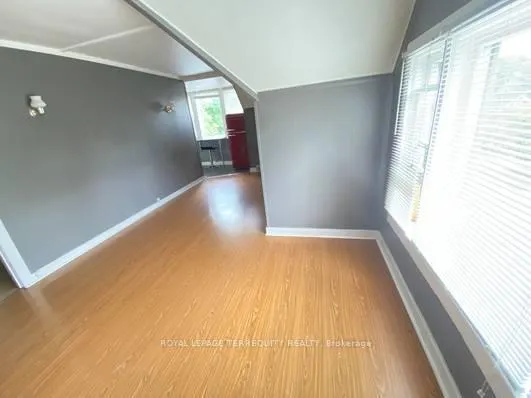
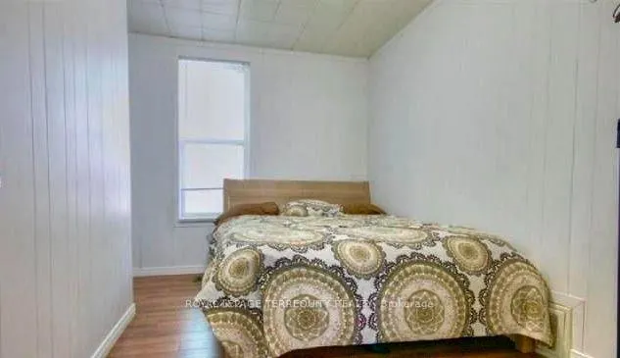
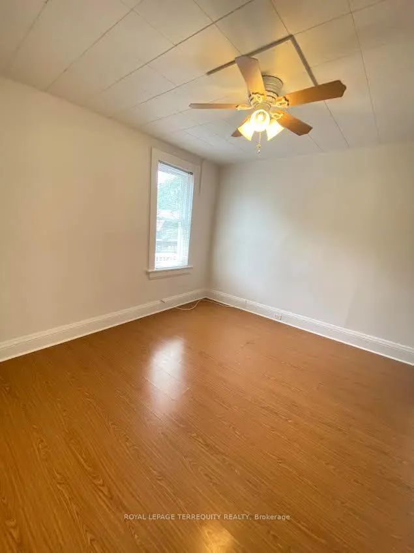
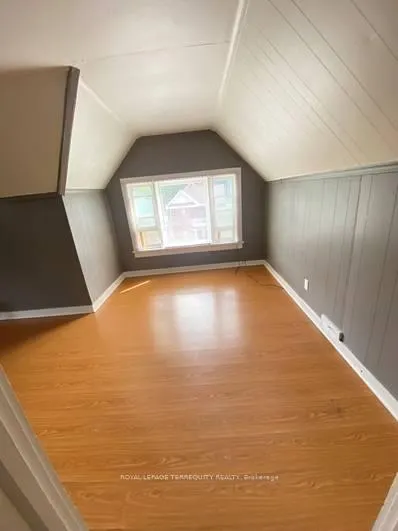
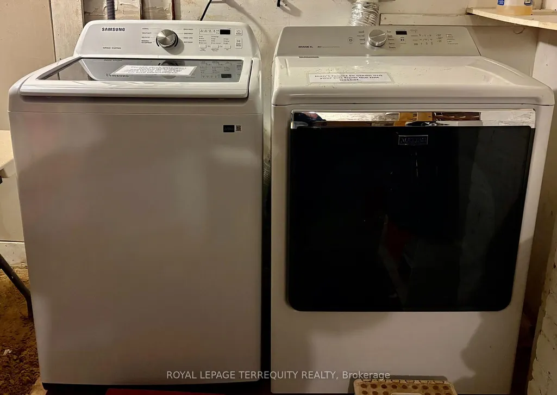
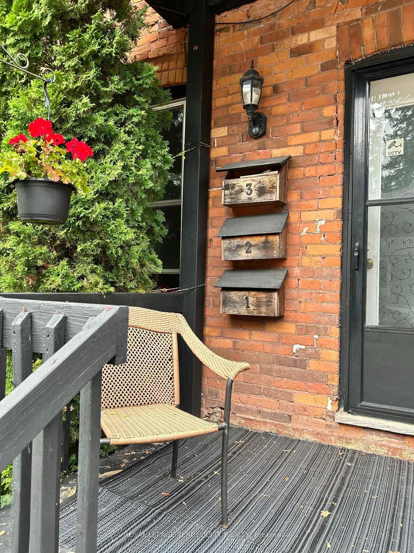
Discover this standout 3-Unit investment opportunity! Welcome to this well-maintained detached home in a sought-after Midland neighbourhood. This property features; ***Main Floor: 2 bedrooms/kitchen/bath with direct access to charming, roof-covered front & back porches. ***Second Floor: 2 bedrooms/kitchen/bath featuring a sunny balcony right off the living room. ***Third Floor: 1 studio-style bedroom/kitchen/bath layout. ***Basement: Washer/Dryer, 3 separate water heaters, single shared furnace. Many big-ticket upgrades already done! In 2015 upgraded windows were installed on Main & 2nd floors. Refreshed and updated kitchens and bathrooms on both the main, second & third floors. (A comprehensive maintenance and upgrade list is fully detailed in the schedules.) Documents available to support the history of multi-family use. Three separate hydro meters, one for each unit, plus an additional hydro meter for the laundry/utility room in the basement. Perfect for multi-generational families or investors. Property is being sold in 'as-is' condition. Buyer to verify and satisfy themselves with respect to current municipal zoning compliance, MPAC designations and Ontario Fire Code requirements.
| Price History | |
|---|---|
| 9/17/2026 | Listed $499,900 |
General Features
| Sewer | Sewer |
|---|---|
| Cooling | None |
| Roof | Asphalt Shingle |
| Architectural Style | 2 1/2 Storey |
| Pool Features | None |
| Security Features | Carbon Monoxide Detectors,Smoke Detector |
| Construction Materials | Brick |
| Heater Type | Forced Air |
| Parking Spaces | 3 |
| Topography | Flat |
| Property Subtype | Detached |
| Tax Year | 2026 |
| Lot Depth | 136.67 |
| PropertyFeatures | Hospital,Library,Marina,Public Transit,Rec./Commun.Centre,School |
| Accessibility | Fire Escape |
| County | Simcoe |
| New Construction | No |
| Property Type | Residential Freehold |
| Attached Garage | No |
| Facing Direction | North |
| Garage Y/N | No |
| Other Structures | Garden Shed |
| Status | New |
| City | Midland |
| Senior Community Y/N | No |
| Lot Size Units | Feet |
| Property Attached Y/N | No |
| Tax Annual Amount | 3062.13 |
| Standard Status | Active |
| Occupancy Type | Tenant |
| Legal Description | PT LT 3 E/S KING ST,4 E/S KING ST,5 E/S KING ST PL 258 MIDLAND AS IN RO1091227; MIDLAND |
Interior Features
| Interior Amenities | Guest Accommodations,In-Law Capability,In-Law Suite,Primary Bedroom - Main Floor,Separate Hydro Meter,Suspended Ceilings,Water Heater |
|---|---|
| Basement | Separate Entrance,Full,Unfinished,Walk-Up,Partial Basement |
| Heat Source | Gas |
| Basement (Y/N) | No |
| Air Conditioning Y/N | No |
| Heating Y/N | Yes |
| Fireplace Y/N | No |
| Total Bedrooms | 5 |
| Elevator? | No |
| Total Baths | 3 |
| Bedrooms | 5 |
| Living Area Range | 2000-2500 |
Exterior Features
| Exterior Amenities | Deck,Paved Yard,Porch |
|---|---|
| Parking Features | Private |
| Total Parking | 3.0 |
| Garage Type | None |
| Foundation Details | Stone |
| Spa | No |
| Lot Size Source | GeoWarehouse |
| Waterfront Y/N | No |
| Covered Spaces | 0.0 |
Amenities
- Views
- New Construction
- Adult 55+
- Lease To Own
- No Strata Fees
- Furnished
- Primary On Main
- Air Conditioning
- Seller Finance
- Green
- Fixer Upper
- Horse
- Golf
- Fireplace
- Deck
- Garage
- Basement
- Pool
Property vs Single Family Average in L4R 2G9
Price
Taxes
Visits
 Toronto Real Estate Board (TRREB); All information deemed reliable but not guaranteed. All properties are subject to prior sale, change or withdrawal. Neither listing broker(s) or information provider(s) shall be responsible for any typographical errors, misinformation, misprints and shall be held totally harmless. Listing(s) information is provided for consumer's personal, non-commercial use and may not be used for any purpose other than to identify prospective properties consumers may be interested