

Address
6171 Sheba Drive, Ramara, ON
Price
$ 599,900
Property Attributes
- MLS#S13742964
- TypeSingle Family
- Listing Status New
- CityRamara
- AreaRural Ramara
- NeighbourhoodRural Ramara
- Postal CodeL0K 1L0
- Style2-Storey
- Taxes$ 2534
- Price$ 599,900
- Bedrooms4
- Full Bathrooms2
- Half Bathrooms0
- Sqr Footage1500-2000
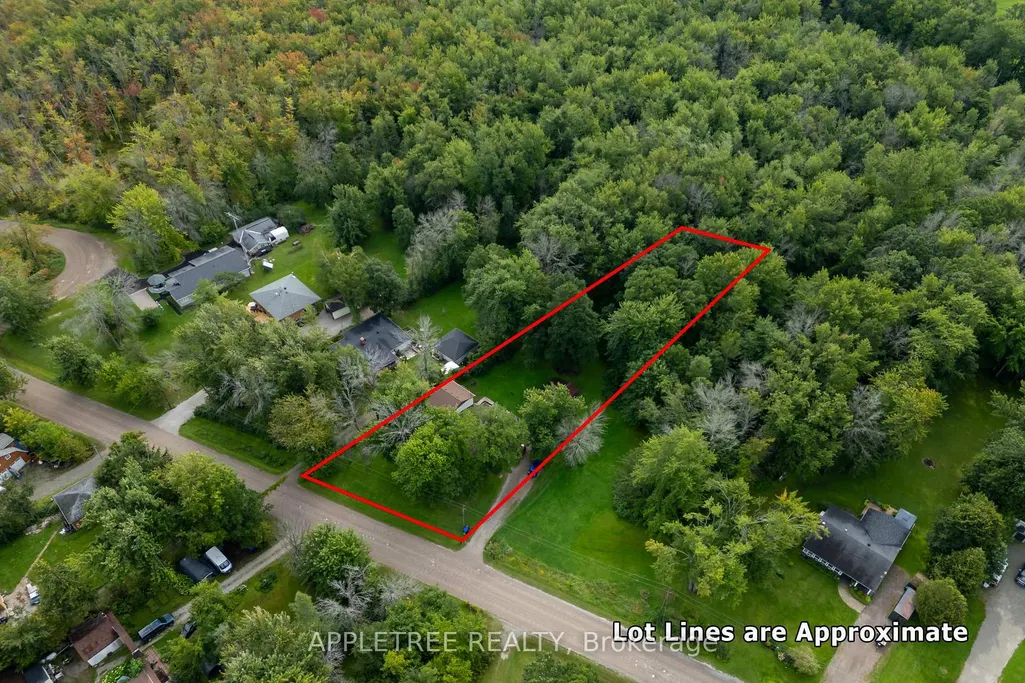
- Lot Size0.75 Acres
Data Source:
Toronto Real Estate Board (TRREB)
Property Description
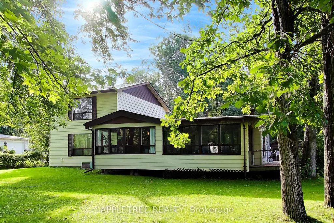
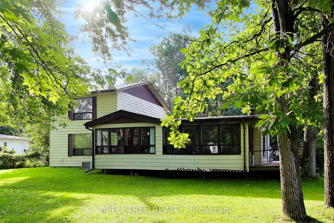
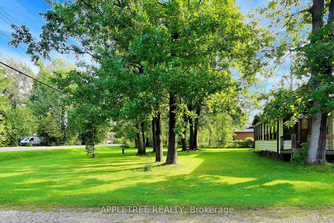
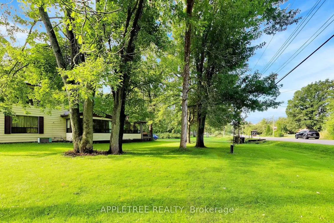
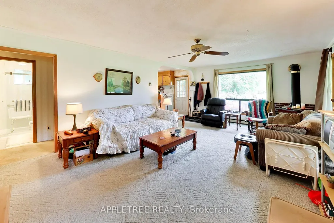
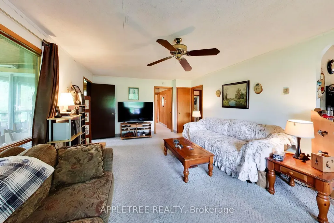
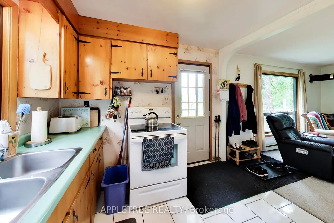
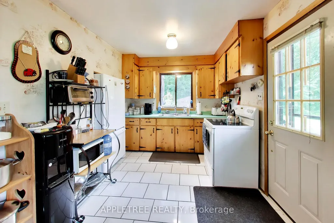
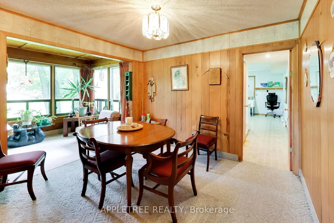
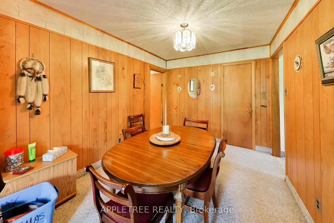
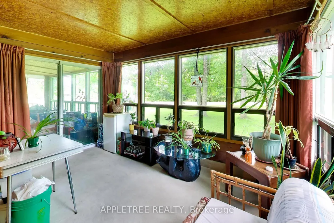
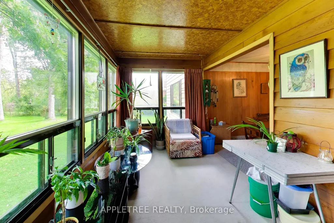
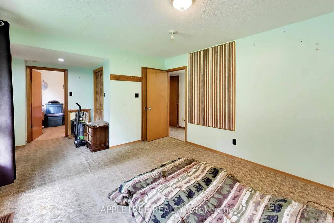
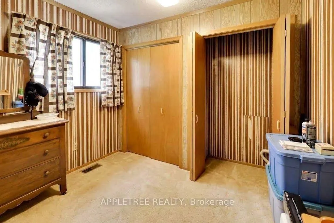
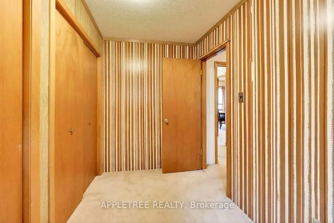
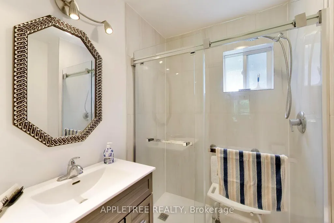
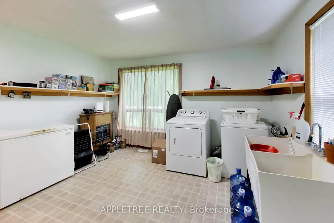
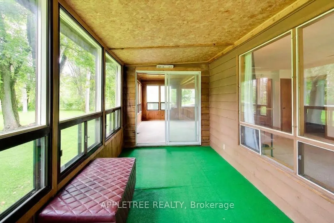
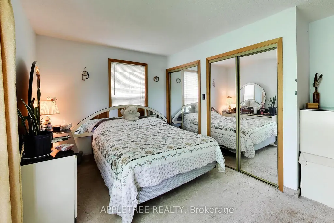
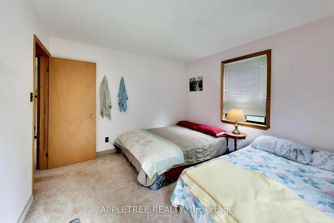
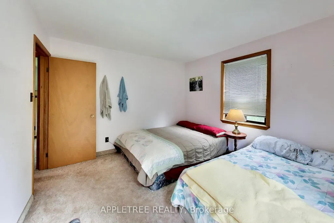
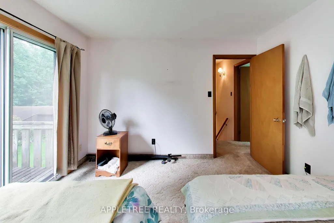
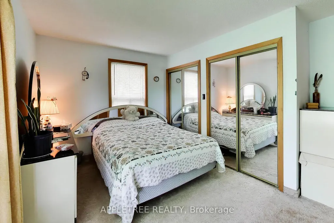
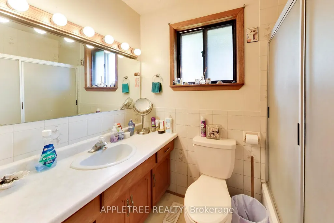
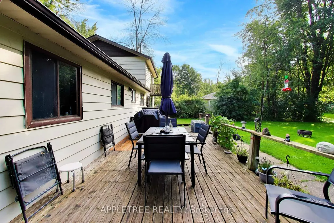
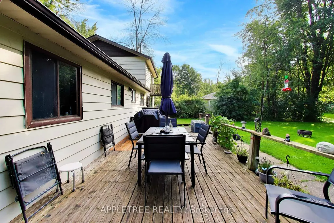
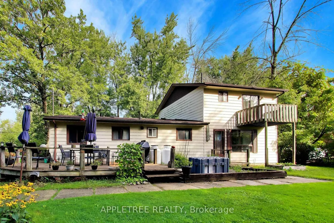
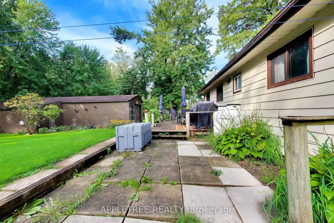
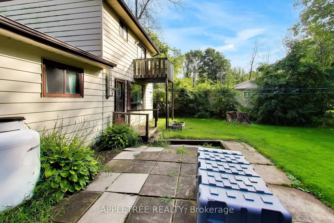
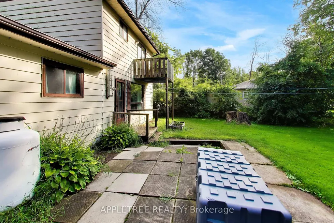
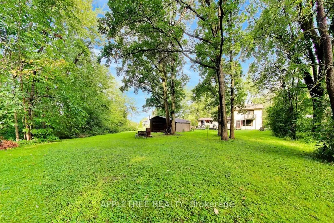
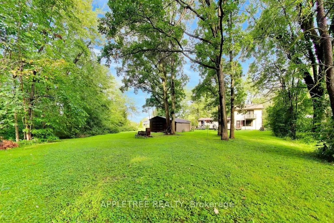
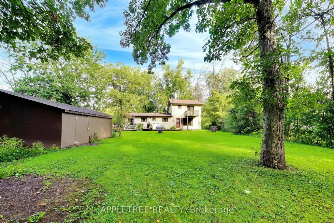
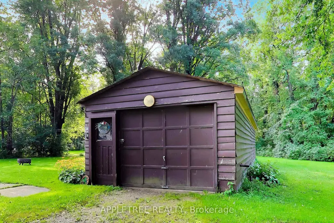
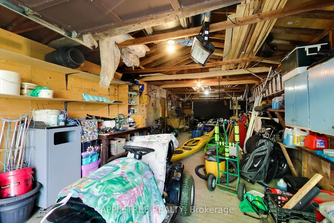
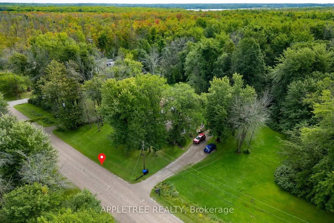
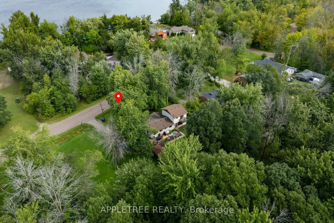
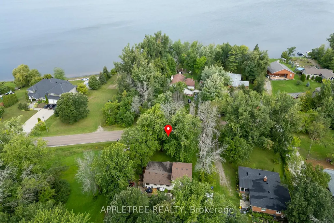
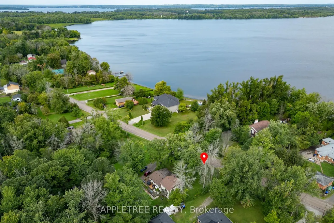
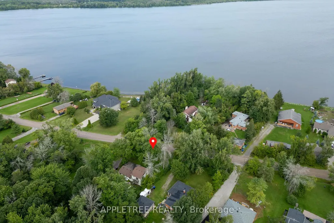
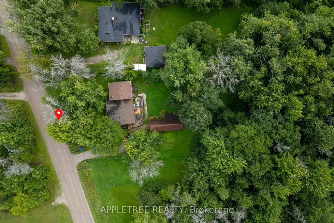
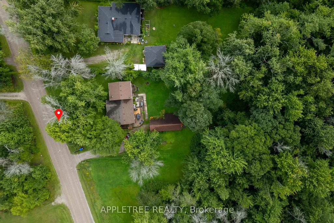
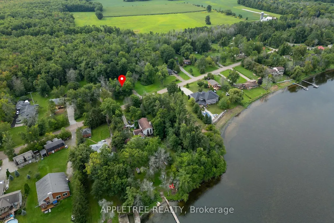
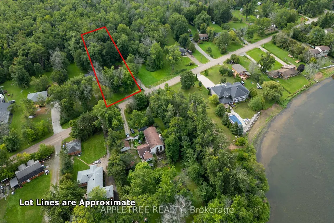
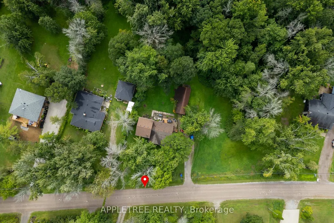
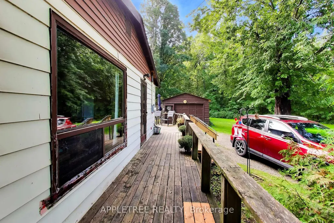
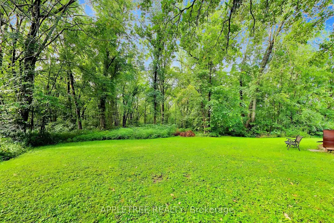
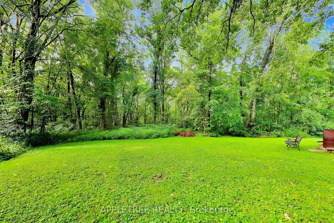
Country living with tons of potential in this 4 bedroom detached home on a beautiful 3/4 acre lot with access to Lake St. John across the road. Spacious main floor with living room surrounded by windows and partial lake views, formal dining and spacious family room with propane fireplace. Cute cottage kitchen overlooking 300ft deep lot with walkout side entrance. Recently reno'd main floor bath with walk-in shower for accessibility needs. Enormous laundry room could transform into even more living space, home office, or hobby room. Two main floor bedrooms and utility room. Upstairs you'll find the primary bedroom with his/hers closets and linen closet, 2nd bedroom with walkout to balcony overlooking backyard, and 4 pc bath. Situated on a beautiful lot with mature trees, wraparound deck for entertaining and double deep detached garage with utility room housing in-line home generator. Convenient location just 5 minutes to Casino Rama, 10 minutes to highway and 20 minutes to downtown Orillia. Property is being sold as-is/where-is.
| Price History | |
|---|---|
| 9/3/2026 | Listed $599,900 |
General Features
| Sewer | Septic |
|---|---|
| Cooling | Central Air |
| Roof | Asphalt Shingle |
| Architectural Style | 2-Storey |
| Pool Features | None |
| Construction Materials | Vinyl Siding |
| Heater Type | Forced Air |
| Parking Spaces | 9 |
| Topography | Flat,Wooded/Treed |
| Property Subtype | Detached |
| Tax Year | 2026 |
| Lot Depth | 300.0 |
| Accessibility | Shower Stall |
| County | Simcoe |
| New Construction | No |
| Property Type | Residential Freehold |
| Attached Garage | No |
| Facing Direction | South |
| Garage Y/N | Yes |
| Status | New |
| City | Ramara |
| Senior Community Y/N | No |
| Lot Size Units | Feet |
| Property Attached Y/N | No |
| Tax Annual Amount | 2534.11 |
| Virtual Tour | https://real.vision/6171-sheba-drive?o=u |
| Standard Status | Active |
| Occupancy Type | Owner |
| Legal Description | Con 3,Plan 734 Lot 19 |
Interior Features
| Interior Amenities | Generator - Full |
|---|---|
| Basement | None |
| Fireplace Features | Propane |
| Heat Source | Propane |
| Basement (Y/N) | No |
| Air Conditioning Y/N | Yes |
| Heating Y/N | Yes |
| Fireplace Y/N | Yes |
| Total Bedrooms | 4 |
| Elevator? | No |
| Total Baths | 2 |
| Bedrooms | 4 |
| Living Area Range | 1500-2000 |
Exterior Features
| Exterior Amenities | Year Round Living |
|---|---|
| Total Parking | 11.0 |
| Garage Type | Detached |
| Foundation Details | Block |
| Spa | No |
| Lot Size Source | MPAC |
| Waterfront Y/N | No |
| Covered Spaces | 2.0 |
Amenities
- Views
- New Construction
- Adult 55+
- Lease To Own
- No Strata Fees
- Furnished
- Primary On Main
- Air Conditioning
- Seller Finance
- Green
- Fixer Upper
- Horse
- Golf
- Fireplace
- Deck
- Garage
- Basement
- Pool
Property vs Single Family Average in L0K 1L0
Price
Taxes
Visits
 Toronto Real Estate Board (TRREB); All information deemed reliable but not guaranteed. All properties are subject to prior sale, change or withdrawal. Neither listing broker(s) or information provider(s) shall be responsible for any typographical errors, misinformation, misprints and shall be held totally harmless. Listing(s) information is provided for consumer's personal, non-commercial use and may not be used for any purpose other than to identify prospective properties consumers may be interested