
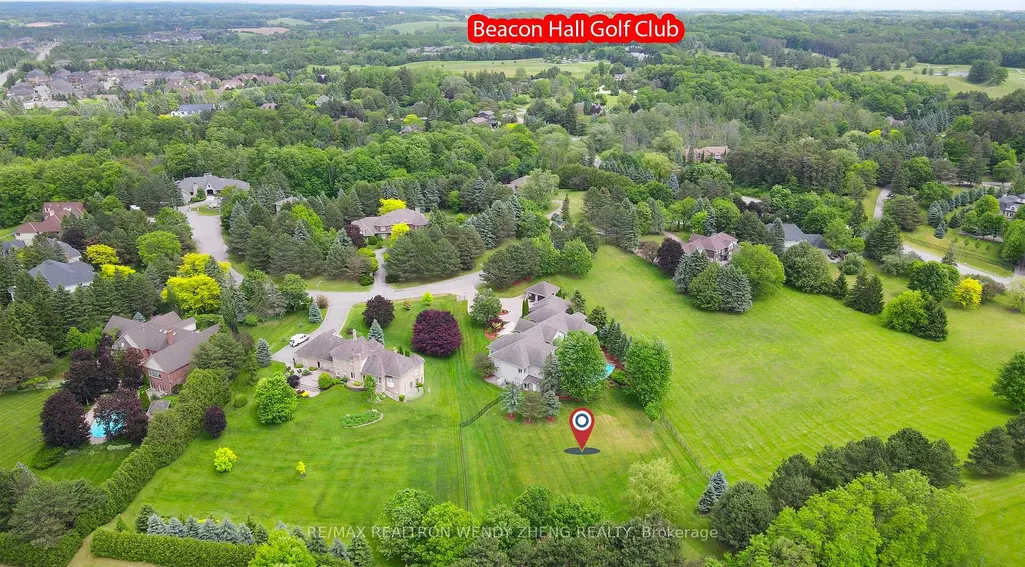
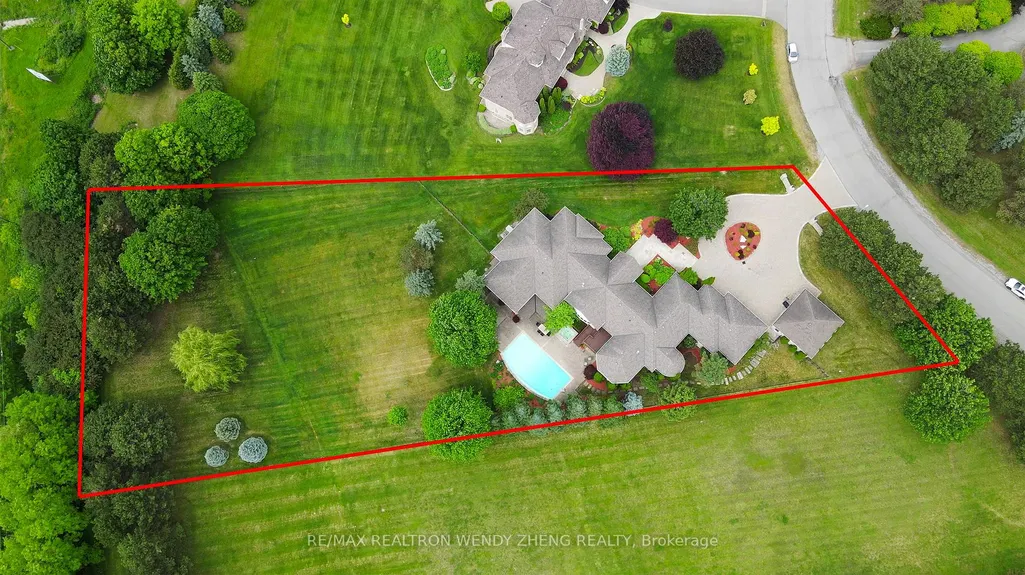
Address
8 Alm Court, Aurora, ON
Price
$ 3,599,000
Property Attributes
- MLS#N13742258
- TypeSingle Family
- Listing Status New
- CityAurora
- AreaAurora Estates
- NeighbourhoodAurora Estates
- Postal CodeL4G 6W7
- StyleBungalow
- Taxes$ 20030
- Price$ 3,599,000
- Bedrooms5
- Full Bathrooms7
- Half Bathrooms0
- Sqr Footage5000 +
Data Source:
Toronto Real Estate Board (TRREB)
Property Description
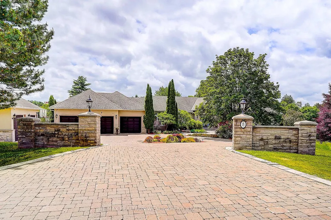
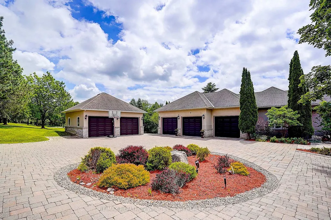
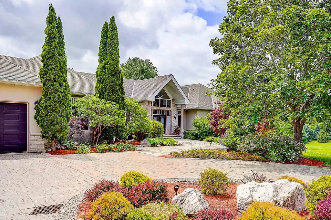
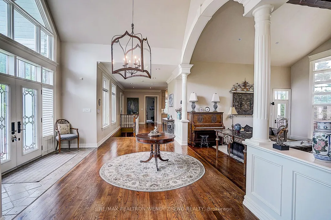
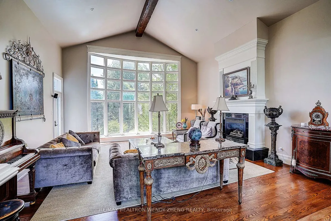
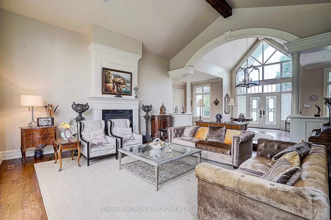
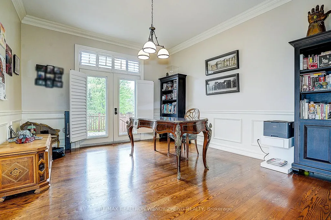
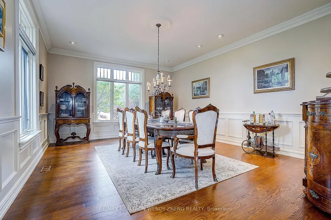
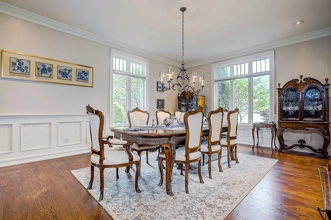
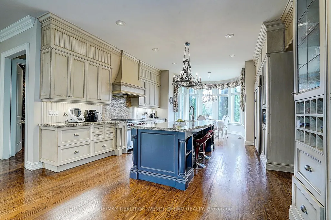
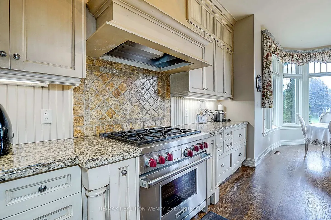
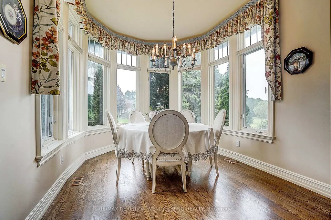
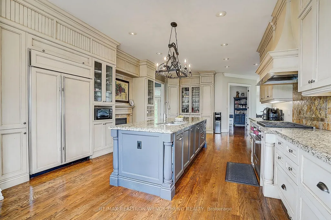
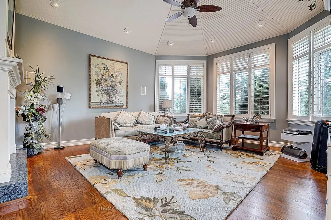
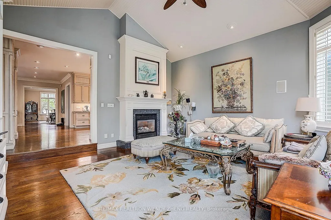
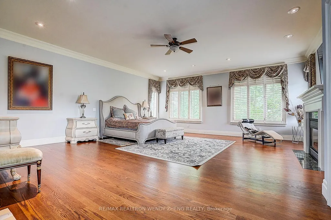
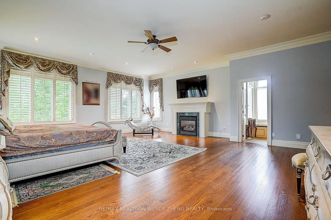
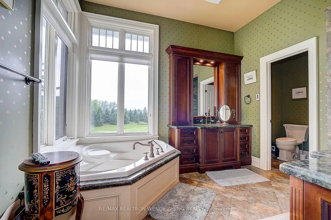
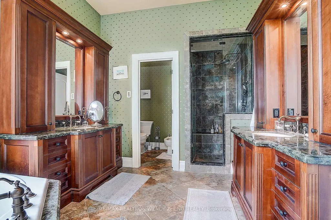
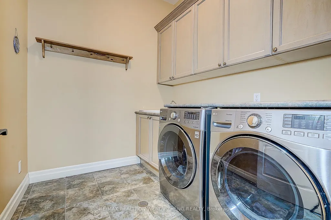
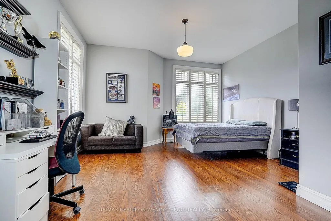
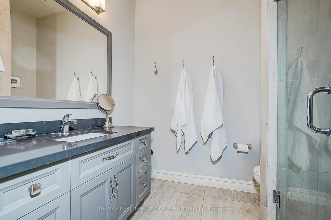
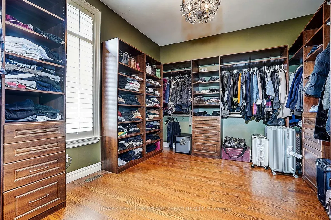
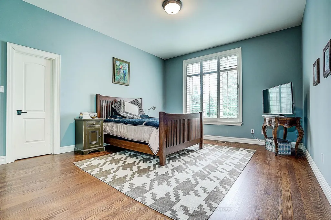
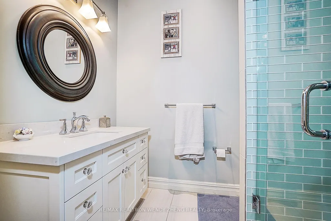
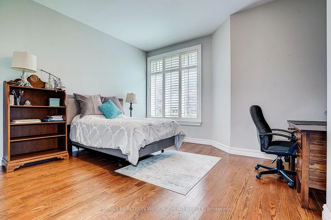
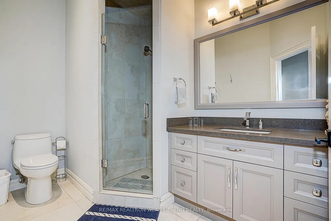
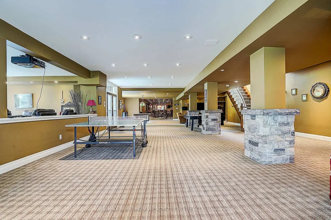
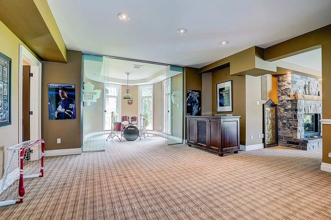
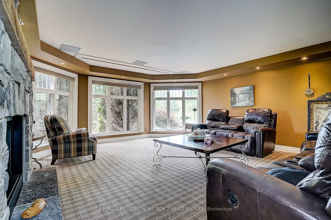
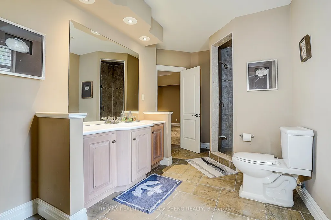
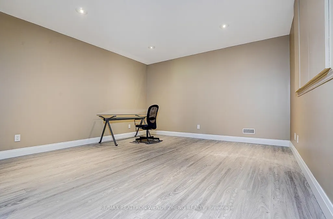
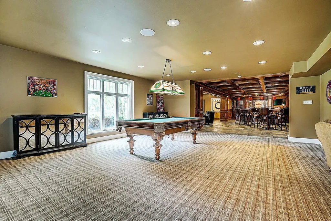
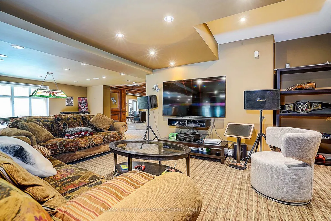
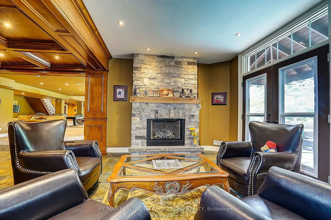
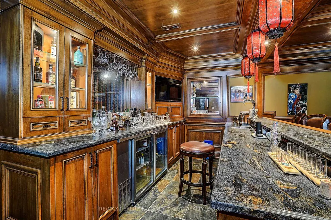
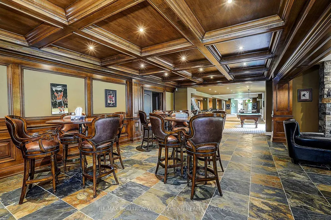
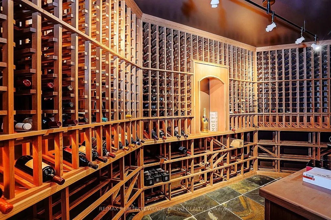
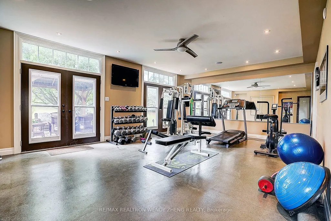
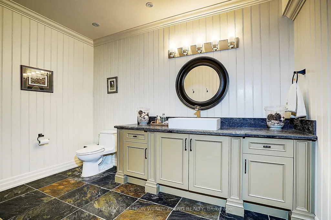
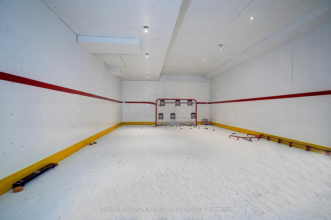
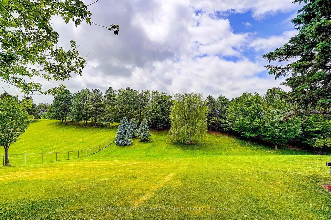
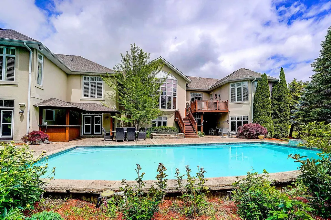
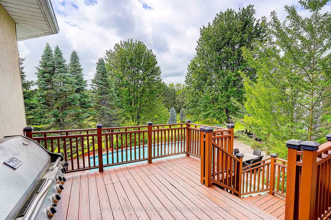
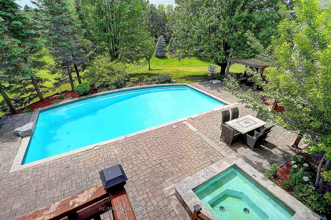
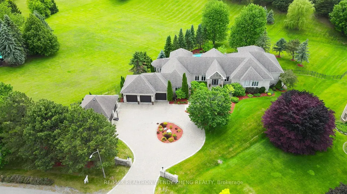
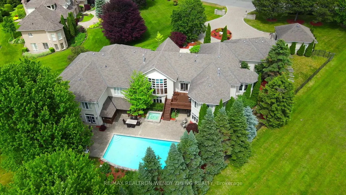
Rare Cul-De-Sac Setting Offering Exceptional Privacy In One Of Aurora's Most Prestigious Estate Communities. Nestled On Nearly 2 Acres Of Professionally Landscaped Park-Like Grounds, This Remarkable Custom Bungalow Offers Over 5,100 Sq.Ft. Of Refined Living Space Designed For Luxury Living, Family Enjoyment & Grand-Scale Entertaining. Formerly Owned By Legendary NHL Goaltender Curtis Joseph, The Home Showcases Soaring 10-Ft Ceilings, Oversized 8-Ft Doors, Exceptional Craftsmanship & Premium Finishes Throughout. The Elegant Main Level Features A Stunning Living Room Anchored By A Double-Sided Fireplace, A Luxurious Primary Retreat With Marble-Clad Ensuite & Expansive Walk-In Closet, And A Chef-Inspired Kitchen Appointed With Wolf Appliances, Sub-Zero Refrigerator & Custom Cabinetry. The Spectacular Walk-Out Lower Level Is An Entertainer's Dream, Featuring A Custom Wine Cellar, Pub Lounge, Theatre Area, Fitness Space, Expansive Recreation & Games Areas, And A Rare Private Indoor Hockey Training Facility. A Long Interlock Driveway Leads Through A Grand Stone-Pillared Estate Entrance Creating An Impressive Arrival Experience. Step Outside To Your Own Resort-Inspired Retreat Featuring A Stunning Inground Pool & Spa, Poolside Cabana, Expansive Stone Patios, Multiple Outdoor Living & Dining Areas, And Breathtaking Park-Like Grounds Surrounded By Mature Trees Offering Exceptional Privacy. Attached 3-Car Garage Plus Separate Detached 2-Car Garage Provide Ample Space For Collectors, Hobbyists Or Additional Storage. A Rare Opportunity To Own One Of Aurora's Most Distinguished Estate Residences, Combining Privacy, Prestige, Resort-Style Amenities And A Rich Hockey Legacy Into One Extraordinary Property.
| Price History | |
|---|---|
| 9/3/2026 | Listed $3,599,000 |
General Features
| Sewer | Septic |
|---|---|
| Cooling | Central Air |
| Roof | Shingles |
| Architectural Style | Bungalow |
| Pool Features | Inground |
| Construction Materials | Stone,Stucco (Plaster) |
| Heater Type | Forced Air |
| Parking Spaces | 8 |
| Property Subtype | Detached |
| Tax Year | 2025 |
| Lot Depth | 472.21 |
| County | York |
| New Construction | No |
| Property Type | Residential Freehold |
| Attached Garage | No |
| Facing Direction | West |
| Garage Y/N | Yes |
| Status | New |
| City | Aurora |
| Senior Community Y/N | No |
| Lot Size Units | Feet |
| Property Attached Y/N | No |
| Tax Annual Amount | 20030.0 |
| Virtual Tour | https://www.tsstudio.ca/8-alm-ct |
| Standard Status | Active |
| Occupancy Type | Owner |
| Legal Description | PCL 11-1 SEC 65M2122; LT 11 PL 652122,S/T LT 103592 |
Interior Features
| Interior Amenities | Other |
|---|---|
| Basement | Finished,Walk-Out |
| Heat Source | Gas |
| Basement (Y/N) | No |
| Air Conditioning Y/N | Yes |
| Heating Y/N | Yes |
| Fireplace Y/N | Yes |
| Total Bedrooms | 5 |
| Elevator? | No |
| Total Baths | 7 |
| Bedrooms | 4+1 |
| Living Area Range | 5000 + |
Exterior Features
| Parking Features | Circular Drive |
|---|---|
| Total Parking | 13.0 |
| Garage Type | Attached |
| Foundation Details | Concrete |
| Spa | No |
| Lot Size Source | MPAC |
| Waterfront Y/N | No |
| Covered Spaces | 5.0 |
Amenities
- Views
- New Construction
- Adult 55+
- Lease To Own
- No Strata Fees
- Furnished
- Primary On Main
- Air Conditioning
- Seller Finance
- Green
- Fixer Upper
- Horse
- Golf
- Fireplace
- Deck
- Garage
- Basement
- Pool
Property vs Single Family Average in L4G 6W7
Price
Taxes
Visits
 Toronto Real Estate Board (TRREB); All information deemed reliable but not guaranteed. All properties are subject to prior sale, change or withdrawal. Neither listing broker(s) or information provider(s) shall be responsible for any typographical errors, misinformation, misprints and shall be held totally harmless. Listing(s) information is provided for consumer's personal, non-commercial use and may not be used for any purpose other than to identify prospective properties consumers may be interested