
Address
30 Highland Park Boulevard, Markham, ON
Price
$ 999,900
Property Attributes
- MLS#N13685688
- TypeSingle Family
- Listing Status New
- CityMarkham
- AreaGrandview
- NeighbourhoodGrandview
- Postal CodeL3T 1B1
- StyleBungalow
- Taxes$ 7568
- Price$ 999,900
- Bedrooms5
- Full Bathrooms2
- Half Bathrooms0
- Sqr Footage700-1100
Data Source:
Toronto Real Estate Board (TRREB)
Property Description
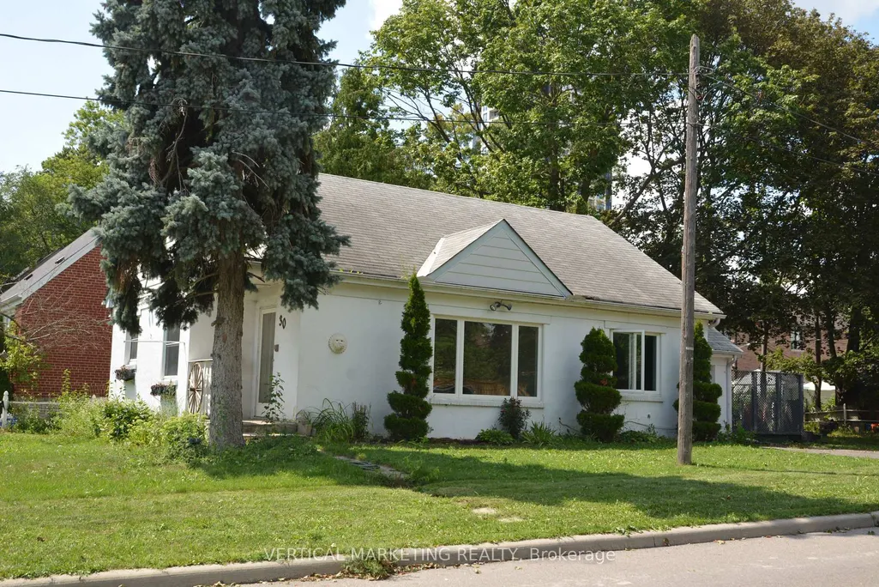
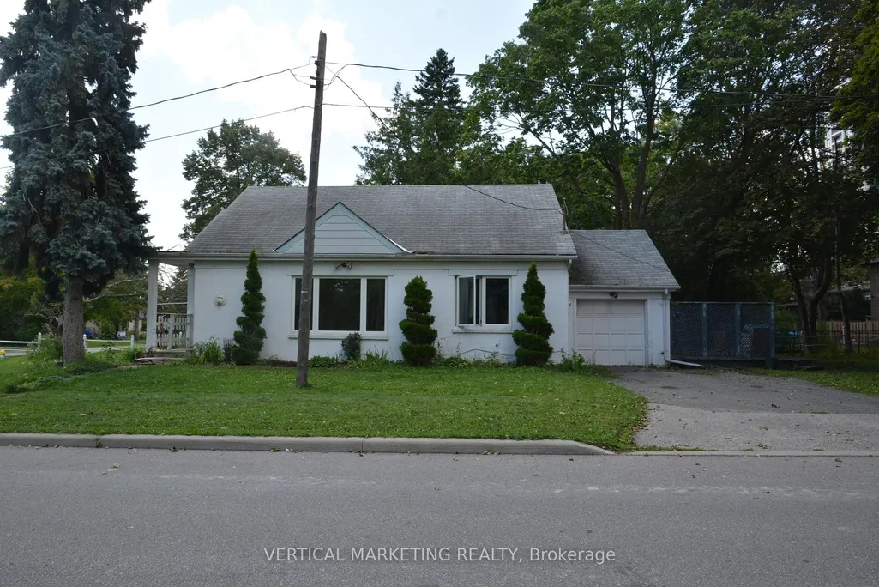
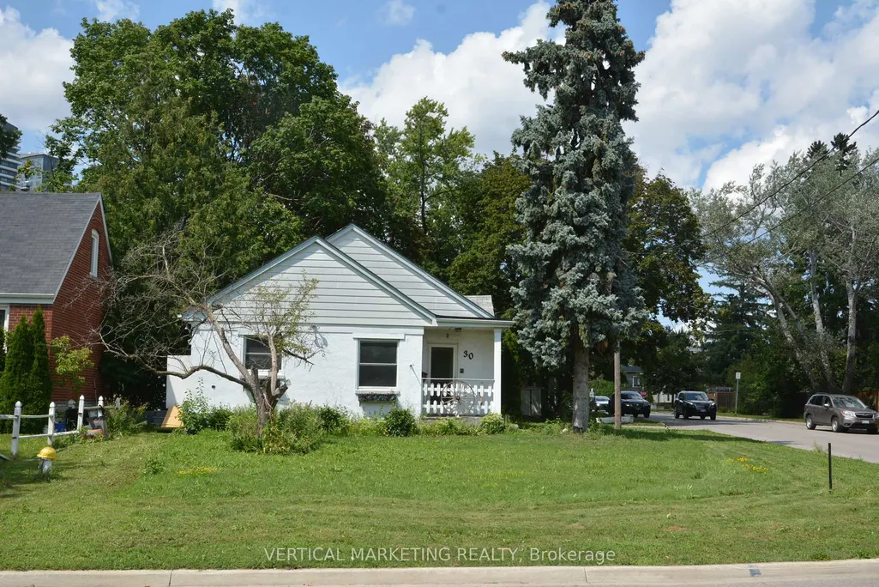
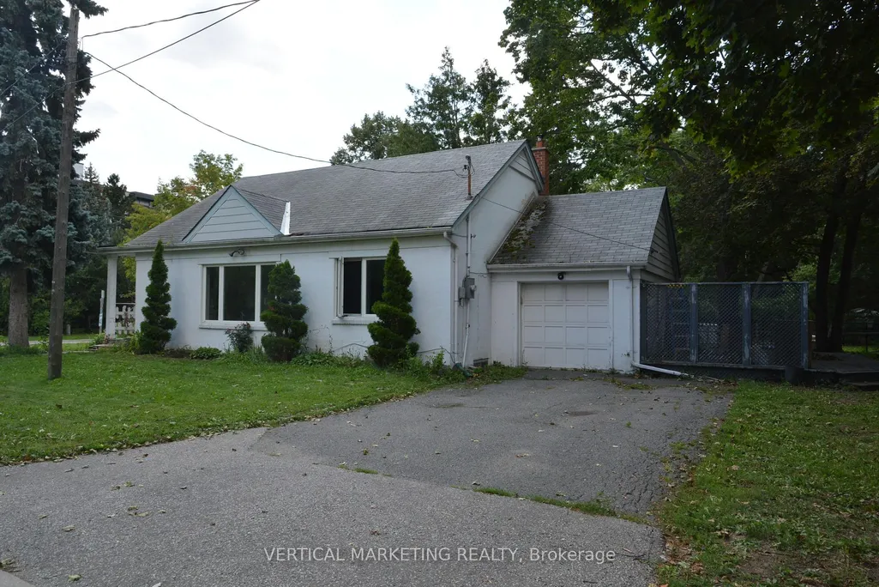
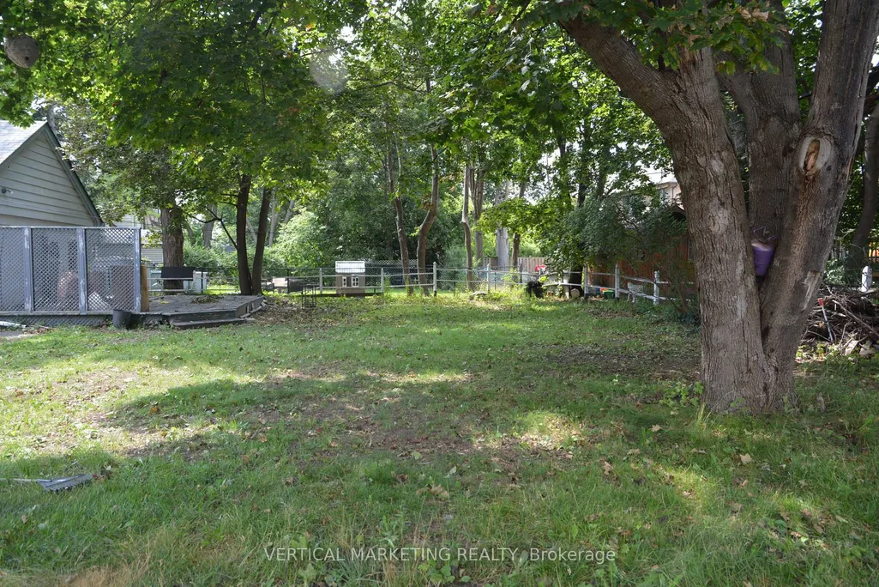
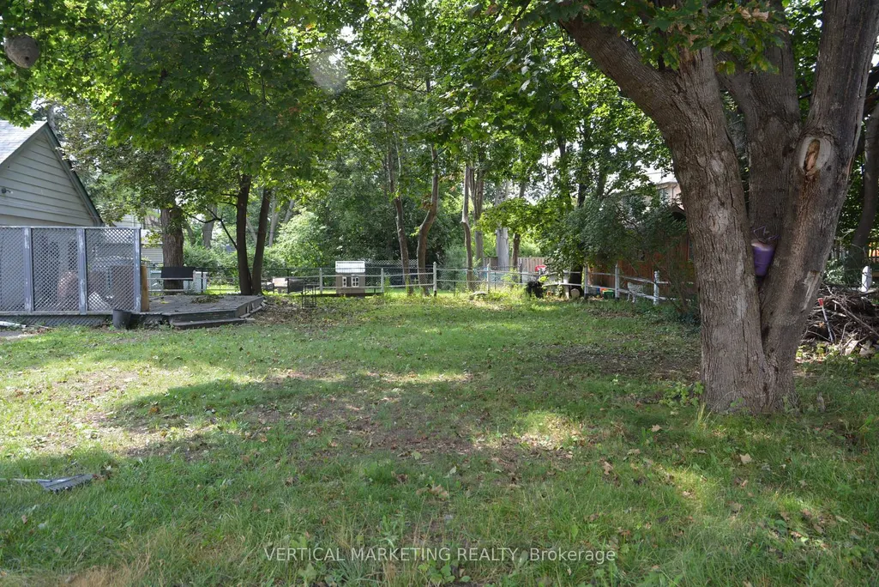
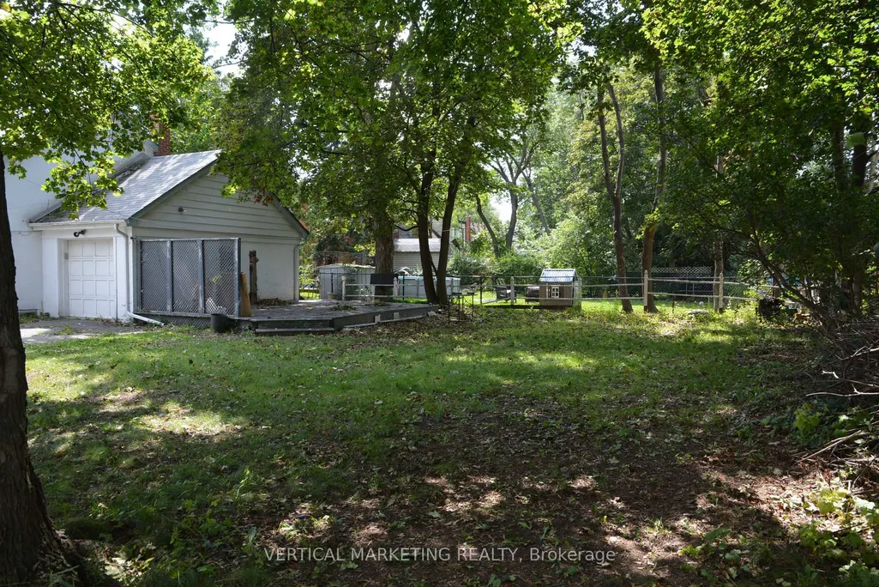
Rare Grandview Opportunity | 40' corner Lot Widening to ~56' | Future Subway, Rare Opportunity in Prime Grandview! Situated on an approximately 40' x 140' lot that widens toward the rear to approximately 56', this detached bungalow offers a unique lot configuration and excellent future potential. Approximately 300 meters from the future Steeles Station of the Yonge North Subway Extension, providing future access to TTC Line 1 subway service and a major transit hub. Located in the highly desirable Grandview community and within the catchment areas of St. Robert Catholic High School, Thornhill Secondary School and Henderson Avenue Public School. The existing bungalow features 3 bedrooms, 1 kitchen and 1 bathroom on the main floor, plus 2 additional bedrooms and 1 bathroom in the Bsmt. An excellent opportunity for a family looking for a detached home in a sought-after neighbourhood, or for buyers looking to renovate, custom build or explore future redevelopment potential. Property Being Sold As-Is. Close to Yonge Street, schools, parks, shopping, restaurants and transit. A rare combination of lot potential, excellent schools, future transit connectivity and an established neighbourhood.
| Price History | |
|---|---|
| 8/18/2026 | Listed $999,900 |
General Features
| Sewer | Sewer |
|---|---|
| Cooling | Central Air |
| Roof | Asphalt Shingle |
| Architectural Style | Bungalow |
| Pool Features | None |
| Construction Materials | Stucco (Plaster) |
| Heater Type | Forced Air |
| Parking Spaces | 4 |
| Property Subtype | Detached |
| Tax Year | 2026 |
| Lot Depth | 140.0 |
| County | York |
| New Construction | No |
| Property Type | Residential Freehold |
| Attached Garage | No |
| Facing Direction | North |
| Garage Y/N | Yes |
| Status | New |
| City | Markham |
| Senior Community Y/N | No |
| Lot Size Units | Feet |
| Property Attached Y/N | No |
| Tax Annual Amount | 7568.64 |
| Standard Status | Active |
| Occupancy Type | Vacant |
| Legal Description | PLAN 2446 LOT 134,Markham |
Interior Features
| Interior Amenities | None |
|---|---|
| Basement | Finished,Separate Entrance |
| Heat Source | Oil |
| Basement (Y/N) | No |
| Air Conditioning Y/N | Yes |
| Heating Y/N | Yes |
| Fireplace Y/N | No |
| Total Bedrooms | 5 |
| Elevator? | No |
| Total Baths | 2 |
| Bedrooms | 3+2 |
| Living Area Range | 700-1100 |
Exterior Features
| Parking Features | Private |
|---|---|
| Total Parking | 5.0 |
| Garage Type | Attached |
| Foundation Details | Block |
| Spa | No |
| Lot Size Source | MPAC |
| Waterfront Y/N | No |
| Covered Spaces | 1.0 |
Amenities
- Views
- New Construction
- Adult 55+
- Lease To Own
- No Strata Fees
- Furnished
- Primary On Main
- Air Conditioning
- Seller Finance
- Green
- Fixer Upper
- Horse
- Golf
- Fireplace
- Deck
- Garage
- Basement
- Pool
Property vs Single Family Average in L3T 1B1
Price
Taxes
Visits
 Toronto Real Estate Board (TRREB); All information deemed reliable but not guaranteed. All properties are subject to prior sale, change or withdrawal. Neither listing broker(s) or information provider(s) shall be responsible for any typographical errors, misinformation, misprints and shall be held totally harmless. Listing(s) information is provided for consumer's personal, non-commercial use and may not be used for any purpose other than to identify prospective properties consumers may be interested