
Address
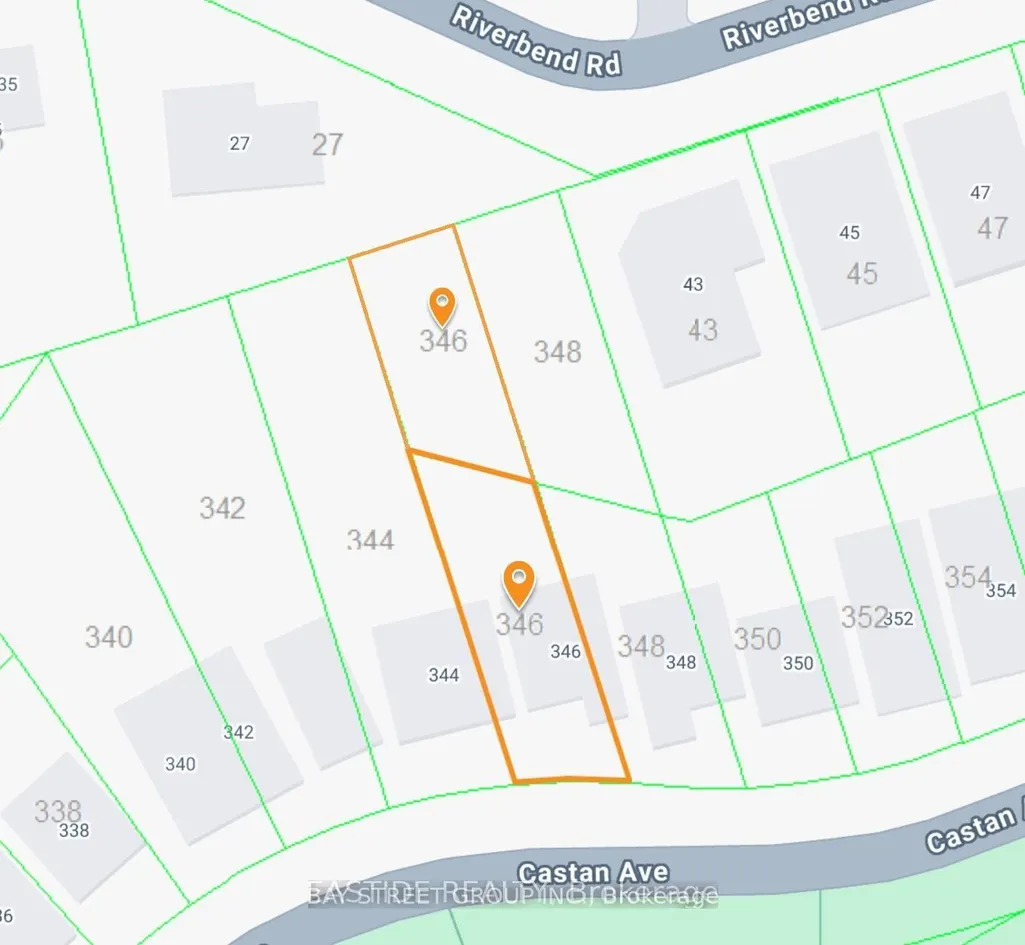
346 Castan Avenue, Markham, ON
Price
$ 1,890,000
Property Attributes
- MLS#N13477084
- TypeSingle Family
- Listing Status New
- CityMarkham
- AreaVillage Green-South Unionville
- NeighbourhoodVillage Green-South Unionville
- Postal CodeL3R 4S3
- Style2-Storey
- Taxes$ 9417
- Price$ 1,890,000
- Bedrooms6
- Full Bathrooms5
- Half Bathrooms0
- Sqr Footage3000-3500
Data Source:
Toronto Real Estate Board (TRREB)
Property Description
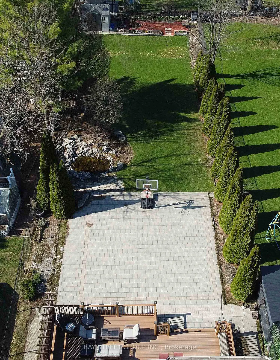
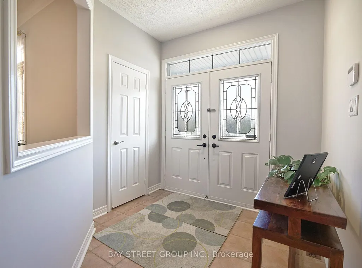
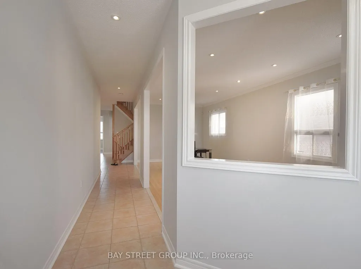
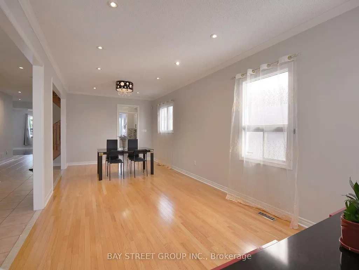
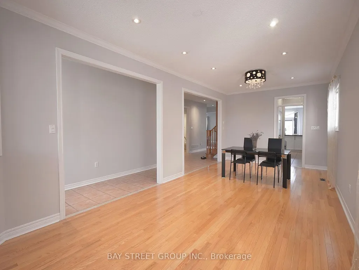
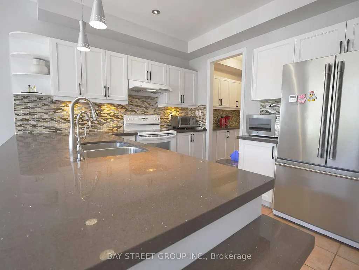
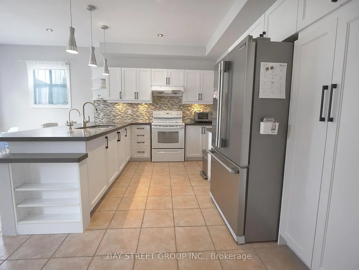
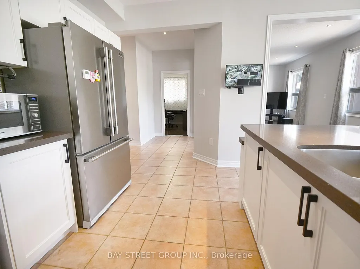
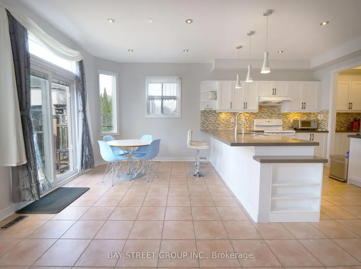
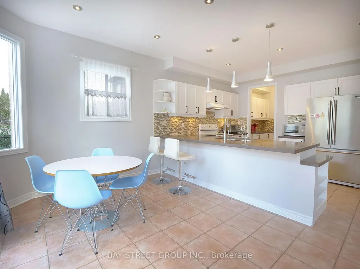
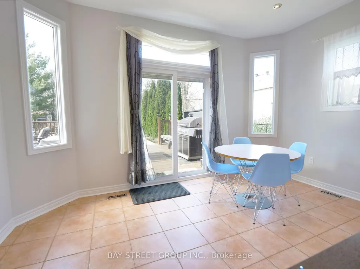
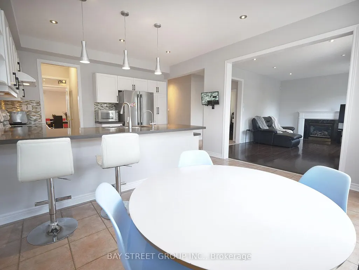
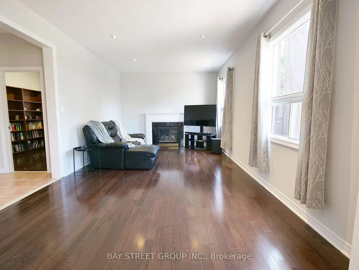
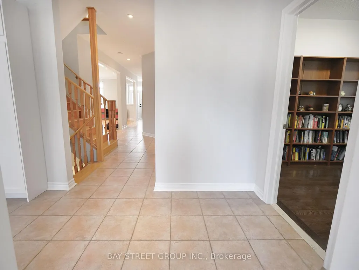
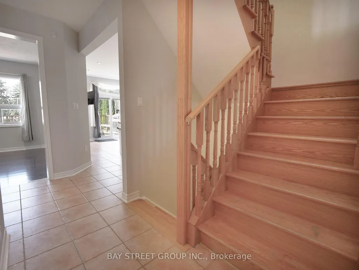
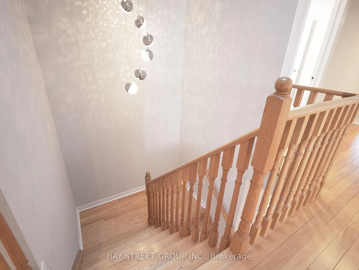
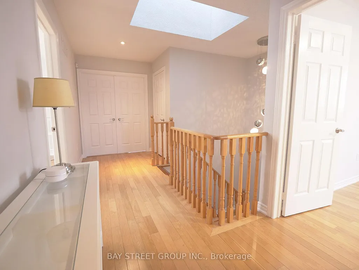
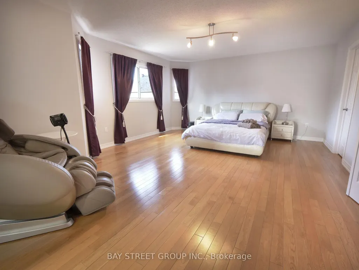
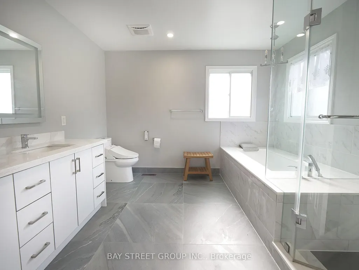
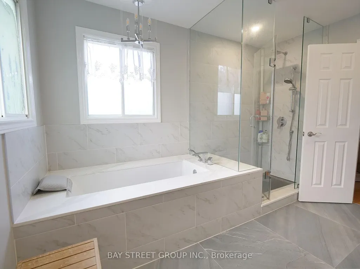
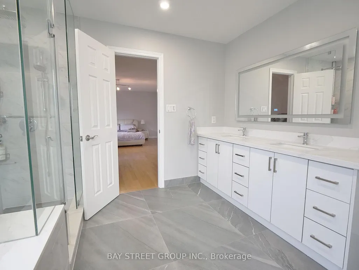
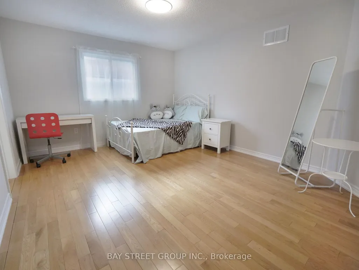
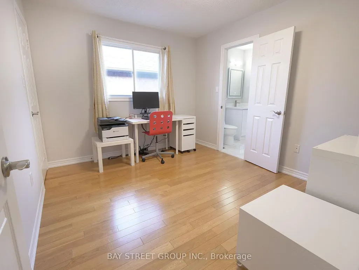
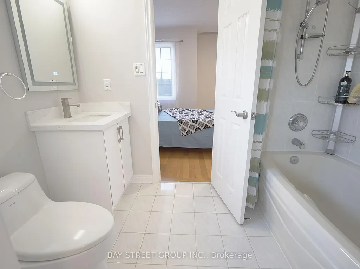
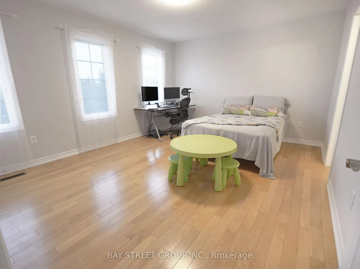
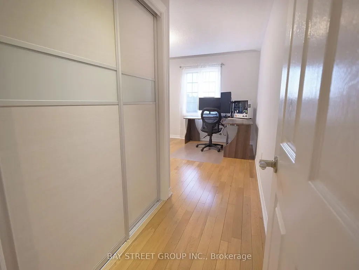
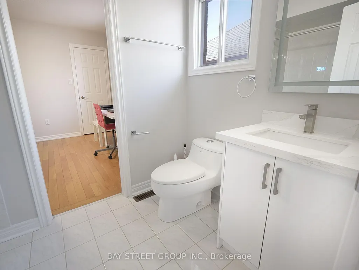
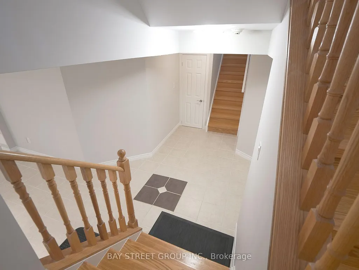
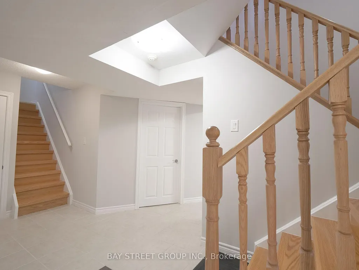
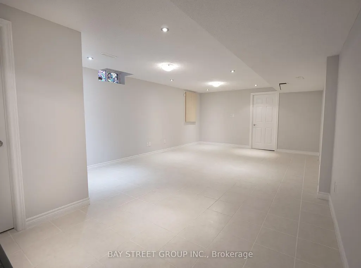
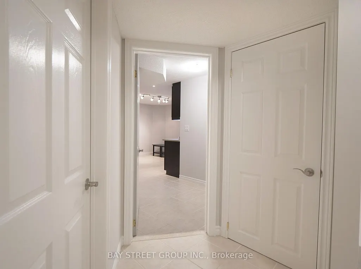
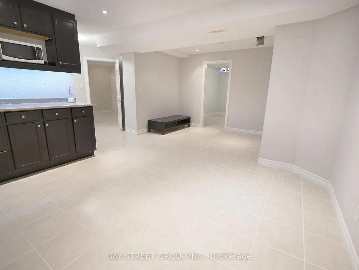
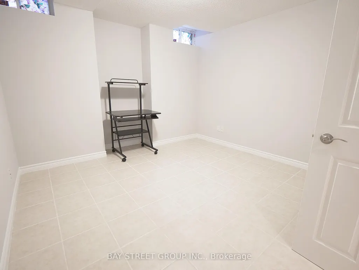
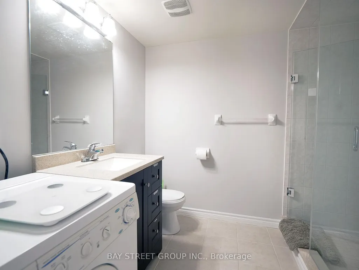
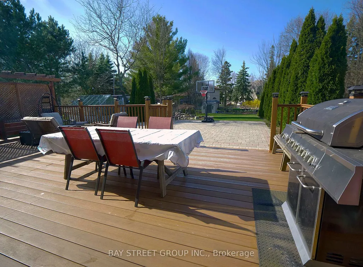
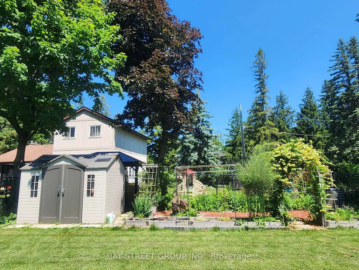
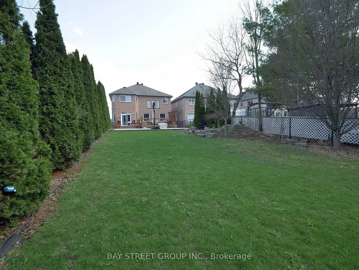
Spacious 5-Bedroom Green Park Home in Prestigious South Unionville. Welcome to this sunfilled, south-facing gem in a top-tier school zone! Recently refreshed with new paint, new kitchen cabinet doors, and sleek granite countertops, this home is truly move-in ready. The functional layout features 9-foot ceilings on the main floor and gleaming hardwood throughout. Rare and highly desirable, every bedroom includes an ensuite or semi-ensuite for ultimate privacy. The professionally finished basement offers a self-contained apartment with a separate entrance, perfect for extended family or potential income. Step outside to your extra-deep backyard-a blank canvas to build your private oasis. Unbeatable location within walking distance to Markville High, T&T, Foody Mart, Markville Mall, Pan Am Center, South Unionville Pond, Milne Dam Conservation Park, Go Train and other amenities. Check out this link for seasonal scenery https://youtu.be/SKDZNaSbC4I?si=jb7JNoxb-9fQrd2z
| Price History | |
|---|---|
| 6/23/2026 | Listed $1,890,000 |
General Features
| Sewer | Sewer |
|---|---|
| Cooling | Central Air |
| Roof | Asphalt Shingle |
| Architectural Style | 2-Storey |
| Pool Features | None |
| Security Features | Alarm System,Carbon Monoxide Detectors,Smoke Detector,Monitored,Security System |
| Construction Materials | Brick,Stone |
| Heater Type | Forced Air |
| Parking Spaces | 2 |
| Topography | Wooded/Treed |
| Property Subtype | Detached |
| Tax Year | 2025 |
| Lot Depth | 214.57 |
| PropertyFeatures | School Bus Route,River/Stream,Wooded/Treed |
| County | York |
| New Construction | No |
| Property Type | Residential Freehold |
| Attached Garage | No |
| Facing Direction | North |
| Garage Y/N | Yes |
| Other Structures | Garden Shed |
| Status | New |
| City | Markham |
| Senior Community Y/N | No |
| Lot Size Units | Feet |
| Property Attached Y/N | No |
| Tax Annual Amount | 9417.72 |
| Standard Status | Active |
| Occupancy Type | Owner |
| Legal Description | PLAN 65M3179 PT LOT 1 & LOT 18 RS65R22648 PART 1 |
Interior Features
| Interior Amenities | Water Heater,Water Softener,Auto Garage Door Remote |
|---|---|
| Basement | Finished,Separate Entrance |
| Fireplace Features | Natural Gas |
| Heat Source | Gas |
| Basement (Y/N) | No |
| Air Conditioning Y/N | Yes |
| Heating Y/N | Yes |
| Fireplace Y/N | Yes |
| Total Bedrooms | 6 |
| Elevator? | No |
| Total Baths | 5 |
| Bedrooms | 5+1 |
| Living Area Range | 3000-3500 |
Exterior Features
| Exterior Amenities | Deck,Lawn Sprinkler System,Private Pond,Patio |
|---|---|
| Parking Features | Private Double |
| Total Parking | 4.0 |
| Garage Type | Built-In |
| Foundation Details | Concrete |
| Spa | No |
| Lot Size Source | MPAC |
| Waterfront Y/N | No |
| Covered Spaces | 2.0 |
Amenities
- Views
- New Construction
- Adult 55+
- Lease To Own
- No Strata Fees
- Furnished
- Primary On Main
- Air Conditioning
- Seller Finance
- Green
- Fixer Upper
- Horse
- Golf
- Fireplace
- Deck
- Garage
- Basement
- Pool
Property vs Single Family Average in L3R 4S3
Price
Visits
 Toronto Real Estate Board (TRREB); All information deemed reliable but not guaranteed. All properties are subject to prior sale, change or withdrawal. Neither listing broker(s) or information provider(s) shall be responsible for any typographical errors, misinformation, misprints and shall be held totally harmless. Listing(s) information is provided for consumer's personal, non-commercial use and may not be used for any purpose other than to identify prospective properties consumers may be interested