
Address
39 Se Boulderbrook Drive, Toronto, ON
Price
$ 1,690,000
Property Attributes
- MLS#E13045702
- TypeSingle Family
- Listing Status New
- CityToronto
- AreaRouge E11
- NeighbourhoodRouge E11
- Postal CodeM1X 2C2
- Style2-Storey
- Taxes$ 7186
- Price$ 1,690,000
- Bedrooms4
- Full Bathrooms5
- Half Bathrooms0
- Sqr Footage3000-3500
Data Source:
Toronto Real Estate Board (TRREB)
Property Description
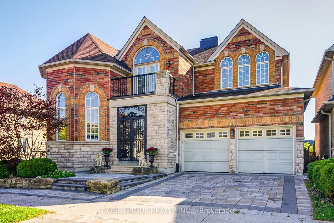
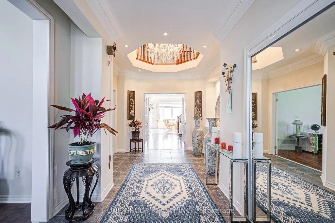
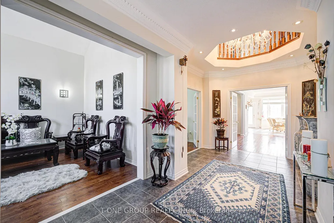
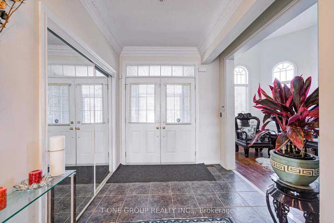
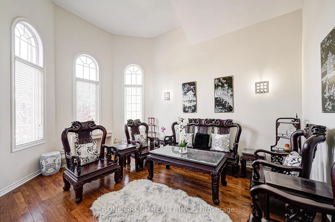
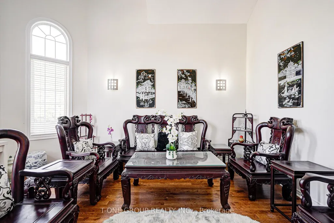
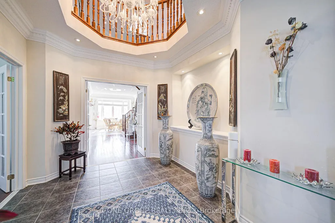
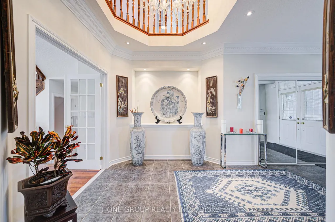
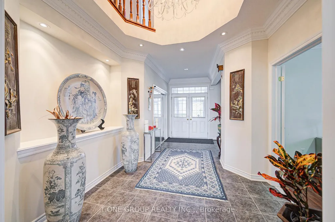
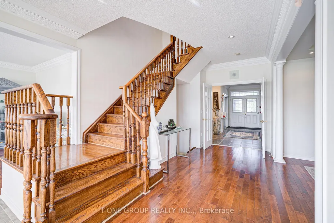
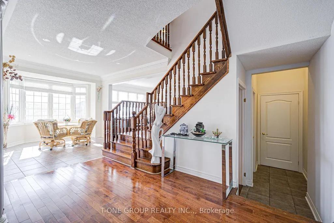
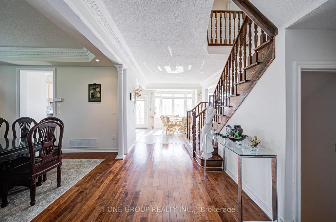
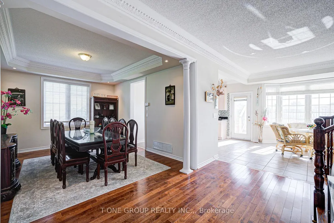
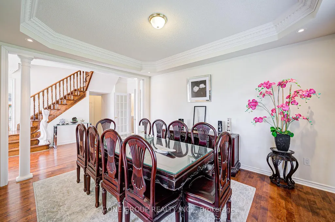
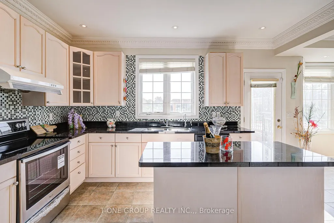
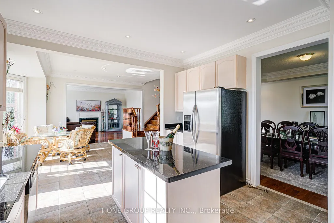
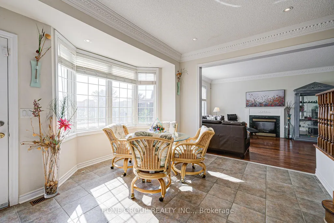
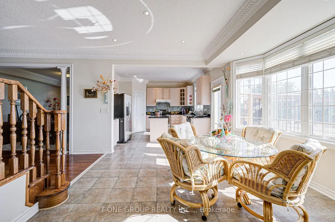
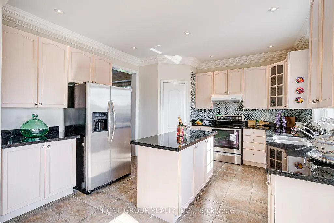
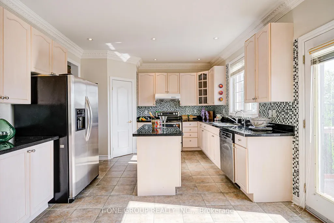
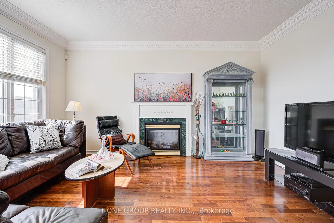
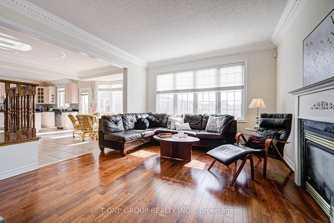
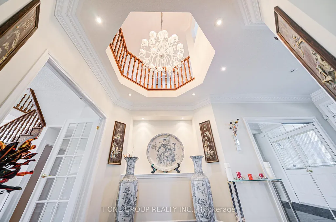
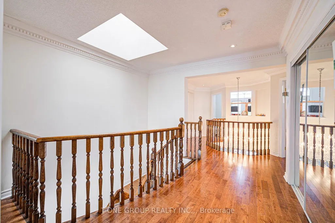
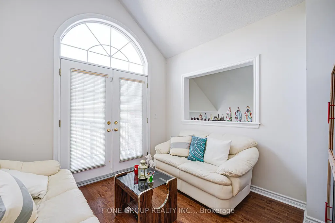
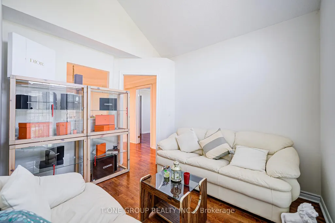
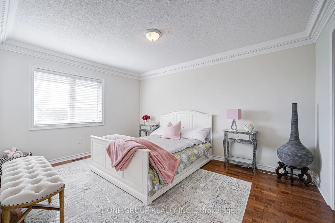
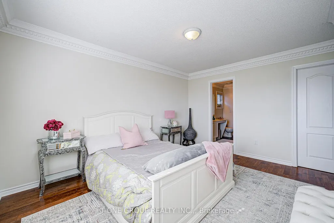
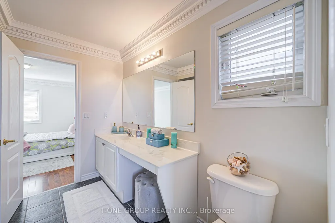
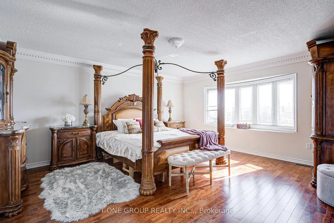
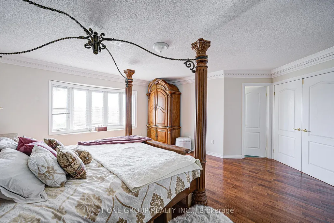
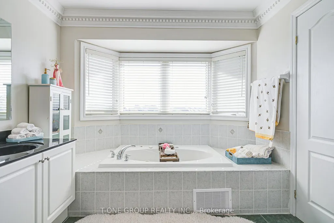
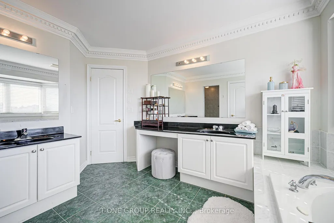
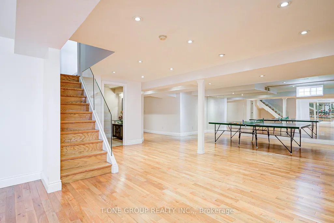
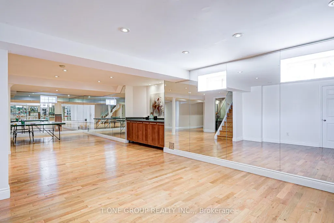
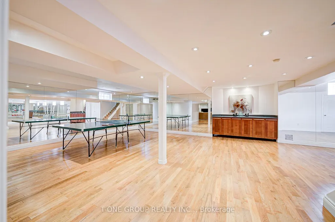
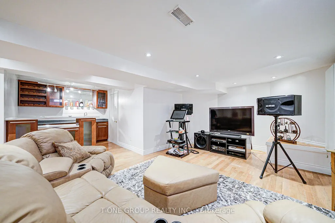
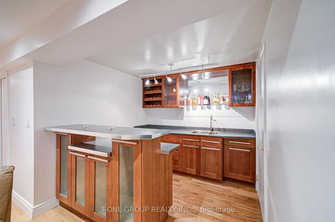
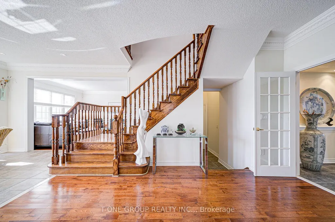
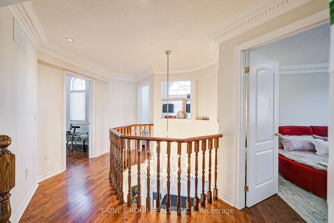
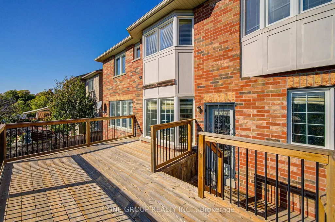
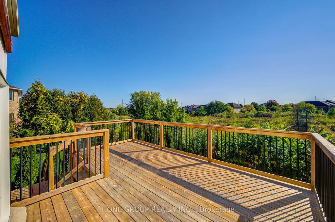
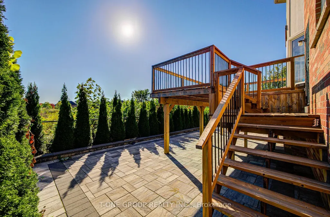
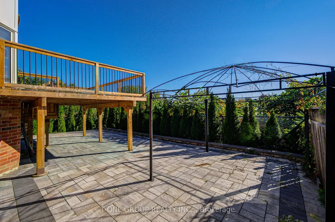
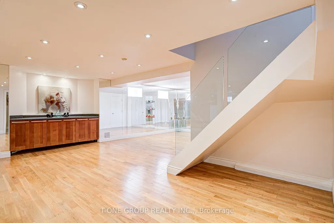
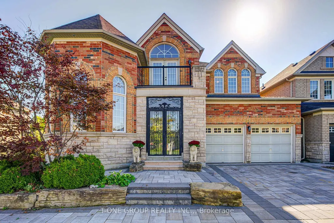
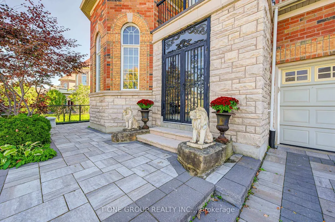
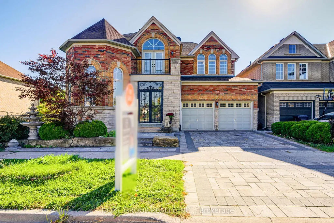
Beautifully Well Maintained Clean & Sun Filled Detached Home. Approx. 3,350 Sqf + 1,100 Sqft Finished Basement W/Wet Bar & Entertainment Space. Backyard Is Perfectly Situated On A Tranquil Ravine Lot W/Unobstructed View, Extensive Landscaping and Custom Deck. Crown Molding Throughout & Pot Lights, Hardwood Floor On Main & 2nd Flr. 9 Ft Ceiling On Main Flr W/Office Room (Can Be Use As 5th Bedroom). Skylight Over The Oak Staircase. All Bedroom Are Generously Size, Prim Bdr W/5pc Bathroom. Furnace And Central Air Conditioner Updated In 2023 & Roof Replaced In 2021. Close To Public School, Shopping Plaza, Public Transit, Park & Golf Couse, Hwy 401 & 407.
| Price History | |
|---|---|
| 4/26/2026 | Listed $1,690,000 |
General Features
| Sewer | Sewer |
|---|---|
| Cooling | Central Air |
| Roof | Shingles |
| Architectural Style | 2-Storey |
| Pool Features | None |
| Construction Materials | Brick,Stone |
| Heater Type | Forced Air |
| Parking Spaces | 3 |
| Property Subtype | Detached |
| Tax Year | 2026 |
| Lot Depth | 89.03 |
| County | Toronto |
| New Construction | No |
| Property Type | Residential Freehold |
| Attached Garage | No |
| Facing Direction | South |
| Garage Y/N | Yes |
| Status | New |
| City | Toronto E11 |
| Senior Community Y/N | No |
| Lot Size Units | Feet |
| Property Attached Y/N | No |
| Tax Annual Amount | 7186.6 |
| Standard Status | Active |
| Occupancy Type | Owner |
| Legal Description | Plan 65M2406,Lot 55 |
Interior Features
| Interior Amenities | Auto Garage Door Remote |
|---|---|
| Basement | Finished |
| Fireplace Features | Natural Gas |
| Heat Source | Electric |
| Basement (Y/N) | No |
| Air Conditioning Y/N | Yes |
| Heating Y/N | Yes |
| Fireplace Y/N | Yes |
| Total Bedrooms | 4 |
| Elevator? | No |
| Total Baths | 5 |
| Bedrooms | 4 |
| Living Area Range | 3000-3500 |
Exterior Features
| Parking Features | Private Double |
|---|---|
| Total Parking | 5.0 |
| Garage Type | Attached |
| Foundation Details | Unknown |
| Spa | No |
| Waterfront Y/N | No |
| Covered Spaces | 2.0 |
Amenities
- Views
- New Construction
- Adult 55+
- Lease To Own
- No Strata Fees
- Furnished
- Primary On Main
- Air Conditioning
- Seller Finance
- Green
- Fixer Upper
- Horse
- Golf
- Fireplace
- Deck
- Garage
- Basement
- Pool
Property vs Single Family Average in M1X 2C2
Price
Taxes
Visits
 Toronto Real Estate Board (TRREB); All information deemed reliable but not guaranteed. All properties are subject to prior sale, change or withdrawal. Neither listing broker(s) or information provider(s) shall be responsible for any typographical errors, misinformation, misprints and shall be held totally harmless. Listing(s) information is provided for consumer's personal, non-commercial use and may not be used for any purpose other than to identify prospective properties consumers may be interested