
Just Listed
Address
278 Avenue Road, Toronto, ON
Price
$ 1,749,000
Property Attributes
- MLS#C13778952
- TypeSingle Family
- Listing Status New
- CityToronto
- AreaCasa Loma
- NeighbourhoodCasa Loma
- Postal CodeM4G 1G4
- Style3-Storey
- Taxes$ 19705
- Price$ 1,749,000
- Bedrooms4
- Full Bathrooms4
- Half Bathrooms0
- Sqr Footage2500-3000
Data Source:
Toronto Real Estate Board (TRREB)
Property Description
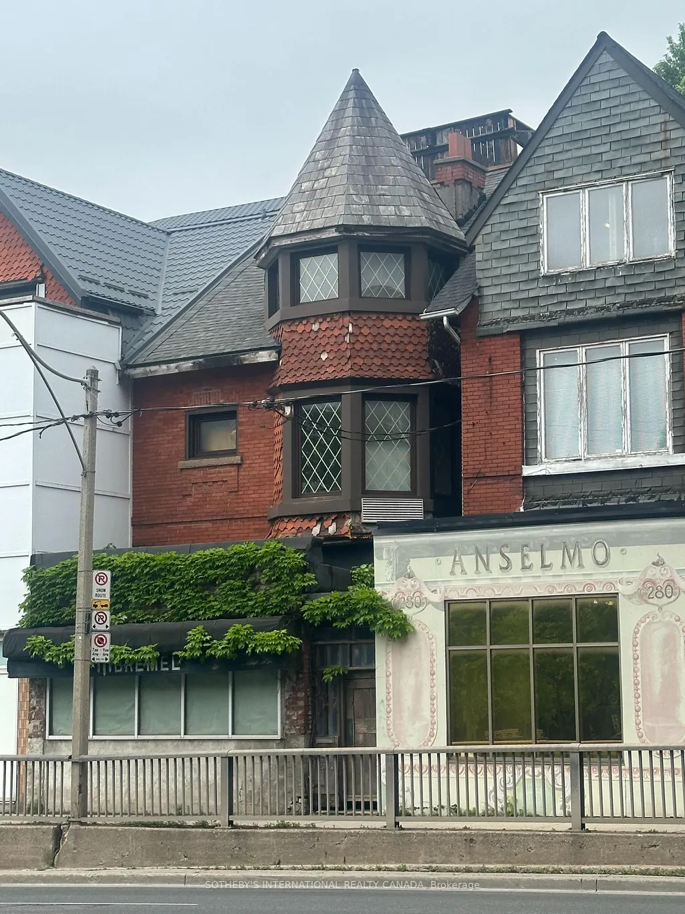
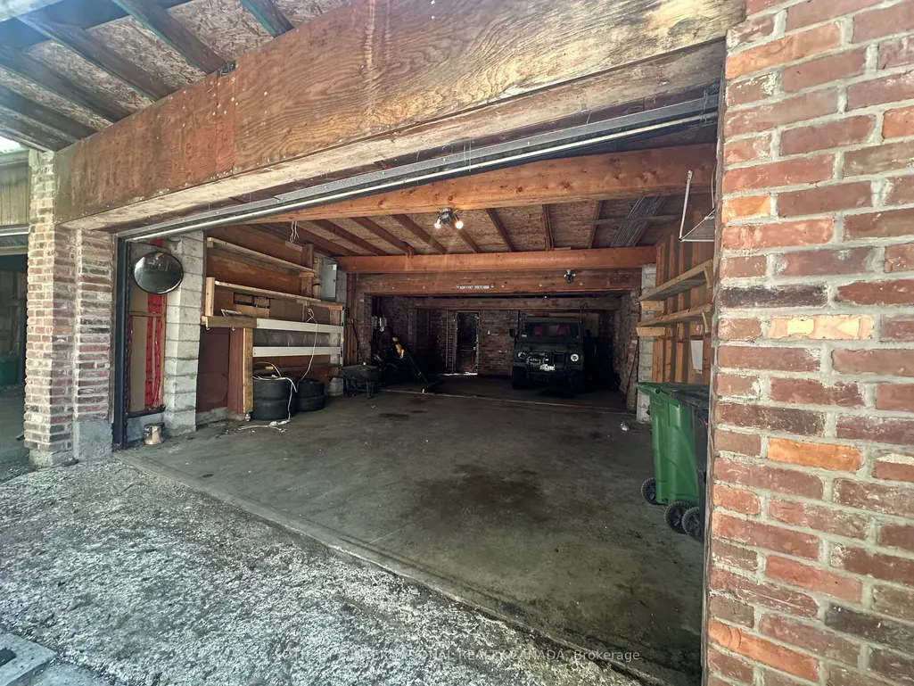
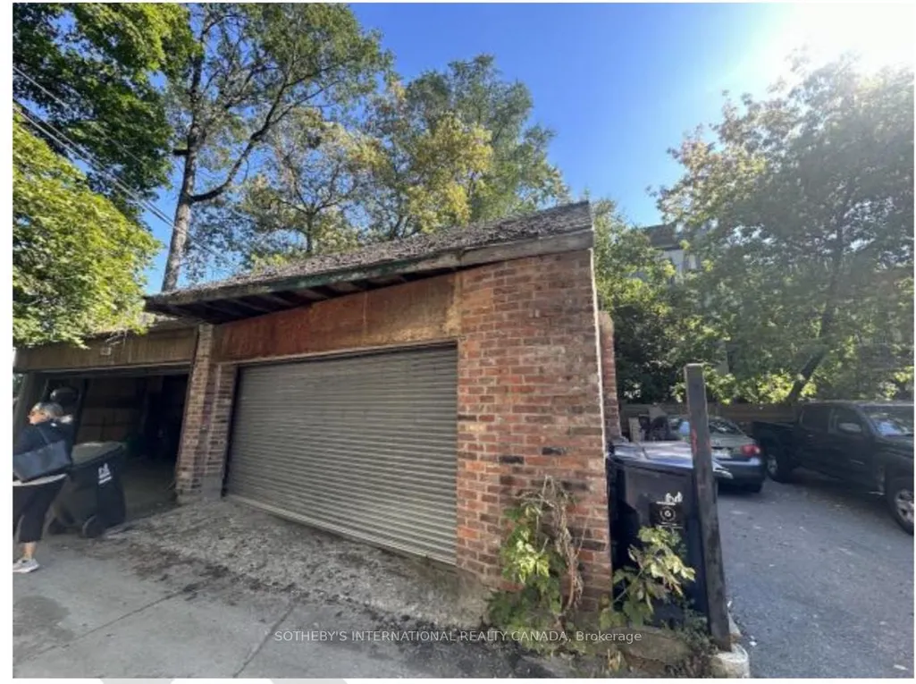
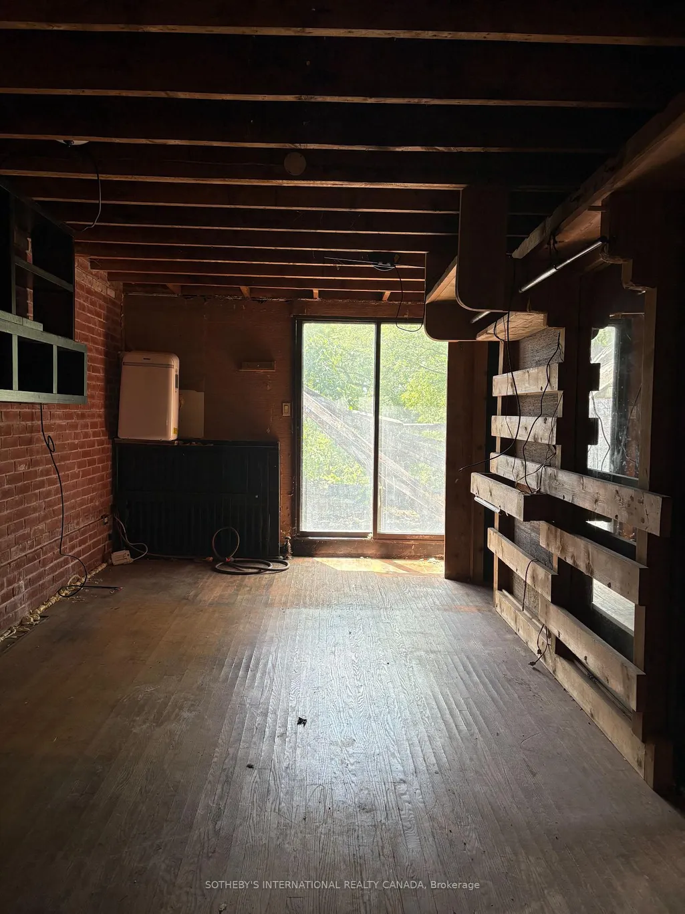
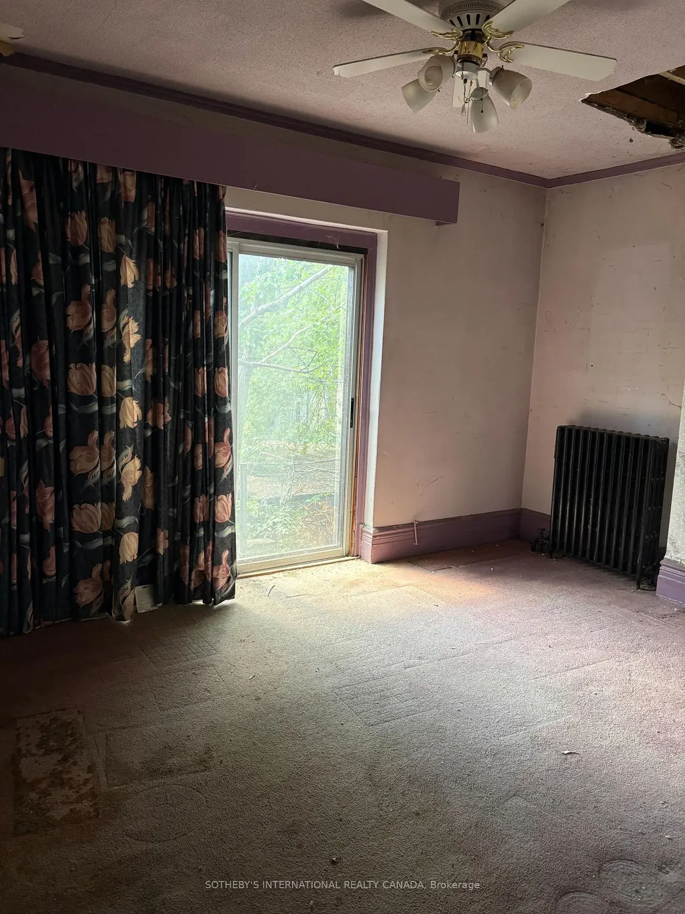
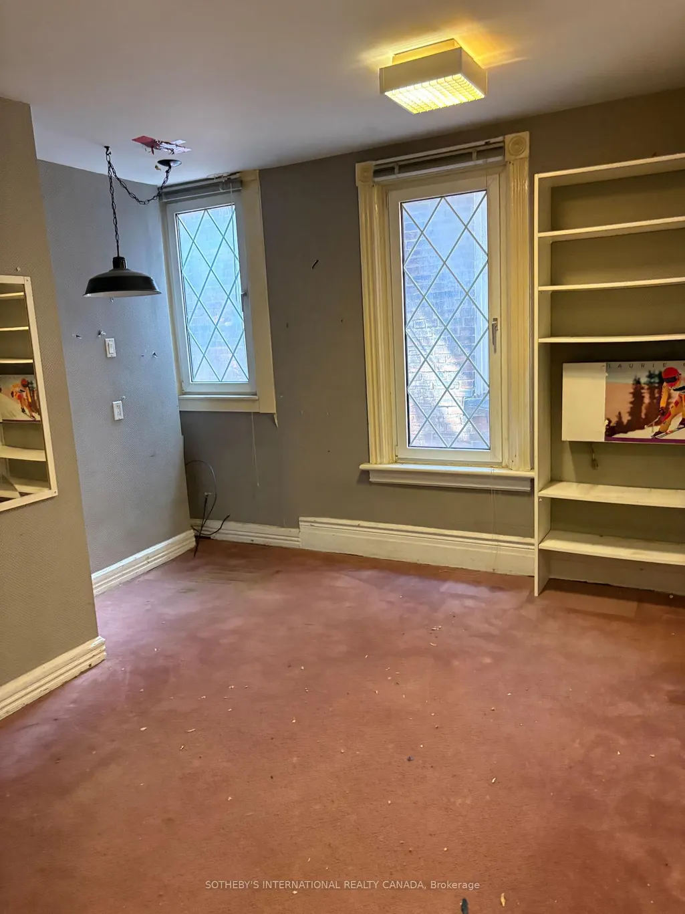
Attention Developers, Investors & Entrepreneurs! Welcome To The Prestigious Republic Of Rathnelly Neighbourhood, One Of Toronto's Most Sought-After Locations. A Rare Opportunity To Own A Prime Mixed-Used Property Offering Endless Possibilities For A Customized Live/Work Space, Professional Office, Income-Generating Rental Units, Or Future Redevelopment. Zoning Along This Stretch Of Avenue Road Permits A Mix Of Residential And Commercial Uses, Making This An Exceptional Investment In A Highly Desirable Area. This Full Three-Storey Brick Semi-Detached Building Is Ready For Your Vision. Whether You're Looking To Create A Unique Residence Offering A Business Below, Design Modern Office Space, Or Renovate Into Rental Units, The Potential Is Outstanding. The Property Also Features A Newer Detached Four-Car Garage Accessed Via The Rear Laneway, Which Provides Valuable Private Parking Or Additional Flexibility. A Short Walk To Summerhill, Yorkville, And Yonge & Bloor, With Convenient TTC Access And Only A 10-Mintue Walk To Summerhill Or Dupont Subway Stations. Minutes To Toronto's Downtown Core. Sold As Is, Where Is, This Property Presents An Incredible Opportunity To Renovate, Reimagine, And Make It Your Own.
| Price History | |
|---|---|
| 9/14/2026 | Listed $1,749,000 |
General Features
| Sewer | Sewer |
|---|---|
| Cooling | None |
| Roof | Shingles |
| Architectural Style | 3-Storey |
| Pool Features | None |
| Construction Materials | Brick |
| Heater Type | Radiant |
| Property Subtype | Semi-Detached |
| Tax Year | 2026 |
| Lot Depth | 120.79 |
| County | Toronto |
| New Construction | No |
| Property Type | Residential Freehold |
| Attached Garage | No |
| Facing Direction | West |
| Garage Y/N | Yes |
| Status | New |
| City | Toronto C02 |
| Senior Community Y/N | No |
| Lot Size Units | Feet |
| Property Attached Y/N | No |
| Tax Annual Amount | 19705.7 |
| Standard Status | Active |
| Occupancy Type | Vacant |
| Legal Description | PCL E-1 SEC M178; PT LT E W/S AVENUE RD PL M178 TORONTO LYING TO THE W OF THE WLY LIMIT OF PT 9 R758; T/W A ROW AND PASSAGE OVER THAT PT OF LT D INCLUDED IN THE PASSAGEWAY BTN THE HOUSES ON LOTS D & |
Interior Features
| Interior Amenities | None |
|---|---|
| Basement | Finished |
| Heat Source | Electric |
| Basement (Y/N) | No |
| Air Conditioning Y/N | No |
| Heating Y/N | Yes |
| Fireplace Y/N | No |
| Total Bedrooms | 4 |
| Elevator? | No |
| Total Baths | 4 |
| Bedrooms | 4 |
| Living Area Range | 2500-3000 |
Exterior Features
| Parking Features | Lane |
|---|---|
| Total Parking | 4.0 |
| Garage Type | Detached |
| Foundation Details | Stone |
| Spa | No |
| Waterfront Y/N | No |
| Covered Spaces | 4.0 |
Amenities
- Views
- New Construction
- Adult 55+
- Lease To Own
- No Strata Fees
- Furnished
- Primary On Main
- Air Conditioning
- Seller Finance
- Green
- Fixer Upper
- Horse
- Golf
- Fireplace
- Deck
- Garage
- Basement
- Pool
Property vs Single Family Average in M4G 1G4
Price
Taxes
 Toronto Real Estate Board (TRREB); All information deemed reliable but not guaranteed. All properties are subject to prior sale, change or withdrawal. Neither listing broker(s) or information provider(s) shall be responsible for any typographical errors, misinformation, misprints and shall be held totally harmless. Listing(s) information is provided for consumer's personal, non-commercial use and may not be used for any purpose other than to identify prospective properties consumers may be interested